20ft-flat-top-double-wing-detachable-container-house, 20ft-flat-top-double-wing-detachable-container-house, /villa-
EN
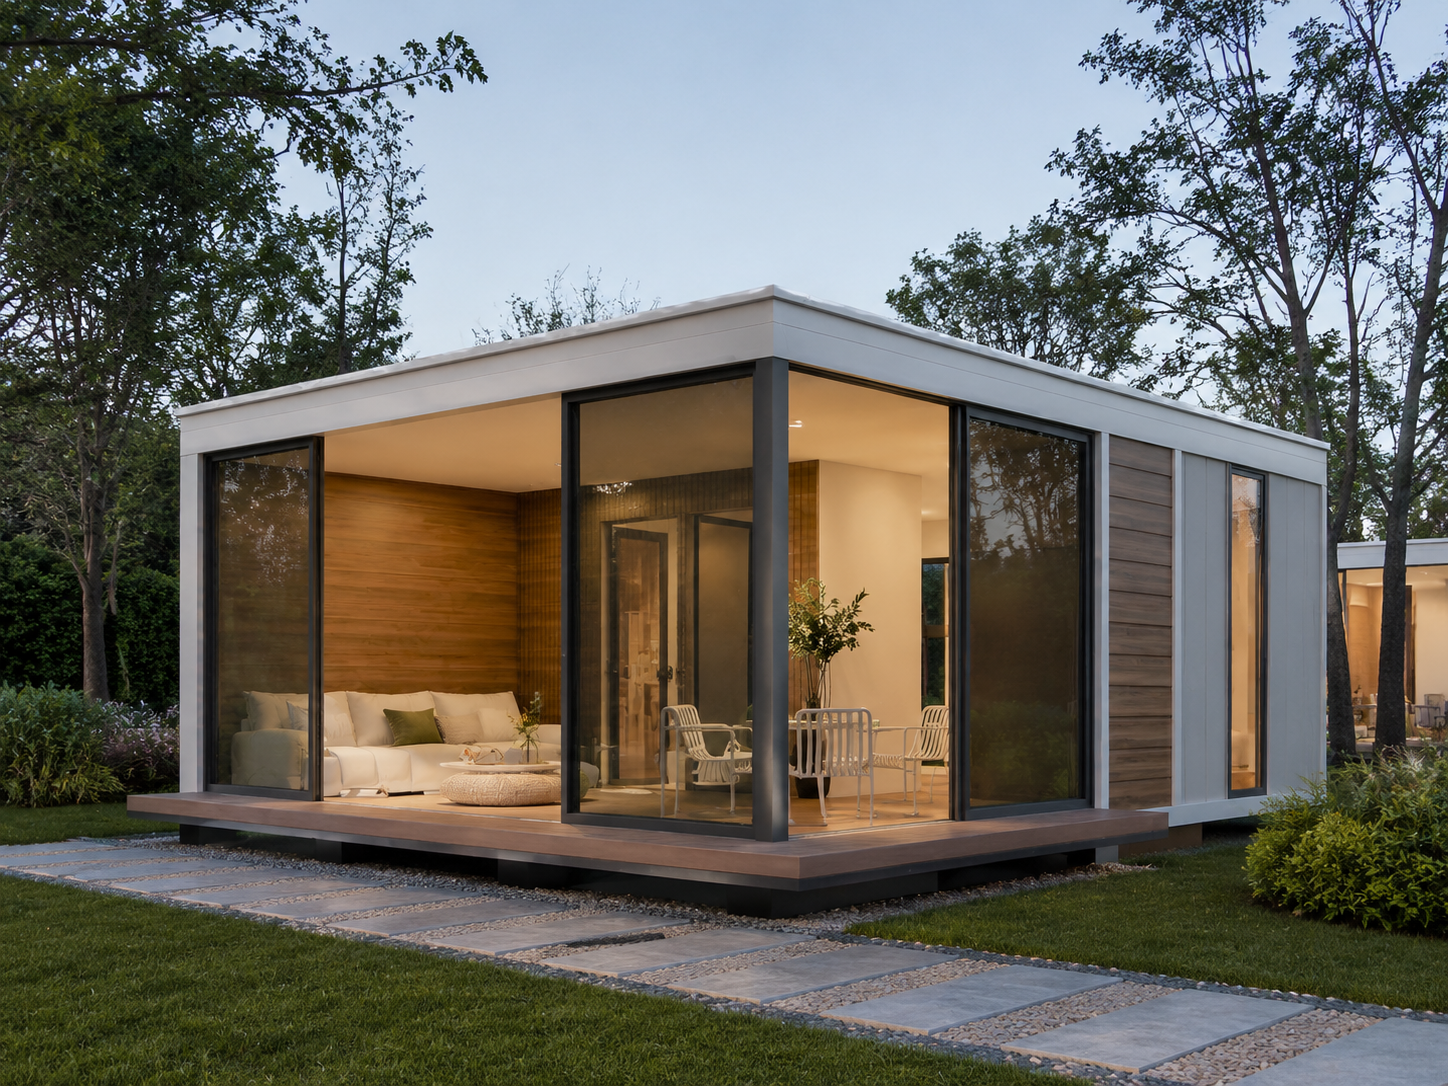
20ft double-wing detachable container house with insulated panels, integrated bathroom, and customizable utility systems for modular living.
The 20ft Flat-Top Double-Wing Detachable Container House is a modular housing unit designed with an detachable double-wing structure. The foldable design allows the unit to be transported in a compact form and expanded into a larger usable space after installation.
This detachable container house uses an anti-corrosion galvanized steel frame, insulated roof and wall panels, and integrated interior systems. It is suitable for applications requiring flexible accommodation, temporary buildings, and modular space solutions.
The structure combines prefabricated construction methods with customizable interior configurations, including bathroom facilities, flooring systems, and country-specific water and electrical system requirements.
| Item | Specification |
|---|---|
| Product Type | 20ft Flat-Top Double-Wing Detachable Container House |
| Overall Dimensions | L5900 × W6380 × H2450mm |
| Main Frame | Anti-seismic galvanized frame with electrostatic spraying and anti-corrosion treatment (fluorocarbon baking paint) |
| Roof System | EPS color steel composite panel + nano insulation board; graphite EPS composite panel + nano insulation board |
| Wall System | Graphite EPS composite panel; exterior metal carved panel + interior bamboo fiber board |
| Door System | Thermal break aluminum door with tempered glass for insulation and sound reduction |
| Interior Decoration | Bamboo fiber board; SPC stone plastic flooring |
| Bathroom Configuration | Toilet, shower, wash basin, bathroom mirror, shower partition, polyurethane insulation at bottom |
| Utility System | Water and electrical systems customized according to different country standards |
The detachable design provides a flexible layout solution for modular housing applications. The unit can be transported in a compact configuration and expanded when placed at the project site.
The main frame uses a galvanized steel structure with surface treatment for corrosion protection. The frame design provides the structural base for repeated modular applications.
The roof uses EPS composite panels with nano insulation materials. The wall system combines graphite EPS composite panels with exterior and interior finishing materials to create an insulated building envelope.
The detachable container house can be configured with bathroom facilities, including a toilet, shower, wash basin, mirror, and shower partition. The interior includes bamboo fiber board finishing and SPC stone plastic flooring.
The water and electrical systems can be adjusted according to different country standards and project requirements.
The detachable container house can be used for temporary accommodation solutions in construction sites, project locations, and other workforce housing applications.
The modular structure is suitable for site offices, mobile management spaces, and temporary work facilities.
The detachabledesign supports rapid deployment requirements for temporary housing applications.
The unit can be applied in outdoor accommodation projects, resorts, and modular hospitality facilities.
The container house provides a flexible building option for remote locations requiring prefabricated living spaces.
A 20ft Flat-Top Double-Wing Detachable Container House is a prefabricated modular building with detachable side structures. It uses a container-based design combined with insulated panels and integrated interior systems.
The main frame is made of galvanized steel with electrostatic spraying and anti-corrosion treatment. The roof and wall systems use insulated composite panels with interior and exterior finishing materials.
Yes. The water and electrical systems can be customized according to different country standards and project requirements.
The provided configuration includes bathroom facilities such as a toilet, shower, wash basin, bathroom mirror, and shower partition. Interior decoration includes bamboo fiber board and SPC stone plastic flooring.
The unit can be used for worker accommodation, temporary offices, emergency housing, modular guest accommodation, and remote living facilities.


 EN
EN