mining-camp-temporary-20ft-2-bedroom-shipping-container-house, mining-camp-temporary-20ft-2-bedroom-shipping-container-house, /packaging-container-house
EN
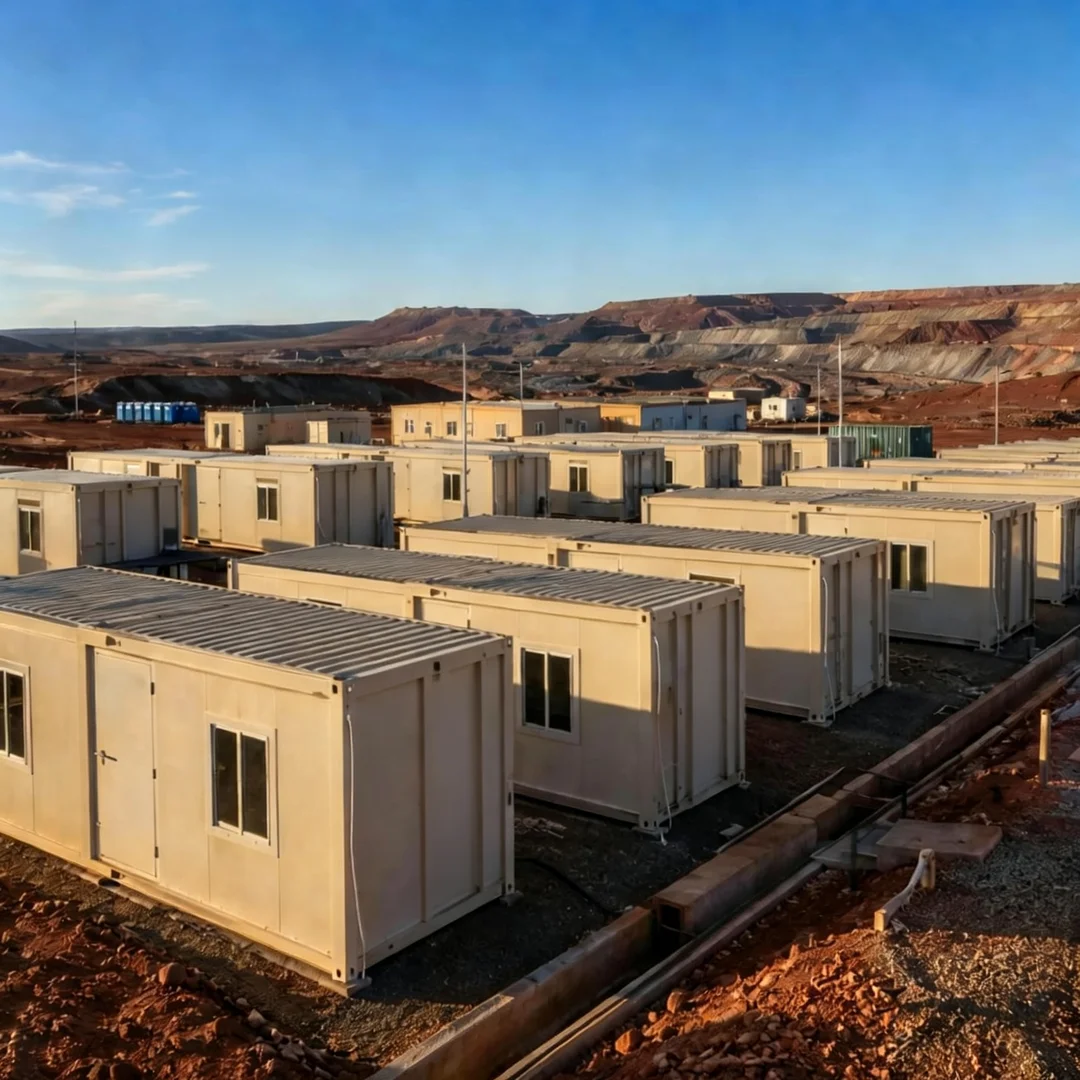
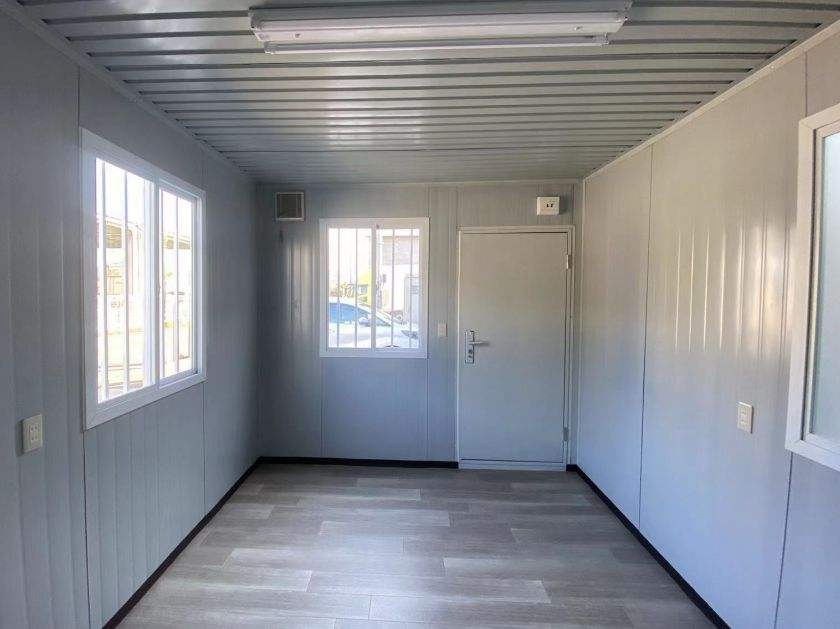
20ft two-bedroom packaging container house designed for mining camps, worker accommodation, and temporary project facilities. Features a bolt-connected steel structure, insulated wall panels, and configurable doors, windows, and flooring. Suitable for modular accommodation projects, subject to the final layout and structural specifications.
The 20ft Two-Bedroom Packaging Container House by PlayWise House is a prefabricated modular building designed for mining camps, worker accommodation, construction sites, and other project-based housing applications.
The unit is based on a component-based steel structure assembled through bolted connections. Its modular construction supports on-site assembly and allows multiple units to be planned within a coordinated project layout. Unlike expandable or folding container houses, this configuration is based on a packaged modular building system.
The reference configuration uses a bolt-connected structural system, insulated wall and roof panels, and configurable doors, windows, and flooring. The listed flooring options include cement fiber board and glass magnesium board. Door options include galvanized steel and stainless steel, while window options include plastic steel and aluminum alloy.
For mining and remote industrial projects, the unit can be configured as a two-bedroom accommodation space, subject to the final floor plan, usable internal dimensions, and selected facilities. Bathroom installations and other interior components should be confirmed according to the accommodation requirements and available layout.
PlayWise House supports project-specific configuration discussions for contractors, mining operators, EPC companies, and accommodation project developers. Buyers should provide the required room arrangement, number of units, destination country, site conditions, and utility requirements when requesting a quotation.
| Parameter | Specification |
|---|---|
| Product Name | 20ft Two-Bedroom Packaging Container House |
| Product Type | Packaging Container House / Modular Accommodation Unit |
| Nominal Size Category | 20ft |
| Reference Unit Dimensions (L × W × H) | 5800 × 2250 × 2800 mm |
| Structural Connection | Bolt Connection |
| Structural System | Prefabricated Modular Steel Structure |
| Thermal Conductivity | λ = 0.048 W/(m·K), as listed in the reference specification |
| Sound Insulation | 30 dB, as listed in the reference specification |
| Ground Live Load | 2.0 kN/m², as listed in the reference specification |
| Roof Live Load | 1.0 kN/m², as listed in the reference specification |
| Roof Load Classification | Grade 8, as listed; applicable classification standard requires clarification |
| Wind Resistance | 0.60 kN/m², as listed in the reference specification |
| Fire Resistance | A Grade, as listed; confirm the applicable test standard and supporting documentation |
| Waterproofing | 360-degree interlocking joint and organized drainage system, as described in the reference specification |
| Door Options | Galvanized Steel Door / Stainless Steel Door |
| Window Options | Plastic Steel Window / Aluminum Alloy Window |
| Floor Materials | Cement Fiber Board / Glass Magnesium Board |
| Bedroom Layout | Two-bedroom configuration, subject to confirmation of the final floor plan |
| Bathroom | Optional configuration, subject to confirmation |
| Horizontal Combination | Available as a modular layout option, subject to structural design |
| Vertical Stacking | Two or three layers listed in the reference specification; engineering approval required |
| Main Applications | Mining Camps / Worker Accommodation / Construction Camps / Temporary Project Housing |
Specification note: The dimensions and performance values above are taken from the designated Packaging Container House reference page. Confirm their applicability to this particular 20ft two-bedroom model before publishing them as guaranteed specifications. The precise bedroom layout, usable internal dimensions, panel construction, load ratings, fire classification, and stacking arrangements should be verified against the final technical drawings and supporting documents.
The packaging container house uses a bolted assembly system to connect designated structural components. This construction method supports component-based transportation and on-site assembly without relying on on-site welding for the specified bolted joints.
Assembly procedures, connection details, installation tools, and labor requirements depend on the final configuration. Buyers should request the relevant assembly drawings and instructions before deployment.
The product is intended for mining camps and worker accommodation projects requiring a two-bedroom arrangement. The room division, access paths, window positions, and usable floor area should be confirmed through an approved floor plan before production.
Additional features such as bathroom facilities, storage areas, and electrical equipment can be discussed according to the intended occupancy and project requirements.
The reference specification lists a thermal conductivity value of λ = 0.048 W/(m·K) and a sound insulation value of 30 dB. These figures should be checked against the actual panel assembly and applicable test methods.
For mining camps, panel selection should consider the destination climate, thermal comfort, noise-control needs, and local fire-safety requirements.
The listed door options include galvanized steel and stainless steel. Window options include plastic steel and aluminum alloy, while flooring options include cement fiber board and glass magnesium board.
The final selection should account for the site environment, expected use, cleaning requirements, maintenance, and local building regulations.
Multiple units can be arranged horizontally to support larger accommodation layouts. Shared access, internal circulation, utility connections, and connections between modules must be planned according to the approved design.
The reference page lists two- or three-layer stacking options. Any multi-storey arrangement must be verified for the selected structure, foundations, connections, wind conditions, and applicable building regulations. The listed stacking options should not be interpreted as automatic approval for every project.
The reference specification describes a 360-degree interlocking joint and organized drainage system. Buyers should confirm the detailed joint design, roof drainage arrangement, and installation requirements for the selected model and local weather conditions.
The modular building can be considered for worker accommodation and supporting facilities at mining, infrastructure, energy, and other remote project sites. Site access, unloading arrangements, foundations, drainage, utilities, and installation requirements should be evaluated before delivery.
The unit can be considered for accommodation at mining and mineral extraction sites where modular worker housing is appropriate. The final room arrangement, occupancy, ventilation, bathroom facilities, fire protection, and utility connections should be planned according to site requirements.
Contractors and industrial operators can consider the two-bedroom configuration for temporary worker housing at manufacturing, infrastructure, and energy project sites. Interior fittings and building services should be selected according to the intended use.
The packaging container house can be incorporated into construction camp layouts that require accommodation and supporting facilities. Multiple units may be arranged based on the required capacity, access paths, shared services, and site conditions.
For remote mining, pipeline, energy, and infrastructure projects, the modular building can provide an enclosed accommodation option. Transportation access, site preparation, installation, drainage, and local compliance requirements should be assessed before ordering.
Multiple units can be planned as part of a larger accommodation compound. Horizontal combinations and stacking arrangements require a coordinated site layout and project-specific structural review, especially where multiple levels or shared utility systems are involved.
A packaging container house is a prefabricated modular building whose structural components are packaged for transportation and assembled at the destination. This product is positioned as a bolt-connected modular accommodation unit rather than an expandable or folding container house.
The product is intended for a two-bedroom layout. The exact room dimensions, internal circulation, usable floor area, and door and window positions should be confirmed on the final approved floor plan before production.
The reference Packaging Container House specification lists dimensions of 5800 × 2250 × 2800 mm. Confirm the precise external and internal dimensions for this two-bedroom model before arranging transportation or preparing the site.
The reference specification lists cement fiber board and glass magnesium board flooring, along with galvanized steel and stainless steel door options. Plastic steel and aluminum alloy windows are also listed. Actual availability should be confirmed when selecting the final configuration.
A bathroom can be discussed as an optional configuration, subject to the available floor plan. Plumbing, drainage, ventilation, waterproofing, electrical arrangements, and sanitary fixtures should be specified before production.
Horizontal combinations and two- or three-layer stacking are listed in the reference specification. The permitted layout must be confirmed through structural design, foundation assessment, connection details, and applicable local building requirements.
Provide the required quantity, destination country, number of bedrooms, preferred room layout, bathroom requirements, door and window preferences, insulation needs, electrical requirements, and site conditions. A preliminary floor plan or accommodation layout is helpful for project quotations.
Request the final dimensional drawings, two-bedroom floor plan, material list, structural connection details, load documentation, panel technical data, fire-classification reports where applicable, and installation instructions. Verify that these documents correspond to the exact model being quoted.


 EN