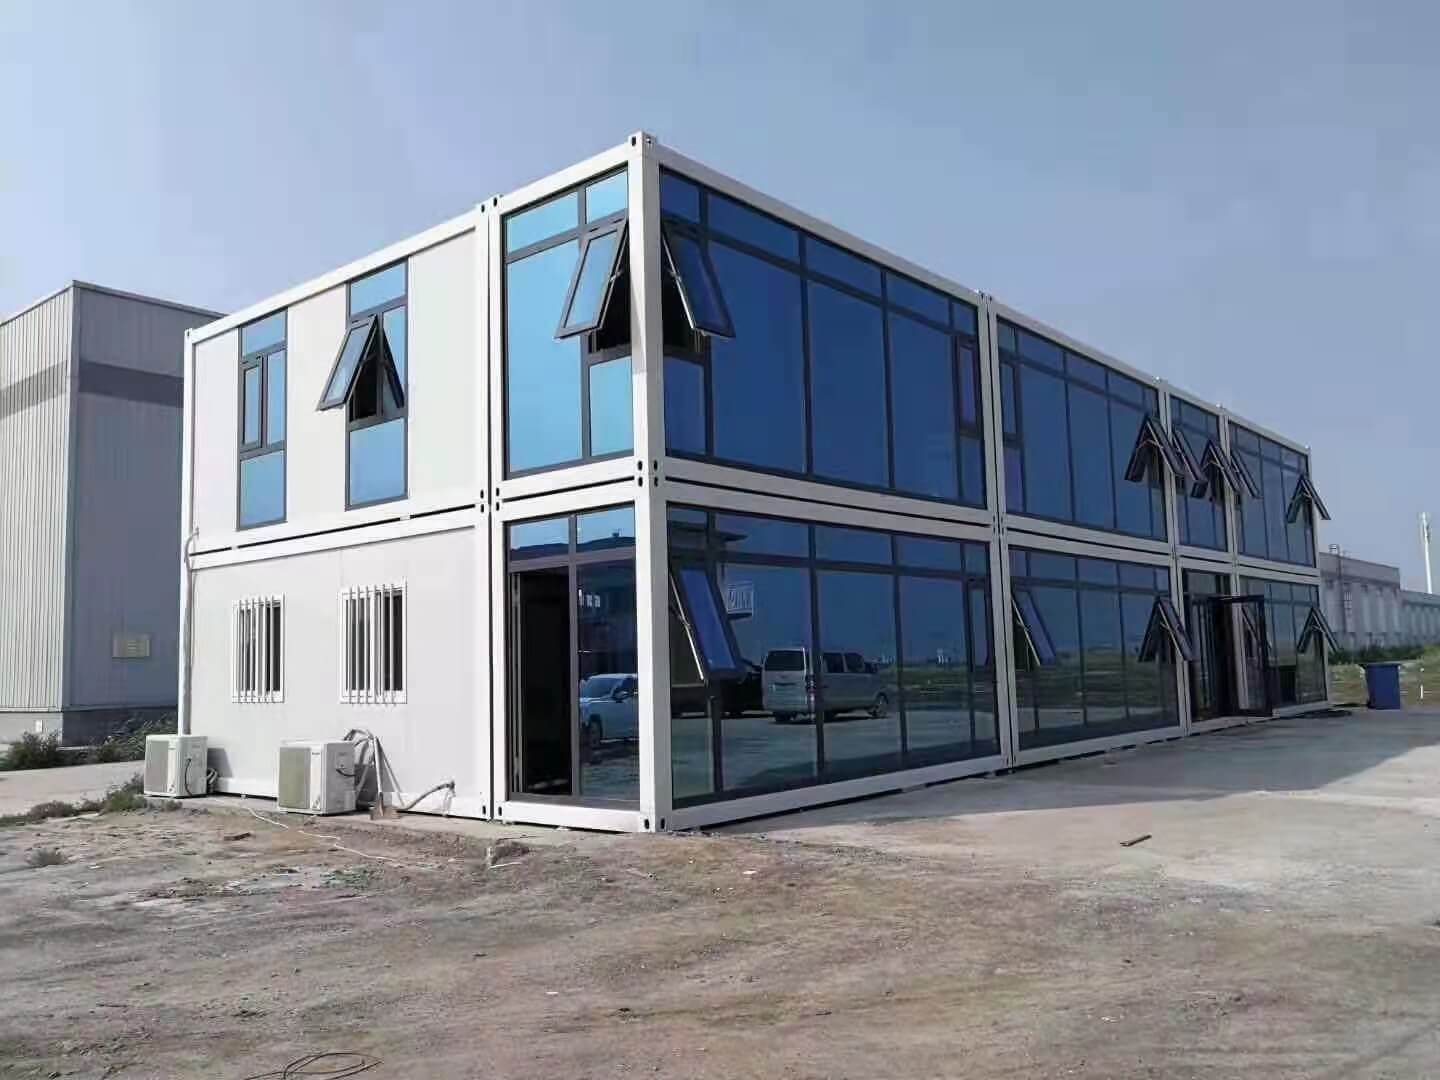
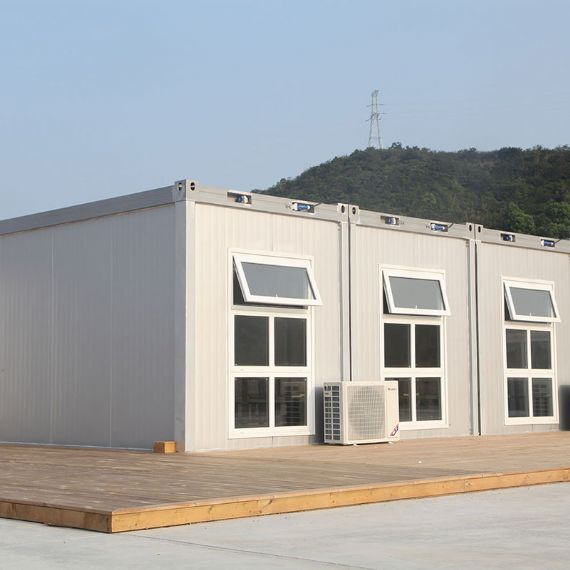
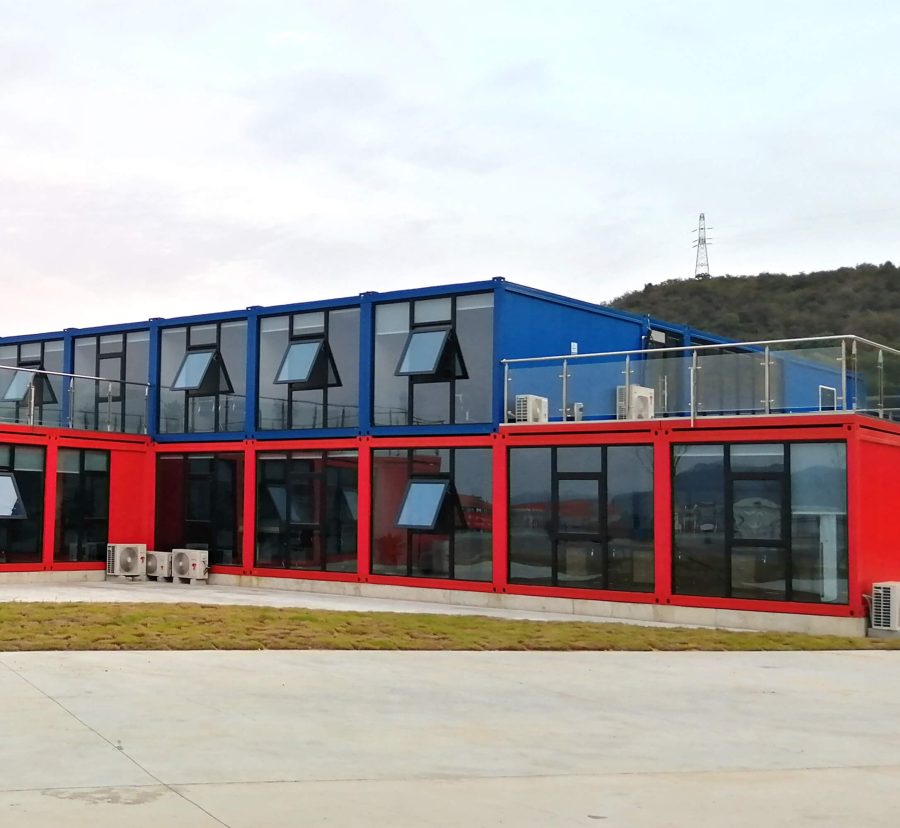
The 20ft Detachable Container House by PlayWise House is a prefabricated modular building designed for projects that require flexible installation, efficient transportation, and adaptable enclosed space.
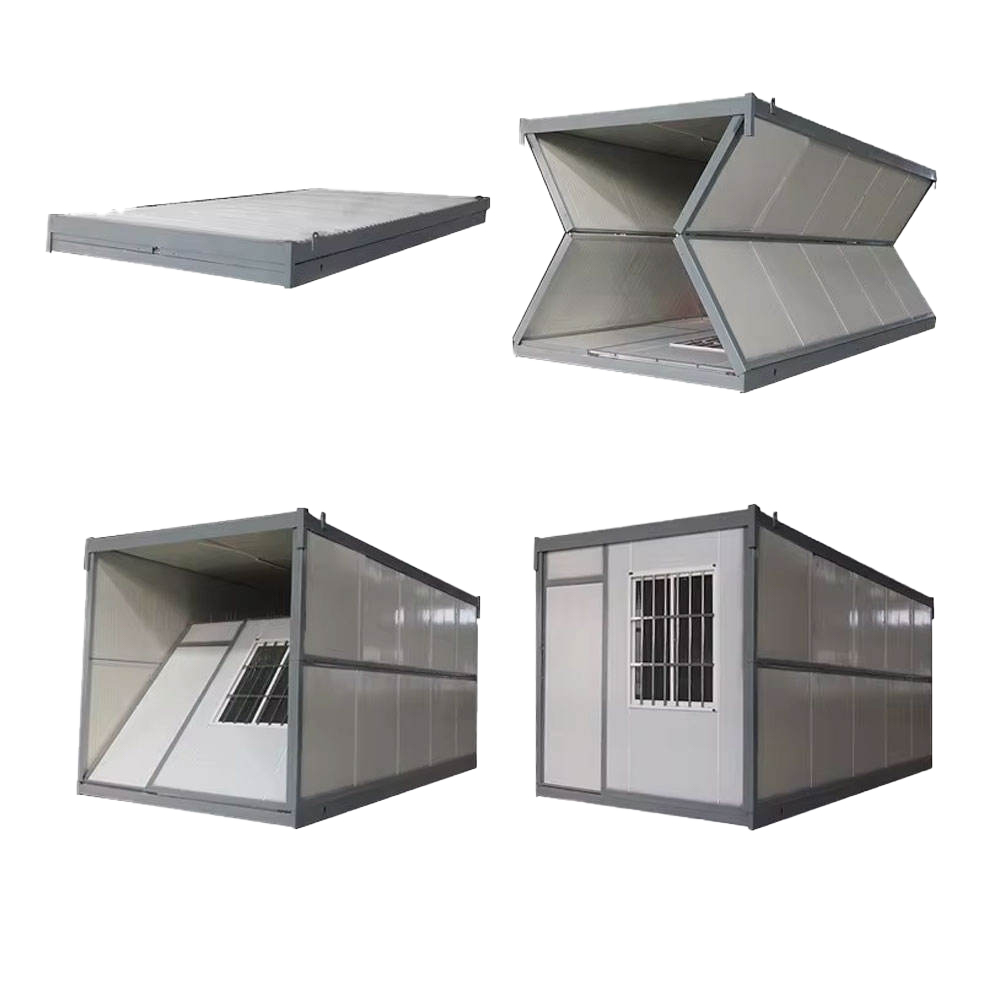
Unlike folding container houses, this detachable model uses a component-based structure assembled at the installation site. Structural components are connected according to the installation drawings, allowing the unit to be assembled and, where appropriate, dismantled for relocation.
The building consists of a steel structural frame, insulated wall panels, a roof system, flooring, doors, and windows. The panel materials, exterior finishes, and selected interior components can be configured according to project requirements.
This detachable container house can be considered for construction site offices, worker accommodation, temporary project facilities, mining camps, commercial spaces, and other modular building applications. For multi-unit developments, several units can be planned within a coordinated site layout, subject to structural design and local building regulations.
PlayWise House supports project-specific configuration discussions. Buyers can provide the intended application, required dimensions, quantity, destination country, and installation conditions to help establish a suitable specification.
Technical Specifications
| Parameter |
Specification |
| Product Name |
20ft Detachable Container House |
| Product Type |
Detachable Modular Container Building |
| Nominal Size Category |
20ft |
| Reference External Dimensions (L × W × H) |
5950 × 3000 × 2800 mm |
| Reference Internal Dimensions (L × W × H) |
5800 × 2800 × 2500 mm |
| Main Structure |
Steel Frame |
| Structural Connection |
Bolt-Connected Assembly |
| Steel Frame Treatment |
Galvanized Steel with Protective Finish, subject to final configuration |
| Wall Panel Options |
EPS Sandwich Panel; other insulation materials subject to confirmation |
| Reference Wall Panel Thickness |
50 mm EPS Sandwich Panel |
| Roof Structure |
Galvanized Color-Coated Steel Roof with Insulation |
| Reference Roof Insulation |
50 mm Glass Wool |
| Ceiling Panel |
Galvanized Color-Coated Steel Sheet |
| Flooring |
MGO Board |
| Door |
Stainless Steel Door; reference opening 950 × 2070 mm |
| Window |
Sliding Plastic Steel Window; reference size 925 × 1200 mm |
| Electrical System |
Optional, according to the selected configuration |
| Customization |
Dimensions, materials, finishes, doors, windows, and selected interior components |
| Applications |
Site Offices / Worker Accommodation / Construction Camps / Commercial and Industrial Facilities |
Specification note: Dimensions and component details above represent a reference configuration from the manufacturer's detachable container house range. Confirm the exact external and internal dimensions, frame details, panel specifications, door and window sizes, and electrical configuration against the selected model's technical drawing before publishing them as guaranteed specifications.
Key Features & Benefits
Bolt-Connected Detachable Structure
The unit uses a detachable structural system assembled through designated connections. This arrangement allows the building components to be assembled at the destination and may support dismantling and relocation when the structure and components remain suitable for reuse.
The assembly sequence, connection details, tools, and installation requirements should be confirmed through the manufacturer's installation instructions.
Component-Based Transportation
The building components can be prepared for transportation before on-site assembly. Actual packing dimensions, loading quantities, shipping costs, and handling requirements depend on the final component arrangement and shipment plan.
For international projects, buyers should request a packing list and loading plan before finalizing freight arrangements.
Steel Frame Construction
The steel frame provides the primary structural support for the building. Buyers should confirm the actual steel grade, member sizes, connection specifications, protective coating, and applicable structural documentation for the selected configuration.
Insulated Wall and Roof Options
The reference configuration uses 50 mm EPS sandwich wall panels and a roof system incorporating glass wool insulation. Other insulation options may be discussed depending on the available model and project requirements.
Panel selection should consider the destination climate, thermal performance requirements, fire-safety regulations, and intended building use.
Configurable Doors, Windows, and Flooring
The reference configuration includes a stainless steel door, a sliding plastic steel window, and MGO board flooring. Different openings, finishes, and interior arrangements may be available subject to confirmation.
The final layout should reflect access requirements, natural lighting, ventilation, furniture placement, and the intended use of the space.
Flexible Interior and Electrical Configuration
The unit can be planned for offices, accommodation, or other functional spaces. Electrical installations, lighting, sockets, and distribution equipment should be confirmed according to the destination country's voltage, frequency, wiring requirements, and applicable regulations.
Suitable for Modular Project Planning
Multiple detachable units can be considered for construction camps, project offices, and other multi-unit developments. The final arrangement should account for foundations, structural connections, drainage, site access, fire separation, and utility connections.
Any stacking or multi-storey installation must be checked against an approved structural design rather than assumed to be available for every configuration.
Applications
1. Construction Site Offices
The detachable container house can provide modular workspace for construction managers, engineers, procurement personnel, and site administration teams. Interior layouts, doors, windows, and electrical components should be selected to suit the project's operational requirements.
2. Worker Accommodation and Project Camps
Multiple units can be planned for accommodation projects where modular buildings are appropriate. Bedroom layouts, ventilation, sanitation, insulation, fire protection, and occupancy requirements must be addressed according to local regulations.
3. Mining and Remote Industrial Sites
The unit can be considered for project support buildings in mining, energy, infrastructure, and other remote locations. Site access, unloading arrangements, ground conditions, and installation logistics should be evaluated before shipment.
4. Commercial and Retail Facilities
The modular structure may be configured for selected commercial applications such as small retail units, reception areas, or service facilities. The required layout, doors, windows, electrical fit-out, and customer access should be confirmed during project planning.
5. Infrastructure and Multi-Unit Projects
Contractors and project developers can consider multiple detachable units for offices, accommodation, storage, and other supporting facilities. Site layout, unit spacing, foundations, utilities, and structural connections should be planned as part of the wider development.
Frequently Asked Questions
1: What is a detachable container house?
A detachable container house is a prefabricated modular building assembled from structural components at the destination. Unlike an X-type or Z-type folding container house, its components are connected during assembly rather than relying on a folding structure for deployment.
2: What are the dimensions of this 20ft model?
The reference configuration lists external dimensions of 5950 × 3000 × 2800 mm and internal dimensions of 5800 × 2800 × 2500 mm. Confirm the exact measurements for the selected model before arranging transportation, preparing foundations, or finalizing the site layout.
3: How is the container house assembled?
The detachable structure uses designated connections to join its prefabricated components. Assembly procedures, installation time, tooling requirements, and the number of workers required depend on the selected configuration and site conditions. Request the installation drawings and instructions before deployment.
4: What wall and roof materials are available?
The reference configuration uses 50 mm EPS sandwich wall panels and a roof incorporating 50 mm glass wool insulation. Alternative materials or thicknesses should be confirmed with the manufacturer for the chosen model.
5: Can the container house be customized?
Configuration options may include dimensions, wall and roof materials, exterior finishes, doors, windows, flooring, and selected electrical components. Confirm available options, additional costs, and final specifications in the quotation.
6: Can the units be dismantled and relocated?
The detachable structure is designed for component-based assembly. Relocation depends on the condition of the frame, connections, panels, and other components after use. The number of permitted reuse cycles and any inspection or replacement requirements should be confirmed with the manufacturer.
7: What information should buyers provide when requesting a quotation?
Provide the intended application, required dimensions, order quantity, destination country, preferred wall and roof materials, doors and windows, electrical requirements, and site conditions. For multi-unit projects, a preliminary site layout is helpful.
8: Which technical documents should buyers request?
Request the final dimensional drawings, structural specifications, connection details, material list, packing dimensions, loading plan, installation instructions, and any applicable material test reports or certificates. Confirm that the documents correspond to the exact model and configuration being quoted.

 EN