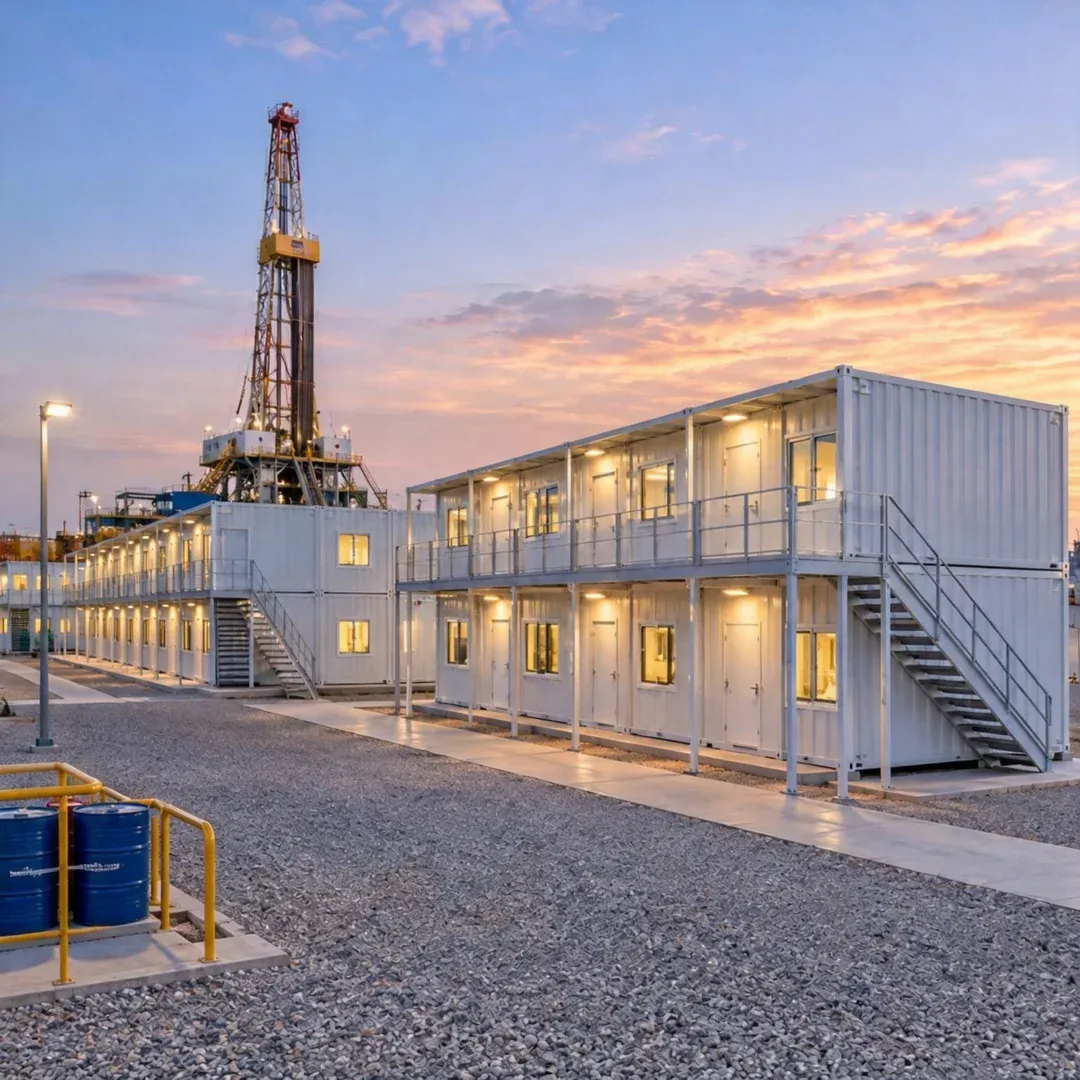
The 20ft Detachable Container Dormitory for Oil Field Workers by PlayWise House is a prefabricated modular accommodation building designed for oil and gas projects, drilling camps, remote industrial sites, and temporary workforce housing.
The detachable construction system consists of a prefabricated steel frame, wall panels, roof components, flooring, doors, and windows that are transported as separate components and assembled at the destination. This structure supports modular project planning and can be considered for oil field developments requiring multiple worker accommodation units.
The reference configuration uses a hot-dip galvanized Q235 steel frame with insulated sandwich panels. Available wall panel options include EPS, rock wool, glass wool, and PU. Flooring options include MGO board and cement fiber board, while doors, windows, and electrical components can be selected according to the intended application.
For oil field accommodation projects, the interior can be configured as an individual worker room or shared dormitory. Depending on the available floor area and project requirements, the layout may include single beds, bunk beds, lockers, storage cabinets, lighting, air conditioning, and other basic living facilities.
The container dormitory can be considered for onshore drilling sites, oil extraction projects, gas field developments, pipeline construction camps, and remote petroleum infrastructure projects. Multiple units can be arranged together to create larger workforce accommodation compounds with supporting facilities such as toilets, showers, kitchens, laundry rooms, and dining areas.
PlayWise House supports project-specific configuration discussions for oil and gas companies, EPC contractors, drilling contractors, camp operators, and industrial procurement teams. Buyers should provide the required accommodation capacity, number of units, destination country, site conditions, and utility requirements when requesting a quotation.
Technical Specifications
| Parameter |
Specification |
| Product Name |
20ft Detachable Container Dormitory |
| Product Type |
Detachable Container House |
| Main Application |
Oil Field Worker Accommodation / Drilling Camps / Oil and Gas Projects |
| Nominal Size |
20ft |
| Reference External Dimensions (L × W × H) |
6055 × 2990 × 2896 mm |
| Reference Internal Dimensions (L × W × H) |
5845 × 2780 × 2540 mm |
| Reference Internal Floor Area |
Approximately 16.24 m² |
| Main Structure |
Prefabricated Steel Structure |
| Steel Frame Material |
Hot-Dip Galvanized Q235 Steel, subject to confirmation |
| Wall Panel Options |
EPS / Rock Wool / Glass Wool / PU Sandwich Panels |
| Steel Sheet Thickness Options |
0.326 / 0.376 / 0.426 / 0.476 mm, subject to configuration |
| Sandwich Panel Thickness Options |
50 / 75 / 100 mm |
| Wall Colors |
White / Grey / Customized Colors |
| Roof System |
Steel Roof with Insulated Panel Options |
| Floor Options |
MGO Board / Cement Fiber Board |
| Door |
Steel Door with Lock / Optional Door Configurations |
| Window |
Aluminum Alloy or PVC Sliding Window |
| Security Bar |
Optional, subject to window configuration |
| Electrical System |
Pre-Wired Electrical System, subject to configuration |
| Standard Electrical Components |
Lighting / Switches / Sockets / Distribution Box |
| Interior Layout |
Single Worker Room / Shared Dormitory |
| Furniture |
Optional Beds / Bunk Beds / Lockers / Storage Cabinets |
| Bathroom |
Optional Toilet and Shower Facilities |
| Air Conditioning |
Optional |
| Water Supply and Drainage |
Optional, according to project requirements |
| Reference Packing Quantity |
Approximately 6 units per 40HQ, subject to final packing plan |
| Reference Installation Time |
Approximately 2 hours per unit, as listed for a comparable configuration; actual time varies |
| Customization |
Dimensions / Panels / Doors / Windows / Flooring / Electrical and Interior Layout |
| Main Applications |
Oil Fields / Drilling Camps / Gas Fields / Pipeline Projects / Remote Industrial Camps |
Key Features & Benefits
Detachable Steel Frame Structure
The container dormitory uses a prefabricated steel frame designed for component-based transportation and on-site assembly.
The structural components are connected according to the installation design, allowing the building to be assembled at the project destination. The detachable construction can also support relocation when the structural members and other components remain suitable for reuse.
The exact connection method, assembly sequence, required tools, and installation labor should be confirmed through the manufacturer's technical drawings and installation instructions.
Galvanized Steel Frame Construction
The reference configuration uses a hot-dip galvanized Q235 steel frame. The steel structure supports the wall, roof, and floor systems while providing the framework for the modular building.
For oil field projects, buyers should confirm the actual steel grade, member dimensions, protective coating, corrosion protection requirements, and structural calculations.
Where the installation site has a particularly corrosive environment, additional coating or material requirements may need to be considered.
Insulated Wall Panels for Different Climates
Different sandwich panel materials can be selected according to the destination climate and accommodation requirements.
Available reference options include:
Panel thickness options include 50 mm, 75 mm, and 100 mm, subject to the selected configuration.
For oil field accommodation, insulation selection should consider extreme temperatures, thermal comfort, moisture exposure, acoustic requirements, and local fire-safety regulations.
The roof insulation should also be evaluated because oil field camps may operate in locations with significant temperature fluctuations and high solar exposure.
Flexible Worker Dormitory Layout
The interior can be designed around the number of workers and the required accommodation arrangement.
Possible configurations include:
Individual worker sleeping rooms
Shared dormitory rooms
Single-bed arrangements
Bunk bed arrangements
Personal lockers and storage cabinets
Tables and chairs
Air-conditioning provisions
The actual number of occupants should be determined from the verified internal dimensions, furniture layout, ventilation, sanitation facilities, and applicable accommodation standards.
Practical Flooring Options
The reference configuration lists MGO board and cement fiber board as flooring options.
The final flooring system should be selected according to expected foot traffic, moisture exposure, cleaning requirements, and furniture or equipment loads.
For oil field accommodation projects, buyers should confirm the allowable floor loading and the suitability of the floor finish for the site environment.
Integrated Electrical Installation
The container dormitory can be configured with a pre-wired electrical system, including lighting, switches, sockets, and a distribution box.
Additional electrical provisions may be required for air conditioning, water heaters, refrigerators, and other worker accommodation appliances.
The electrical design must consider the destination country's voltage and frequency, circuit protection, grounding, and local electrical regulations.
For installations inside designated hazardous areas of oil and gas facilities, electrical equipment and installation methods must be separately specified according to the applicable hazardous-area classification. A standard dormitory electrical system should not be assumed to be explosion-proof.
Optional Bathroom and Living Facilities
Worker accommodation projects commonly require supporting facilities beyond sleeping spaces.
The unit can be discussed with optional toilet, shower, washbasin, and other plumbing arrangements, subject to the selected layout.
For larger oil field camps, separate container units can also be arranged as shared bathroom blocks, kitchens, laundry rooms, and dining facilities.
Modular Arrangement for Oil Field Camps
Multiple detachable container dormitories can be planned together to create larger worker accommodation compounds.
The overall camp layout can include:
Worker accommodation units
Supervisors' rooms
Site administration offices
Shower and toilet facilities
Communal kitchens and dining areas
Laundry facilities
Storage and maintenance rooms
Foundation preparation, fire separation, access roads, drainage, water supply, power distribution, and emergency routes should be considered during project planning.
Suitable for Remote Project Accommodation
The detachable structure can be considered for remote locations where conventional building construction may be difficult to organize.
Transportation access, unloading equipment, foundation conditions, local climate, installation personnel, and utility availability should be assessed before shipment.
The actual suitability for a remote oil field depends on the completed structural design and the environmental requirements of the installation site.
Applications
1. Onshore Oil Drilling Camps
Oil drilling contractors often need temporary accommodation for drilling crews, technicians, site supervisors, and supporting personnel.
The detachable container dormitory can be considered for worker sleeping quarters and supporting living facilities within an onshore drilling camp.
Multiple units can be arranged according to workforce size, shift patterns, and camp layout requirements.
2. Oil Extraction and Production Sites
Oil extraction projects may require accommodation for workers who operate and maintain production facilities in remote locations.
The container dormitory can provide individual or shared living spaces, with optional air conditioning, lighting, storage, and sanitary facilities.
The final configuration should reflect the site's environmental conditions and accommodation requirements.
3. Oil and Gas Field Development Projects
During the development of new oil and gas fields, project contractors may need temporary accommodation for construction personnel, engineers, maintenance teams, and supervisors.
Multiple modular units can be planned together with offices, dining areas, bathrooms, and other camp facilities.
4. Pipeline Construction Camps
Pipeline construction projects frequently involve personnel working across remote or temporary project locations.
The detachable container house can be considered for temporary workforce accommodation along pipeline construction routes and supporting infrastructure sites.
Transportation, site preparation, utility connections, and relocation arrangements should be evaluated based on the project schedule.
5. Remote Gas Field Accommodation
Gas field developments may require temporary housing for field technicians, maintenance personnel, and contractors.
The modular dormitory can be configured for sleeping areas and basic living facilities according to the project requirements.
Electrical equipment and building installations must be selected according to the site's hazardous-area classification and applicable safety requirements.
6. Petroleum Infrastructure and Maintenance Projects
Oil storage facilities, pumping stations, industrial maintenance projects, and other petroleum infrastructure developments may require temporary accommodation for workers and project teams.
The detachable structure can be considered for workforce housing and supporting camp facilities where the site conditions and technical requirements are suitable.
Frequently Asked Questions
1: What is a detachable container dormitory for oil field workers?
It is a prefabricated modular accommodation building designed for temporary worker housing at oil fields, drilling sites, gas fields, and other remote industrial projects.
Its steel structure and building components are transported for assembly at the destination, allowing multiple accommodation units to be arranged into a larger project camp.
2: What are the standard dimensions of the 20ft model?
The reference external dimensions are 6055 × 2990 × 2896 mm, while the reference internal dimensions are 5845 × 2780 × 2540 mm.
The corresponding internal floor area is approximately 16.24 m². Actual dimensions and usable space should be confirmed against the final technical drawing.
3: What insulation materials are available?
The reference specifications list EPS, rock wool, glass wool, and PU sandwich panels, with thickness options of 50 mm, 75 mm, and 100 mm.
The final material selection should consider the destination climate, thermal performance, fire-safety requirements, and intended accommodation use.
4: How many workers can one unit accommodate?
Occupancy depends on the internal layout, furniture dimensions, required walking space, ventilation, and applicable accommodation standards.
The unit can be configured for individual rooms or shared dormitory arrangements. Buyers should provide the target number of workers so that a suitable layout can be evaluated.
5: Can bunk beds be installed?
Yes. Bunk beds and personal storage cabinets can be discussed as part of the dormitory furniture configuration.
The final arrangement should maintain adequate access, circulation, ventilation, and safe clearance for the intended number of occupants.
6: Can bathrooms and kitchens be included?
Bathroom and kitchen facilities can be included as optional configurations or arranged in separate supporting container units.
Water supply, drainage, ventilation, electrical connections, waterproofing, and sanitary equipment should be specified before production.
7: Can the units be combined into a large oil field camp?
Yes. Multiple units can be planned for larger oil field accommodation projects.
The overall camp can include dormitories, offices, kitchens, bathrooms, dining facilities, and storage spaces. Site layout, foundations, access roads, utilities, drainage, fire safety, and emergency routes should be included in the project design.
8: Can the container dormitory be installed in areas with extreme temperatures?
The panel materials and insulation thickness can be selected according to the destination climate. For extremely hot or cold oil field locations, buyers should also consider roof insulation, air conditioning or heating, ventilation, sealing, and condensation control.
The suitability of the final building should be evaluated against actual environmental conditions.
9: Is the standard electrical system suitable for oil field hazardous areas?
Not automatically. Standard accommodation electrical fittings should not be assumed to meet hazardous-area requirements.
Where the accommodation or supporting facilities are located within classified hazardous zones, buyers must specify the applicable zone classification and required electrical protection. Equipment selection and installation should be reviewed by qualified professionals.
10: What information should buyers provide when requesting a quotation?
Provide the project location, destination country, required quantity, estimated workforce size, room layout, preferred insulation material, bathroom requirements, electrical specifications, and site conditions.
For large oil field camp projects, a preliminary site layout and accommodation schedule will help determine the appropriate configuration.
11: What technical documents should buyers request before ordering?
Request the final external and internal dimensions, structural drawings, steel specifications, panel technical data, floor-load documentation, packing list, installation instructions, electrical layout, and relevant test reports.
Any stated wind, seismic, fire, or corrosion-resistance rating should be supported by documentation applicable to the exact model and installation conditions.

 EN