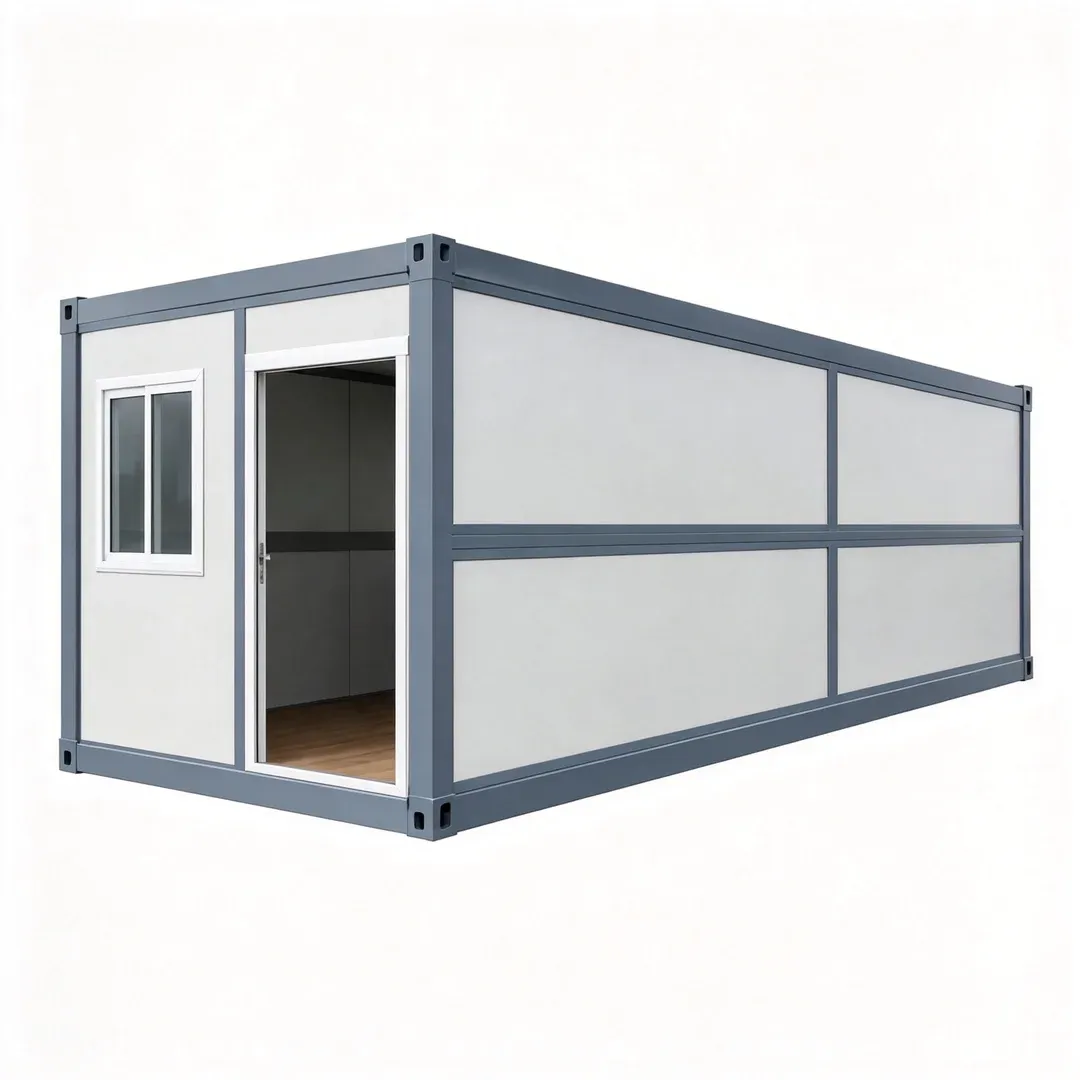
The 20ft X Folding Container House by PlayWise House is a prefabricated modular building designed for projects that require convenient transportation and rapid on-site deployment.
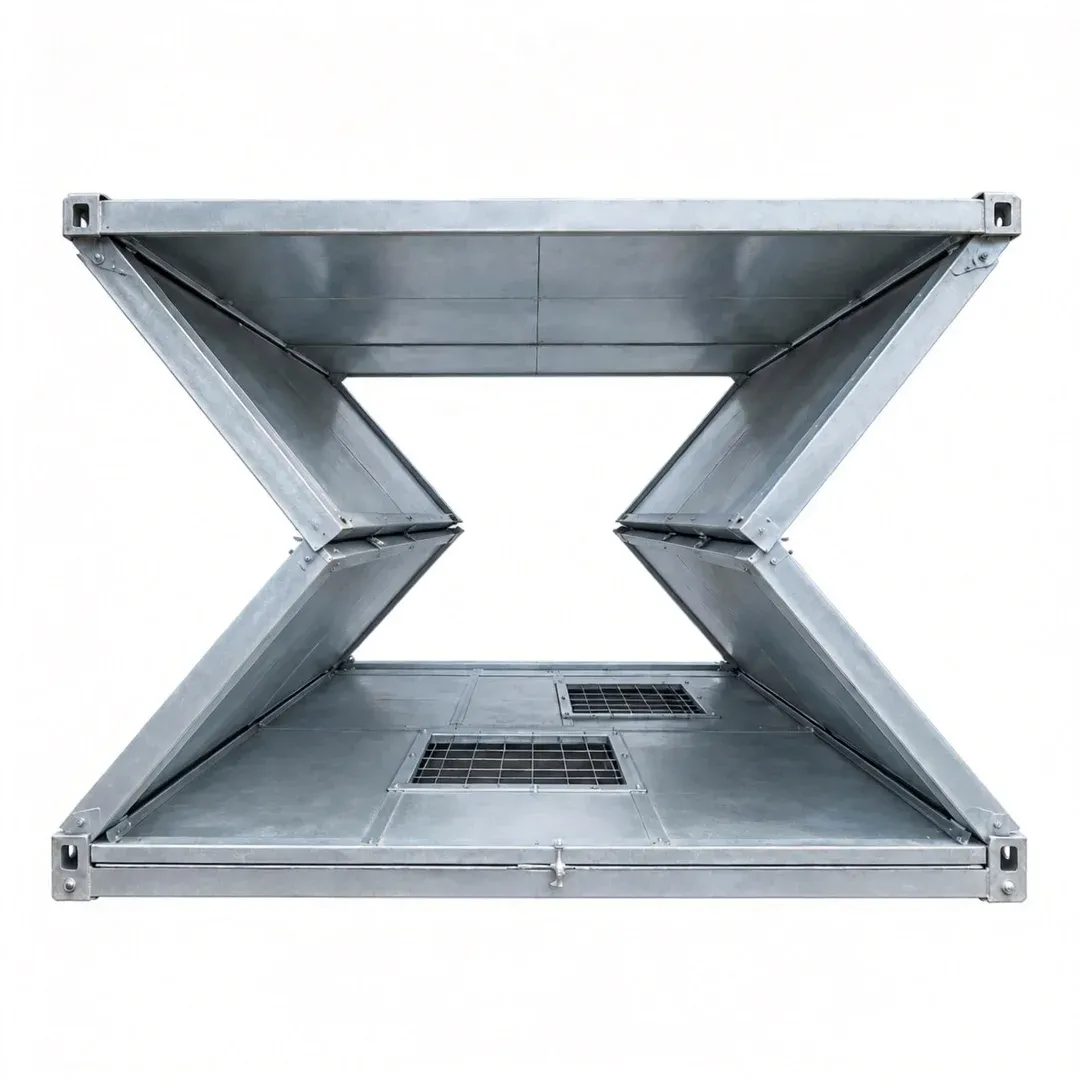
Its X-type folding structure allows the unit to be transported in a compact configuration and unfolded at the installation site. The reference model has external dimensions of 5800 × 2480 × 2560 mm and internal dimensions of 5620 × 2320 × 2420 mm. The supplier also lists a folded configuration with a height of approximately 320 mm; the folded dimensions should be verified against the final technical drawing before transportation planning.
The reference structure uses Q235 and Q235B steel components, galvanized steel sections, and a folding frame with hinges and designated connection components. The wall system uses 50 mm rock wool sandwich panels, while the roof incorporates corrugated color steel sheets and an insulated ceiling assembly.
The reference floor consists of a 15 mm cement-based board. A steel security door, sliding plastic-steel window, LED lighting, electrical sockets, and a concealed distribution box are included in the listed configuration.
This folding container house can be considered for construction site offices, temporary accommodation, engineering camps, emergency support facilities, and other modular workspace applications. The final interior arrangement, electrical configuration, and selected components should be confirmed according to the intended application.
PlayWise House supports project-specific configuration discussions. Buyers should provide the intended use, required quantity, destination country, site conditions, and additional layout requirements when requesting a quotation.
Technical Specifications
| Parameter |
Specification |
| Product Name |
20ft X Folding Container House |
| Product Type |
X-Type Folding Container House |
| Nominal Size Category |
20ft |
| External Dimensions (L × W × H) |
5800 × 2480 × 2560 mm |
| Internal Dimensions (L × W × H) |
5620 × 2320 × 2420 mm |
| Reference Folded Dimensions |
5800 × 2460 × 320 mm; confirm axis labels and final dimensions |
| Roof Type |
Flat Roof |
| Maximum Stacking |
Up to 3 layers, according to the reference specification; structural verification required |
| Design Service Life |
10 years, as stated in the reference specification; supporting documentation required |
| Main Structural Materials |
Q235 / Q235B Steel, Galvanized Steel Sections, and Designated Folding Components |
| Roof Covering |
Corrugated Color Steel Sheet, 0.35 mm thickness as listed |
| Internal Ceiling |
Color Steel Sheet, 0.20 mm thickness as listed |
| Wall Panels |
Rock Wool Sandwich Panels, 50 mm thickness |
| Wall Panel Steel Sheet |
White Color Steel Sheet, 0.30 mm thickness as listed |
| Rock Wool Density |
50 kg/m³, according to the reference specification |
| Floor Substrate |
Cement-Based Board, 15 mm thickness |
| Door |
Steel Security Door, 970 × 1970 mm as listed |
| Window |
Sliding Plastic-Steel Window with Single-Layer Glass |
| Lighting |
2 × LED Strip Lights, 36 W each |
| Standard Sockets |
3 × 10 A Five-Hole Sockets |
| Air-Conditioning Socket |
1 × 16 A Socket |
| Other Electrical Components |
1 Reserved Weak-Current Cassette, 1 Switch, 1 Concealed 32 A Distribution Box, and 1 Industrial Plug |
| Wiring |
Separate wiring sizes listed for household circuits, air-conditioning, sockets, and lighting; final electrical diagram to be confirmed |
| Earthquake Resistance |
Level 8, as stated by the reference supplier; standard and supporting documentation required |
| Wind Resistance |
Level 9, as stated by the reference supplier; applicable standard requires confirmation |
| Fire Classification |
Class A, as stated by the reference supplier; confirm the applicable test report and scope |
| Ground Live Load |
200 kg/m², as listed in the reference specification |
| Roof Live Load |
50 kg/m², as listed in the reference specification |
| Main Applications |
Site Offices / Temporary Accommodation / Construction Camps / Project Facilities |
Key Features & Benefits
X-Type Folding Structure
The X-type folding structure allows the building to be transported in a compact configuration before being unfolded at the destination. Its folding mechanism is designed to simplify deployment compared with assembling a complete building from separate structural components.
The exact folding procedure, lifting points, required equipment, and installation sequence should be confirmed through the manufacturer's instructions.
Compact Transportation Configuration
The reference model has external dimensions of 5800 × 2480 × 2560 mm and listed folded dimensions of 5800 × 2460 × 320 mm. The folded dimensions should be verified before preparing the shipping plan.
Actual loading quantities depend on the final folded dimensions, packaging arrangement, container type, and loading restrictions. Buyers should request the packing list before calculating freight costs.
Steel Frame Construction
The reference configuration uses Q235 and Q235B steel components together with galvanized steel sections and designated folding components. Buyers should confirm the exact steel grades, member dimensions, surface treatment, and connection details for the selected model.
For projects with specific structural requirements, the approved technical drawings and relevant load documentation should be reviewed before installation.
Insulated Rock Wool Wall Panels
The reference model uses 50 mm rock wool sandwich panels with a listed rock wool density of 50 kg/m³. The applicable wall panel configuration should be confirmed against the final specification.
Panel selection should consider thermal insulation, moisture exposure, acoustic requirements, and local fire regulations. The fire classification of the complete building should not be inferred solely from the insulation material.
Corrugated Steel Roof
The reference roof uses 0.35 mm corrugated color steel sheets, with a 0.20 mm color steel internal ceiling listed in the specification.
Roof construction, drainage, joint treatment, and insulation details should be checked against the final drawings and the expected weather conditions at the installation site.
Finished Floor System
The listed floor substrate is a 15 mm cement-based board. Buyers should confirm the exact board type, allowable floor loading, moisture resistance, and suitability for furniture or equipment before selecting the final configuration.
Integrated Electrical Components
The reference configuration lists LED strip lights, standard sockets, an air-conditioning socket, a switch, a concealed distribution box, and an industrial plug.
Electrical components and wiring should be confirmed for the destination country's voltage, frequency, circuit protection, and applicable regulations before production.
Flexible Project Applications
The unit can be considered for temporary site offices, accommodation, construction camps, and other modular facilities. The layout and component selection should be based on the intended use, site conditions, and local building requirements.
The reference supplier lists stacking up to three layers. Any multi-level installation must be verified for the selected structure, connections, foundations, wind exposure, and applicable regulations.
Applications
1. Construction Site Offices
The X folding container house can provide temporary workspace for site managers, engineers, contractors, and administrative teams. Interior furniture, electrical arrangements, and access requirements should be planned according to the project's operating needs.
2. Temporary Accommodation
The unit can be considered for accommodation projects where the selected configuration is suitable for occupancy. Ventilation, room layouts, sanitation, insulation, fire protection, and applicable building requirements must be addressed before use.
3. Engineering and Infrastructure Camps
Contractors working on infrastructure, utilities, and industrial projects can consider the unit for temporary site facilities. Transportation access, unloading arrangements, foundations, and site conditions should be assessed before delivery.
4. Emergency and Temporary Support Facilities
The compact folded configuration can be considered for projects requiring transportation-efficient enclosed spaces. Emergency applications require additional assessment of weather exposure, site safety, sanitation, utilities, and applicable emergency-housing requirements.
5. Modular Multi-Unit Projects
Multiple units can be planned for larger project compounds, including offices, accommodation, and supporting facilities. Site layout, access routes, utility connections, drainage, and any proposed stacking arrangement should be reviewed during project planning.
6. Temporary Commercial Spaces
The unit may be considered for selected temporary commercial applications where a prefabricated enclosed space is suitable. The final door, window, electrical, and interior configurations should be matched to the intended business operation.
Frequently Asked Questions
1: What are the dimensions of this 20ft folding container house?
The reference model lists external dimensions of 5800 × 2480 × 2560 mm and internal dimensions of 5620 × 2320 × 2420 mm. The listed folded configuration is 5800 × 2460 × 320 mm. Confirm the final dimensions and axis labels before transportation planning.
2: What wall insulation is used?
The reference configuration uses 50 mm rock wool sandwich panels with a listed rock wool density of 50 kg/m³. Confirm the actual panel construction, surface steel thickness, and applicable fire-test documentation for the selected model.
3: What electrical components are included?
The reference specification lists two 36 W LED strip lights, three 10 A five-hole sockets, one 16 A air-conditioning socket, one reserved weak-current cassette, one switch, one concealed 32 A distribution box, and an industrial plug. Confirm the final electrical configuration and destination-market compatibility before ordering.
4: Can the container house be stacked?
The reference supplier lists stacking up to three layers. This must be verified for the actual model through structural documentation, connections, foundation conditions, wind exposure, and applicable local building requirements.
5: Can the unit be customized?
Available configurations should be confirmed with the manufacturer. Buyers should specify the required dimensions, wall panel materials, door and window arrangement, flooring, electrical components, and intended application when requesting a quotation.
6: What should buyers provide when requesting a quotation?
Provide the required quantity, destination country, intended use, preferred materials, electrical requirements, site conditions, and any special layout requirements. For multi-unit projects, a preliminary site layout can help clarify the configuration.
7: Which technical documents should buyers request before ordering?
Request the dimensional drawings, folded packing dimensions, structural specifications, material list, electrical diagram, installation instructions, and applicable test reports. Verify that any stated wind, seismic, load, fire, or service-life rating applies to the exact model being quoted.

 EN