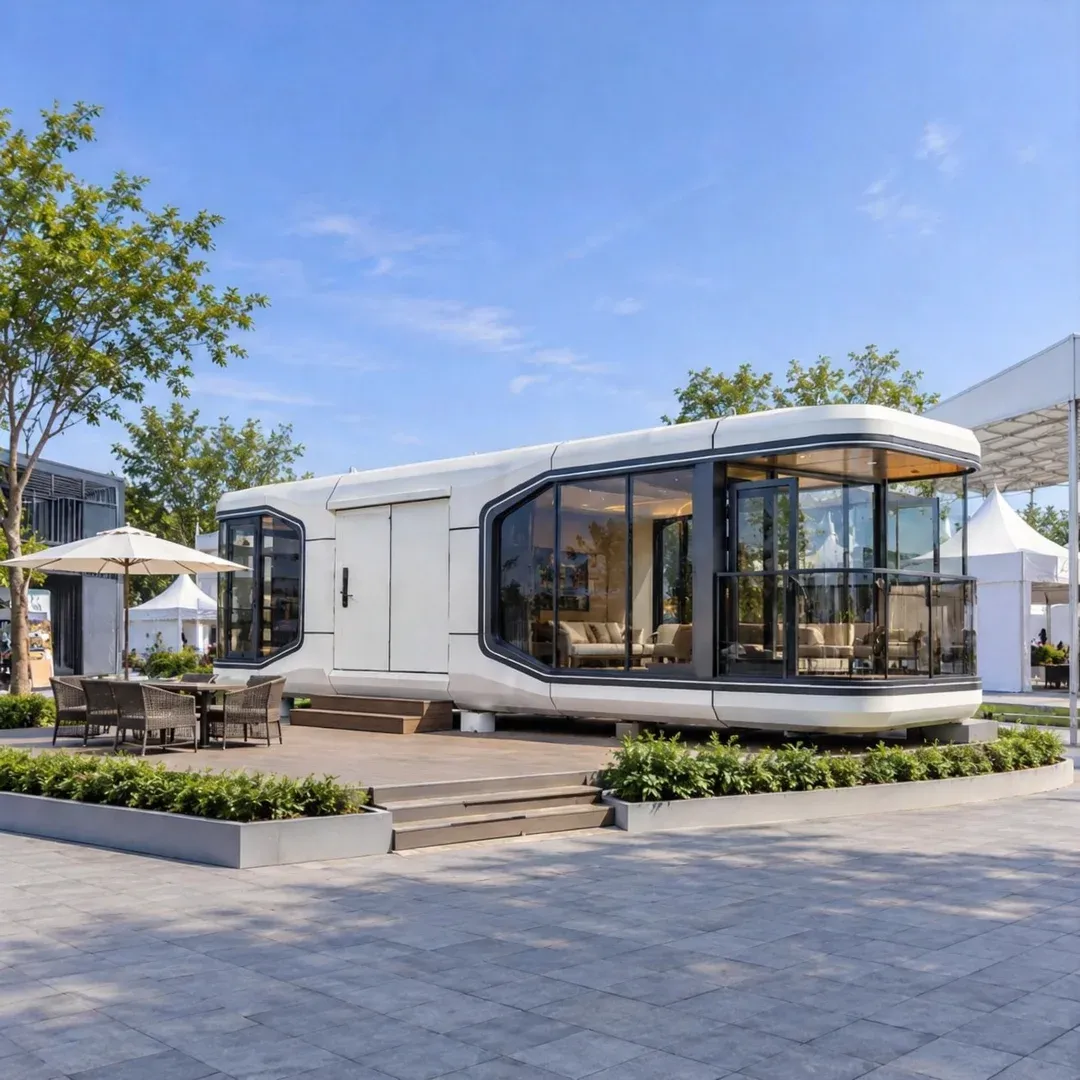
The 38㎡ Space Capsule Exhibition Booth by PlayWise House is a prefabricated modular commercial building designed for exhibitions, brand showcases, product demonstrations, and business events.
With its distinctive capsule-shaped exterior, aluminum alloy shell, and large panoramic glass windows, the unit provides an enclosed commercial space with a modern architectural appearance. Its design can help businesses create a recognizable exhibition environment for displaying products, receiving visitors, and presenting their brands.
The reference model measures 11500 × 3300 × 3300 mm and provides approximately 38㎡ of floor area. The main structure uses a galvanized steel frame, while the exterior incorporates fluorocarbon-coated aluminum alloy panels and a thermal insulation, waterproofing, and moisture-protection system.
The large glass façade allows natural light into the interior and creates visibility between the exhibition space and its surroundings. The interior can be redesigned around product displays, reception counters, presentation screens, sample showcases, and business discussion areas.
For commercial projects, the space capsule can be considered for trade exhibitions, brand activation events, product launches, commercial showrooms, tourist attractions, shopping developments, and temporary promotional facilities.
PlayWise House supports project-specific configuration discussions. Buyers can provide their exhibition concept, product dimensions, preferred display layout, destination country, and branding requirements when requesting a quotation.
Technical Specifications
| Parameter |
Specification |
| Product Name |
38㎡ Space Capsule Exhibition Booth |
| Product Type |
Space Capsule House / Modular Exhibition Building |
| Main Application |
Commercial Exhibition / Brand Showcase / Product Display |
| External Dimensions (L × W × H) |
11500 × 3300 × 3300 mm |
| Floor Area |
Approximately 38㎡ |
| Reference Net Weight |
Approximately 8 Tons |
| Main Structure |
Galvanized Steel Frame |
| Exterior Shell |
Fluorocarbon-Coated Aluminum Alloy Panels |
| Insulation System |
Thermal Insulation, Waterproofing and Moisture Protection |
| Exterior Glazing |
Three-Layer Hollow Tempered Floor-to-Ceiling Glass, as listed in the reference configuration |
| Skylight |
Hollow Laminated Tempered Glass |
| Entrance Door |
Standard Swing Door |
| Interior Wall System |
Integrated Wall Modules |
| Ceiling System |
Integrated Ceiling Modules |
| Floor Finish |
Stone Crystal Wood-Grain Flooring, as listed in the reference configuration |
| Standard Reference Electrical Capacity |
9.9 kW |
| Electrical Capacity with Floor Heating |
15.4 kW, according to the reference configuration |
| Interior Lighting |
Integrated Lighting System |
| Display Counter |
Optional Customized Counter |
| Presentation Equipment |
Optional Projector and Projection Screen |
| Smart Control |
Optional Smart Voice Control System |
| Exterior Color |
Customized Options |
| Interior Layout |
Reception / Product Display / Presentation / Meeting Area |
| Customization |
Display Shelves / Counters / Lighting / Signage / Screens / Interior Finishes |
| Transportation |
Special Transportation and Lifting Arrangements to Be Confirmed |
| Main Applications |
Trade Shows / Commercial Exhibitions / Brand Promotion / Product Showrooms |
Key Features & Benefits
Distinctive Space Capsule Exterior
The space capsule design provides a distinctive architectural appearance for commercial exhibition and promotional applications.
Its streamlined exterior and large glass surfaces can help create a recognizable display space at commercial venues, exhibition areas, tourist attractions, and branded event locations.
Exterior colors, signage areas, and selected decorative finishes can be customized according to the company's brand identity.
Galvanized Steel Structural Frame
The reference structure uses a galvanized steel frame to support the exterior shell, glazing system, roof, and interior components.
The steel structure provides the framework for the modular building, while the final member dimensions, connection details, lifting points, and foundation requirements should be confirmed through the technical drawings.
For exhibition projects, particular attention should be paid to the stability of the structure when installed in outdoor locations or exposed to wind.
Aluminum Alloy Exterior Shell
The exterior shell uses fluorocarbon-coated aluminum alloy panels according to the reference configuration.
The exterior finish can be coordinated with the brand's color scheme and overall commercial design. Different signage positions and decorative elements can also be considered during customization.
This allows businesses to develop a consistent visual presentation across multiple exhibition units.
Panoramic Glass Exhibition Space
The reference configuration includes large three-layer hollow tempered glass panels and a hollow laminated tempered glass skylight.
The large glazing areas help bring natural light into the interior and create visual connections between the exhibition space and surrounding visitors.
For exhibition use, the glazing layout can be considered alongside product visibility, visitor circulation, privacy, sunlight exposure, and the placement of display equipment.
Optional UV-resistant or heat-insulating glass film can also be discussed according to the selected configuration.
Customizable Product Display Area
The approximately 38㎡ interior can be planned around different commercial display requirements.
Possible configurations include:
Product display counters and sample showcases
Reception and visitor registration desks
Wall-mounted product display shelves
Digital presentation screens
Product demonstration areas
Storage cabinets for promotional materials
Business discussion and negotiation space
The final layout should consider the size of the products being displayed, visitor circulation, staff working space, and equipment requirements.
Integrated Lighting and Electrical System
The reference configuration lists an electrical capacity of 9.9 kW, increasing to 15.4 kW with electric floor heating.
For commercial exhibition applications, the actual electrical design should be reviewed according to the selected equipment, lighting, presentation screens, display systems, and air-conditioning requirements.
Exhibition lighting, sockets, distribution equipment, and dedicated power connections can be discussed during project configuration.
The final electrical load, circuit protection, voltage, and frequency must be confirmed for the destination market.
Optional Counters and Presentation Equipment
The reference configuration includes optional custom counters and projection equipment.
These features can be adapted for commercial exhibition purposes, including reception counters, product demonstration counters, digital presentations, and branded display areas.
Other equipment, such as televisions, interactive screens, shelving, and promotional lighting, can be discussed separately according to the project requirements.
Flexible Commercial Interior Design
The original capsule layout can be modified for commercial rather than residential use.
Unnecessary bedroom and bathroom components can be replaced or rearranged to create a more practical exhibition environment.
The final interior can incorporate custom flooring, wall finishes, lighting arrangements, display furniture, and storage areas according to the brand's presentation requirements.
Suitable for Different Exhibition Environments
The space capsule exhibition booth can be considered for indoor and outdoor commercial locations, subject to the selected structure and venue requirements.
For outdoor projects, buyers should evaluate foundations, drainage, wind exposure, transportation access, and installation arrangements before deployment.
For trade show venues, the building dimensions, total weight, fire-safety documentation, electrical connections, and venue access restrictions should be confirmed in advance.
Applications
1. Trade Show Exhibition Booths
The space capsule can be considered for trade exhibitions and industry events where businesses require an independent enclosed presentation area.
The interior can be arranged with reception counters, product displays, presentation screens, and meeting space to support visitor interaction.
For indoor exhibitions, venue approval, transportation access, floor-loading capacity, and installation arrangements should be confirmed before delivery.
2. Brand Experience Centers
Companies can use the modular structure as a small brand showcase or experience center within commercial developments, shopping areas, or promotional locations.
Exterior branding, customized lighting, display counters, and digital screens can be incorporated into the overall design.
3. Product Display Showrooms
The interior can be configured for displaying selected products, samples, catalogs, and promotional materials.
The layout can be adjusted according to product dimensions, display methods, visitor access, and storage requirements.
4. Product Launch and Promotional Events
Brands organizing product launches, marketing campaigns, or promotional events can consider the space capsule as an independent event facility.
The interior may include a presentation area, reception counter, demonstration space, and digital display equipment.
5. Commercial Sales and Reception Booths
The unit can serve as a branded sales center, visitor reception point, or information center in commercial developments and tourist destinations.
The layout can be configured with customer service counters, product information displays, seating areas, and storage.
6. Tourist Attraction and Outdoor Exhibition Facilities
Tourism operators and commercial property developers may consider the capsule structure for visitor information, promotional exhibitions, or product presentation spaces.
The exterior design can be coordinated with the surrounding environment, while the interior can be customized for staff operations and visitor services.
Frequently Asked Questions
1: What is a space capsule exhibition booth?
A space capsule exhibition booth is a prefabricated modular building adapted for commercial display, brand promotion, product presentations, and visitor reception.
Unlike a conventional lightweight exhibition stand, this type of structure provides an enclosed commercial space with a steel frame, exterior shell, glazing, and customized interior.
2: What are the dimensions and floor area?
The reference model measures 11500 × 3300 × 3300 mm, with an approximate floor area of 38㎡. The usable internal area will be smaller depending on the structural system and interior configuration.
3: Can the interior be redesigned for an exhibition rather than accommodation?
Yes. The interior can be configured for commercial display and visitor reception. Bedroom furniture and accommodation-specific components can be replaced with display counters, reception desks, shelves, presentation screens, and storage facilities, subject to the selected design.
4: Can the exterior display our company logo and brand colors?
Exterior colors, selected decorative finishes, and signage positions can be customized. Buyers can provide their company logo, brand guidelines, and preferred exterior design for project evaluation.
5: Does the standard electrical system support exhibition equipment?
The reference configuration lists 9.9 kW standard electrical capacity and 15.4 kW with floor heating. For exhibition use, the final power requirement should be recalculated based on lighting, screens, demonstration equipment, air conditioning, and other electrical loads.
6: Can product display counters and presentation screens be included?
Custom counters and presentation equipment can be discussed according to the exhibition requirements. Buyers should specify the display dimensions, screen sizes, counter arrangement, and equipment list before production.
7: Is this space capsule suitable for outdoor exhibitions?
It can be considered for outdoor commercial applications, subject to structural design, foundation preparation, wind conditions, drainage, and local installation requirements. Request the relevant structural documentation before selecting an installation site.
8: How is the space capsule transported and installed?
The reference model weighs approximately 8 tons and measures 11.5 m in length. Transportation, lifting equipment, unloading arrangements, route access, and foundation preparation must be planned according to the final model. The supplier's shipping and installation plan should be confirmed before ordering.
9: Can multiple units be combined for a larger exhibition project?
Multiple units can be considered for larger commercial display developments. The overall arrangement should account for visitor circulation, access points, structural spacing, electrical distribution, and any required connections between units.
10: What information should buyers provide when requesting a quotation?
Provide the intended exhibition use, required quantity, destination country, brand design, product dimensions, display requirements, preferred interior layout, electrical equipment list, and installation location.
For larger commercial projects, preliminary drawings, exhibition concepts, and branding references can help clarify the configuration.
11: Which technical documents should buyers request before ordering?
Request the final dimensional drawings, structural specifications, exterior material details, glazing specifications, electrical layout, lifting instructions, transportation plan, and relevant structural or fire-performance documents.
For trade show applications, confirm that the building's dimensions, weight, electrical system, and fire-safety documentation meet the exhibition venue's requirements.

 EN