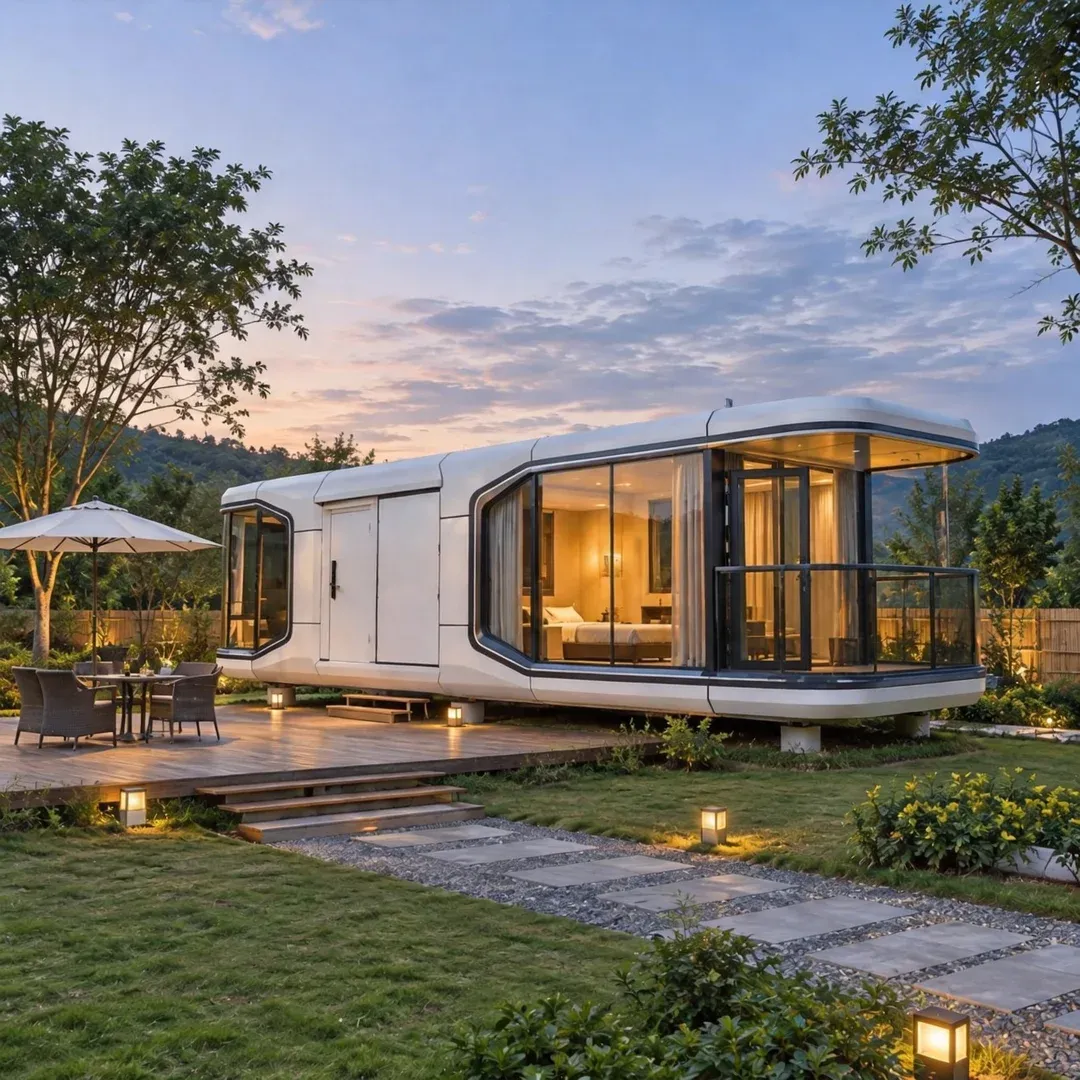
The 38㎡ Space Capsule House by PlayWise House is a prefabricated accommodation unit designed for tourism developments, resort projects, scenic-area homestays, and outdoor hospitality businesses.
With a modern capsule-shaped exterior, a light steel structural frame, and large insulated glass windows, the unit provides an independent accommodation space that can be integrated into different tourism and leisure environments.
The reference model measures 11500 × 3300 × 3400 mm, with an approximate floor area of 38㎡ and a listed weight of around 7 tons. Its exterior is available in white or customized colors, while the overall appearance and interior arrangement can be adapted to the requirements of the accommodation project.
The capsule house can be configured with a bedroom, living area, bathroom, and selected interior facilities. Optional features may include furniture, lighting, air conditioning, electric water heating, ventilation, curtains, smart access systems, and other guest room fittings.
For tourism operators and resort developers, the product offers an alternative to conventional hotel construction. Multiple units can be arranged across scenic areas, mountains, waterfront developments, countryside destinations, and outdoor leisure facilities.
PlayWise House supports project-specific configuration discussions for resort developers, tourism investors, hotel operators, and construction contractors. Buyers should provide the intended location, quantity, room layout, destination country, and preferred interior configuration when requesting a quotation.
Technical Specifications
| Parameter |
Specification |
| Product Name |
38㎡ Space Capsule House |
| Product Type |
Prefabricated Space Capsule Accommodation Unit |
| Main Application |
Resort / Homestay / Scenic Area / Tourism Accommodation |
| Model Size (L × W × H) |
11500 × 3300 × 3400 mm |
| Building Area |
Approximately 38㎡ |
| Reference Product Weight |
Approximately 7 Tons |
| Main Structure |
Light Steel Structure |
| Exterior Color |
White / Customized Color |
| Exterior Windows |
Insulated Hollow Glass |
| Glass Configuration |
6 + 12A + 6 mm |
| Interior Layout |
Customizable Bedroom / Living Area / Bathroom |
| Interior Decoration |
Optional, according to project configuration |
| Floor Finish |
Subject to selected interior specification |
| Bathroom |
Optional Bathroom Configuration |
| Lighting System |
Optional Integrated Lighting |
| Curtains |
Optional |
| Air Conditioning |
Optional |
| Electric Water Heater |
Optional |
| Ventilation System |
Optional |
| Smart Access Control |
Optional |
| Electrical System |
Project-Specific Configuration |
| Maximum Electrical Capacity |
To Be Confirmed According to Final Equipment Configuration |
| Customization |
Exterior Color / Interior Layout / Furniture / Bathroom / Electrical and Smart Systems |
| Applications |
Tourism Resorts / Scenic Homestays / Nature Retreats / Boutique Accommodation |
Reference Performance Data
The following values are listed in the reference product specification. They require confirmation against the exact model's engineering documents and applicable testing standards before being published as guaranteed performance ratings.
| Parameter |
Supplier-Stated Reference |
| Roof Load |
0.35 kN/m², subject to unit and specification confirmation |
| Floor Load |
0.5 kN/m², subject to confirmation |
| Wind Resistance |
24.4 m/s, subject to engineering verification |
| Earthquake Resistance |
Magnitude 7, applicable design standard to be confirmed |
| Fire Rating |
Class A, applicable classification and test report to be confirmed |
Specification note: The dimensions, building area, weight, structural type, exterior color, and glazing configuration are taken from the reference product listing. The actual supplied model must be checked against the final technical drawing and bill of materials. The electrical capacity is intentionally left for confirmation because the reference listing contains an ambiguous 15W entry.
Key Features & Benefits
Modern Capsule-Shaped Exterior
The space capsule house features a streamlined modular appearance designed for contemporary tourism and accommodation projects.
Its exterior form can be used in scenic locations, resort developments, outdoor leisure areas, and independent accommodation sites. Exterior colors and selected decorative details can be discussed according to the overall project design.
Light Steel Structural Frame
The reference model uses a light steel structural frame as its primary supporting structure.
The structural system provides support for the exterior enclosure, glazing, roof, and interior components. Buyers should confirm the steel member specifications, connection details, protective coating, lifting points, and foundation requirements before production.
For projects located in mountainous or coastal areas, structural design should consider local wind exposure, environmental conditions, and applicable building requirements.
Insulated Hollow Glass Windows
The reference configuration uses 6+12A+6 mm hollow glass.
The glazing arrangement allows natural light into the interior while providing an enclosed accommodation environment. Large glass areas can also provide views of surrounding landscapes, depending on the site orientation and architectural layout.
For projects exposed to strong sunlight or high temperatures, buyers should consider optional solar-control glass, additional shading, and suitable insulation configurations.
Fully Customized Guest Room Layout
The interior can be planned around the intended accommodation concept.
A typical space capsule layout may include:
Sleeping area with bed and bedside furniture
Living or relaxation area
Private bathroom with shower and washbasin
Wardrobe and luggage storage
Lighting and electrical sockets
Optional desk and seating area
The final room arrangement depends on the available internal space, bathroom dimensions, furniture sizes, and equipment positions.
Optional Bathroom Facilities
The capsule house can be configured with a private bathroom for independent guest accommodation.
Possible fittings include a toilet, shower, washbasin, mirror, bathroom door, storage shelf, and related accessories.
Water supply, drainage, waterproofing, ventilation, and hot-water arrangements should be confirmed as part of the final configuration.
Complete Interior Decoration Options
Interior finishes can be selected according to the desired hotel positioning, from practical accommodation interiors to more decorative hospitality layouts.
Options may include integrated ceiling and wall finishes, wood-grain flooring, decorative lighting, curtains, bathroom fittings, and selected furniture.
The final material selection should consider durability, cleaning, moisture resistance, maintenance, and the intended operating environment.
Smart and Electrical Configuration
Different electrical and optional smart features can be discussed according to the project requirements.
Potential configurations include:
Integrated indoor lighting
Electrical sockets and distribution system
Air-conditioning
Electric water heater
Electric curtains
Smart access control
Ventilation equipment
Optional smart voice-control system
The actual equipment list, electrical capacity, wiring, and compatibility with the destination country's standards must be confirmed before production.
Transportation and On-Site Installation
The space capsule house is a prefabricated modular accommodation unit that requires transportation and suitable on-site installation arrangements.
Its listed weight is approximately 7 tons, so buyers should evaluate road access, lifting equipment, unloading space, transportation permits, and foundation conditions before delivery.
Installation procedures, lifting points, required equipment, and on-site service arrangements should be agreed upon in the project quotation.
Suitable for Multi-Unit Tourism Projects
Multiple space capsule units can be planned together to create a coordinated resort or homestay development.
Depending on the site design, a tourism project may combine independent guest rooms with shared reception areas, restaurants, outdoor decks, leisure spaces, and supporting facilities.
Site planning should consider access roads, drainage, utility connections, landscaping, fire exits, guest circulation, and environmental requirements.
Applications
1. Scenic Area Homestays
Tourist attractions and scenic destinations can consider space capsule houses for independent guest accommodation.
Large glass windows and customized interiors can be planned to suit mountain views, forests, lakes, grasslands, and other landscape-oriented destinations.
2. Mountain Resorts
The capsule house can be considered for mountain resort developments requiring independent accommodation units.
Room layouts, heating or cooling systems, glazing, roof insulation, foundations, and access arrangements should be selected according to local weather and elevation conditions.
3. Lakeside and Waterfront Hotels
Resort developers can use multiple capsule units for accommodation overlooking lakes, rivers, and other waterfront locations.
The installation should account for humidity, drainage, wind exposure, foundation conditions, and suitable exterior material protection.
4. Glamping and Outdoor Tourism Projects
Tourism operators can consider capsule houses as an alternative accommodation format for glamping resorts and outdoor leisure developments.
The units can be arranged as individual guest rooms with optional bathrooms, furniture, lighting, and outdoor platforms.
5. Countryside and Agricultural Tourism
Rural tourism operators can use space capsule houses for countryside homestays, farm stays, leisure accommodation, and nature retreats.
Exterior appearance and interior decoration can be customized to complement the surrounding landscape and tourism concept.
6. Boutique Hotels and Modular Accommodation
Hotel developers can consider the product for independent guest rooms within a larger hospitality project.
Multiple units may be arranged alongside reception buildings, dining facilities, recreational spaces, and other supporting structures according to the overall site plan.
Frequently Asked Questions
1: What is the standard size of this space capsule house?
The reference model measures 11500 × 3300 × 3400 mm, with an approximate building area of 38㎡. Confirm the final external and internal dimensions before preparing the foundation or arranging transportation.
2: How many guests can one space capsule accommodate?
The actual occupancy depends on the final bedroom layout, bathroom arrangement, furniture dimensions, and local accommodation requirements. Buyers should provide their preferred sleeping configuration so that the internal layout can be evaluated.
3: What type of structural frame does the space capsule use?
The reference specification identifies a light steel structural frame. Exact steel grades, member dimensions, connection details, protective coatings, and structural design documentation should be confirmed for the selected model.
4: What type of glass is used?
The reference configuration lists 6+12A+6 mm insulated hollow glass. Buyers should confirm the glass composition, safety-glass requirements, optional solar-control properties, and applicable performance documentation.
5: Can the space capsule include a private bathroom?
Yes. A private bathroom can be discussed as part of the interior configuration. Possible fittings include a toilet, shower, washbasin, bathroom mirror, and related accessories. Plumbing, drainage, waterproofing, and ventilation should be confirmed before production.
6: Can furniture and interior decoration be customized?
Yes. The interior can be configured with beds, wardrobes, tables, chairs, decorative wall finishes, ceiling systems, lighting, curtains, and other selected fittings according to the project concept.
7: Can air conditioning and smart systems be included?
Air conditioning, electric water heating, ventilation, smart access control, and selected electrical or smart features can be discussed as optional configurations. Actual equipment specifications and electrical capacity should be confirmed before ordering.
8: What should buyers prepare before installation?
Buyers should prepare the site according to the confirmed foundation drawings and verify transportation access, unloading space, lifting equipment, utility connections, drainage, and local installation requirements.
Because the reference unit weighs approximately 7 tons, suitable lifting and transportation arrangements are particularly important.
9: Can multiple space capsule houses be combined into a resort project?
Yes. Multiple units can be arranged as part of a larger resort or homestay development. The overall layout may include guest rooms, reception facilities, dining areas, outdoor decks, and shared leisure spaces.
Structural positioning, spacing, foundation design, electrical distribution, drainage, access paths, and fire-safety arrangements should be considered during project planning.
10: What information should buyers provide when requesting a quotation?
Provide the required quantity, destination country, intended tourism location, preferred interior layout, bedroom and bathroom requirements, furniture list, glazing preferences, electrical equipment, and site conditions.
For larger resort projects, a preliminary site plan, architectural concept, and accommodation schedule are helpful.
11: Which technical documents should buyers request before ordering?
Request the final dimensional drawings, structural drawings, steel material specifications, glazing details, electrical layout, bathroom plumbing drawings, foundation requirements, lifting instructions, and relevant structural and fire-test documents.
Any stated wind, seismic, floor-load, or fire-performance rating should be supported by documentation applicable to the exact product model.

 EN