Product Overview
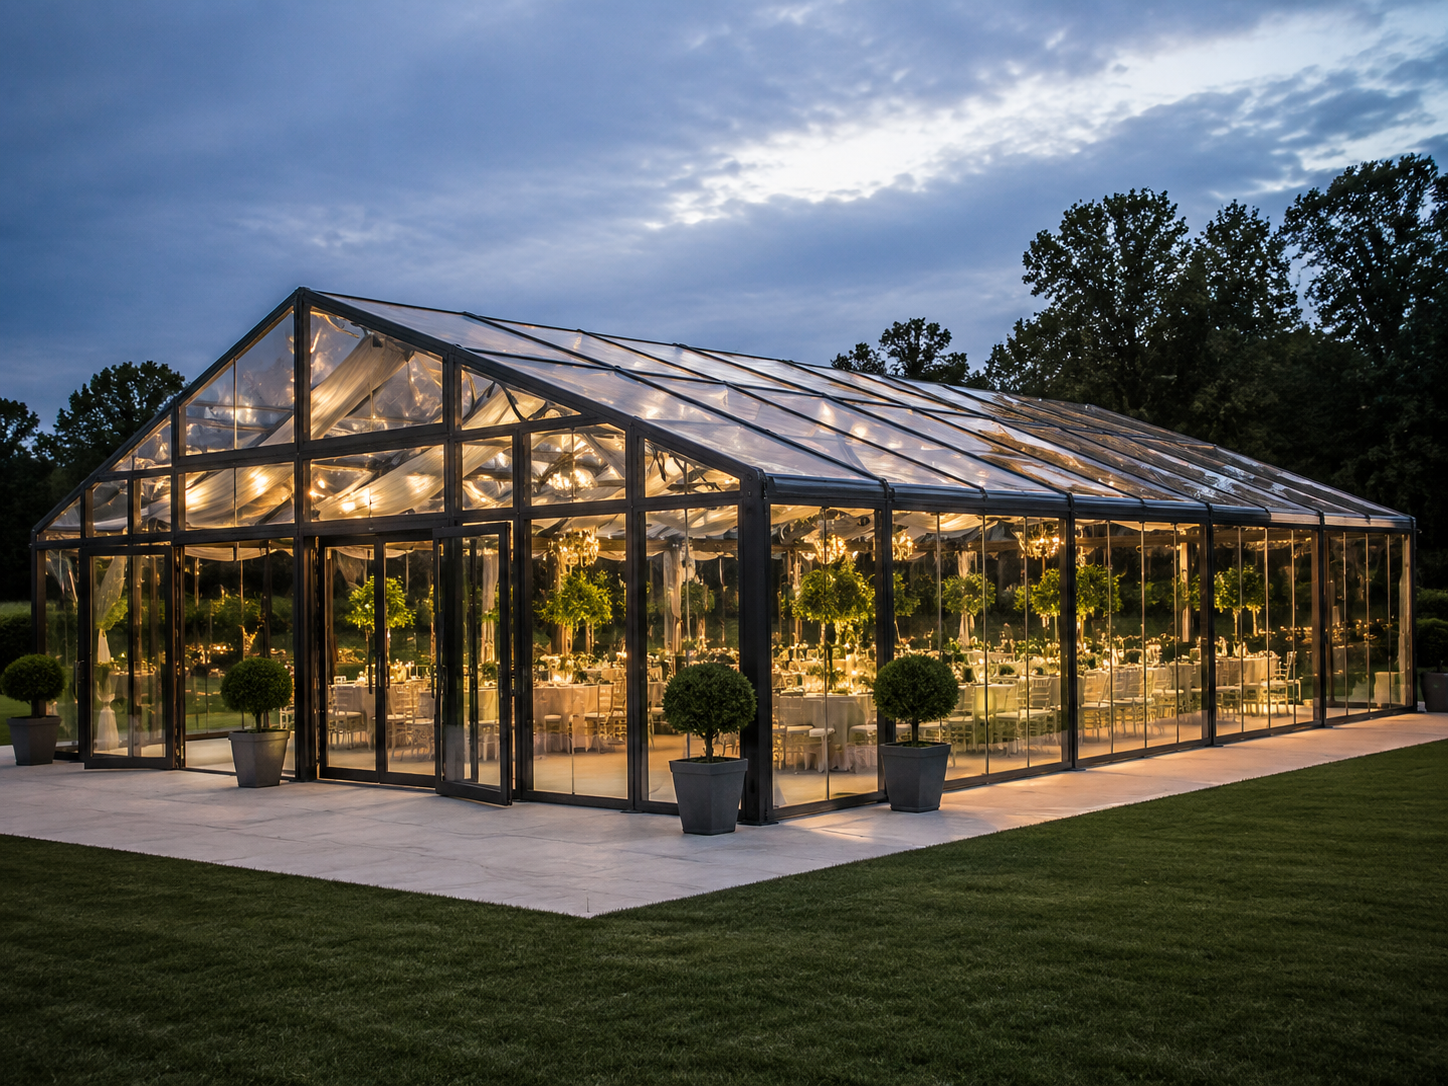
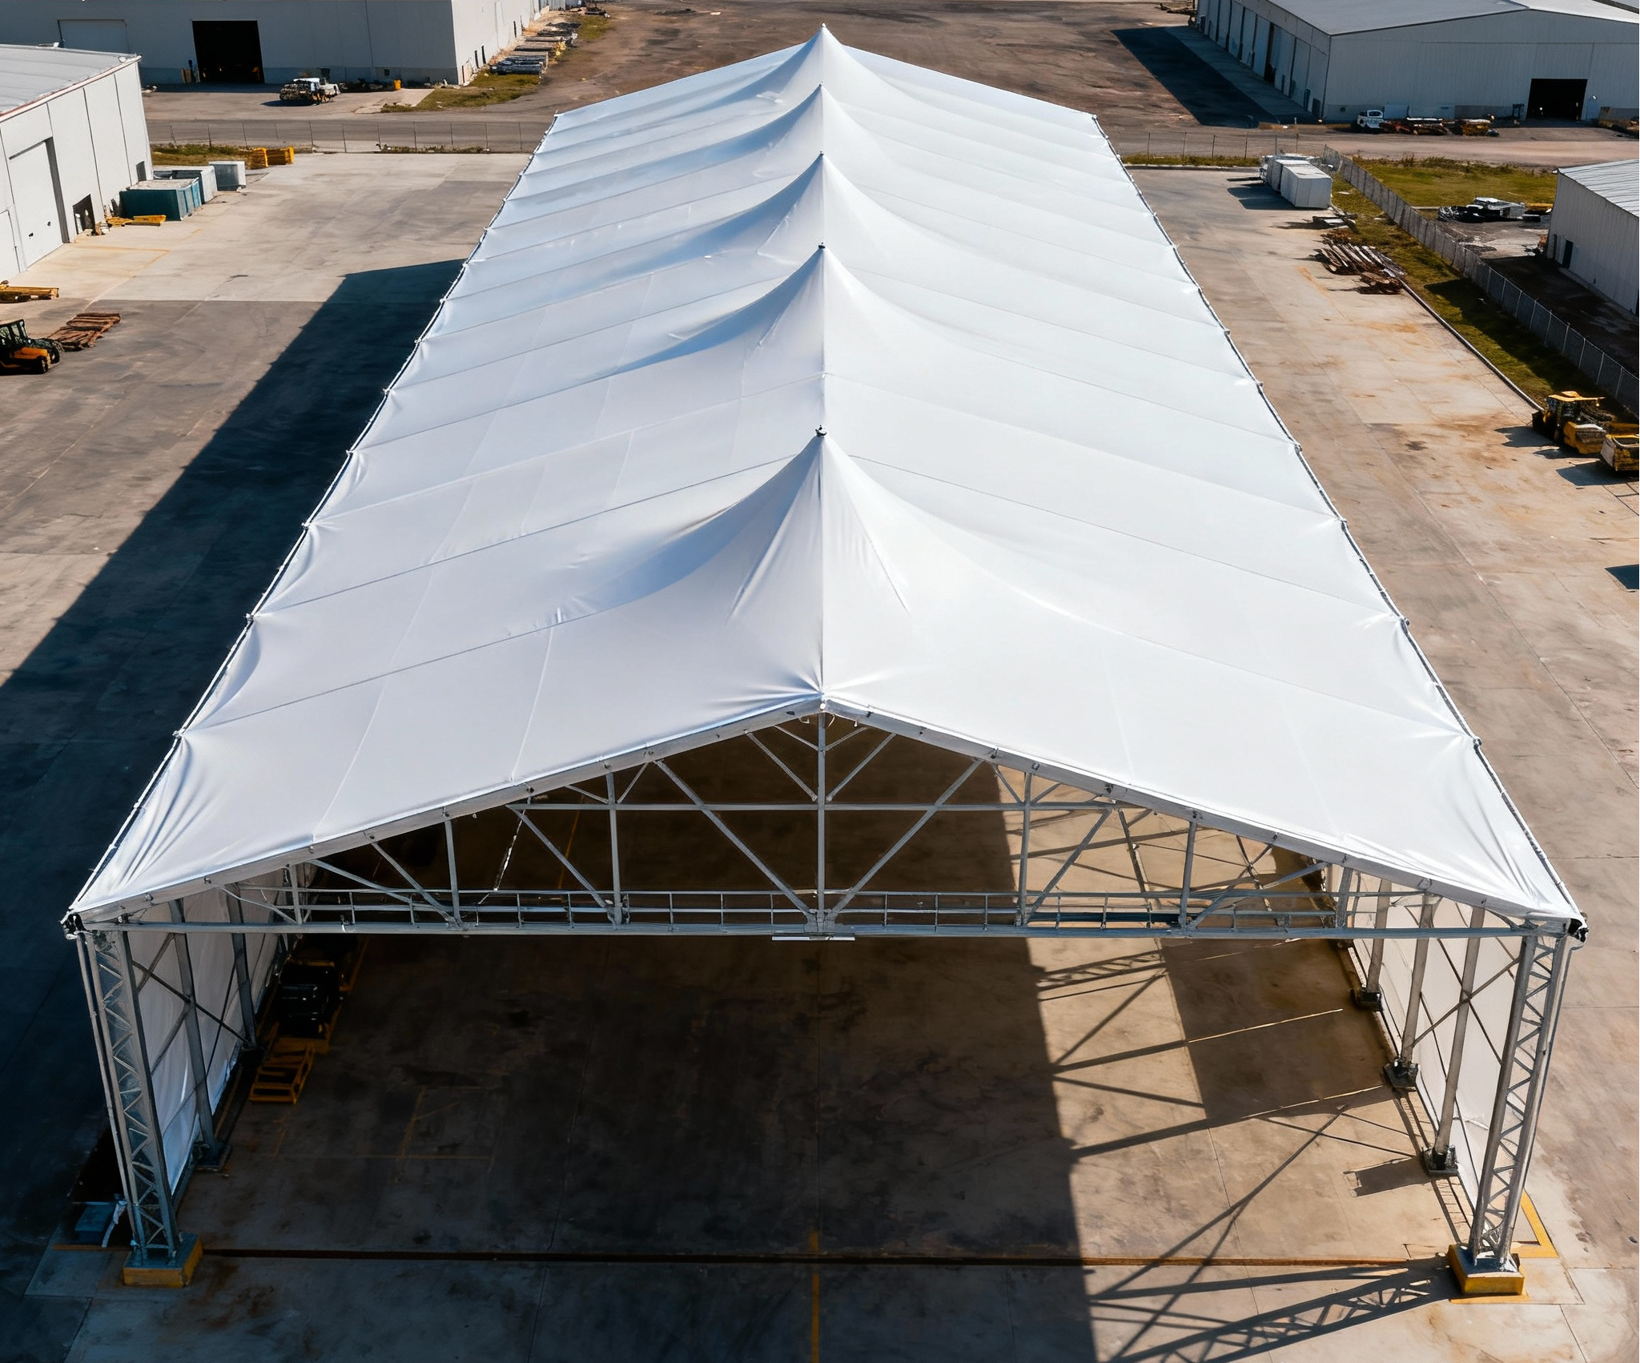
A-frame Orangery Tent is a modular transparent event structure combining a classic A-frame roof design with orangery-style architectural elements. It is designed for weddings, parties, corporate events, hospitality venues, and commercial applications.
The structure features a transparent cover system that allows natural light into the interior space and creates an open visual environment. The A-frame roof design provides a traditional architectural appearance while maintaining the flexibility of a modular tent system.
The A-frame Orangery Tent uses a Q235 steel tube frame with powder-coated finish and a 950G transparent PVC cover. Different roof styles, cover options, and decorative ironwork designs can be customized according to project requirements.
Technical Specifications
| Item |
Specification |
| Product Name |
A-frame Orangery Tent |
| Structure Type |
Modular Event Tent |
| Roof Style |
A-frame Roof |
| Frame Material |
Q235 Steel Tube with Powder Coated |
| Cover Material |
950G Transparent PVC |
| Available Span |
6-15m |
| Eave Height |
2.5m / 4.6m / 5.7m |
| Bay Distance |
5.0m |
| Max Wind Load |
Up to 120 km/h |
| Available Framework Profile |
4820mm, 88166mm, 112203mm, 1202504mm, 1203005mm and more |
| Cover Options |
Transparent PVC or PC panel cover |
| Roof Options |
A-frame, Arcum roof, Classic roof, Peak roof, Single sided roof |
Key Features & Benefits
A-frame Roof Architecture
The A-frame roof design creates a recognizable architectural profile for premium event spaces. It provides a classic appearance suitable for weddings, hospitality areas, and commercial venues.
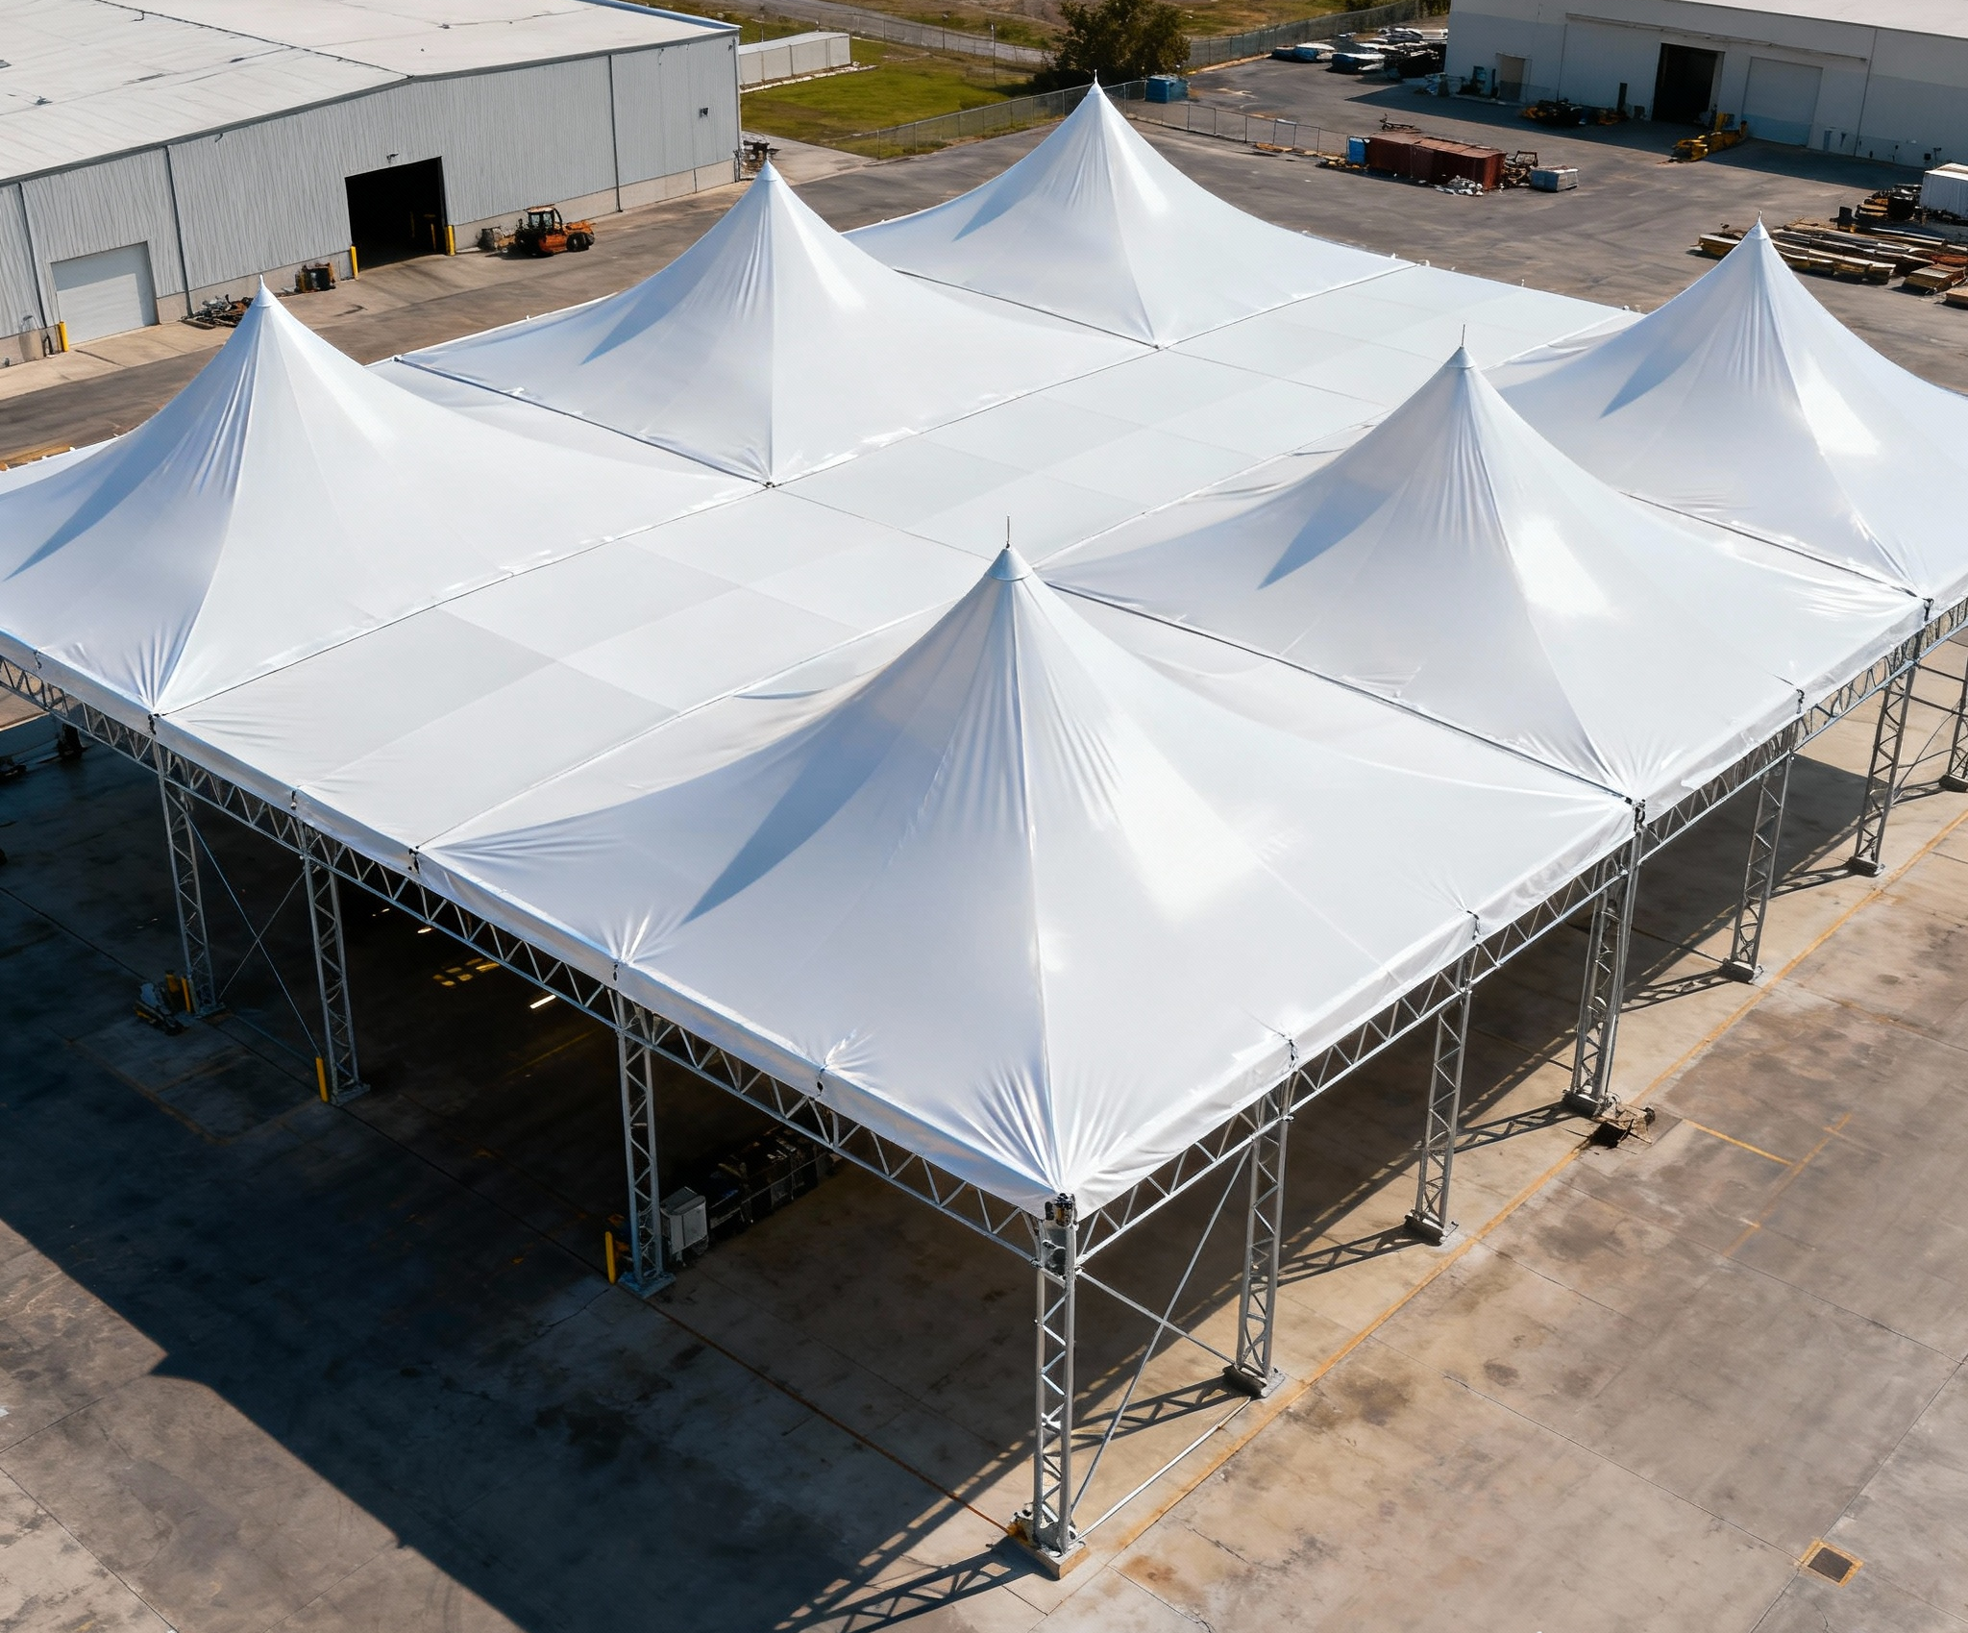

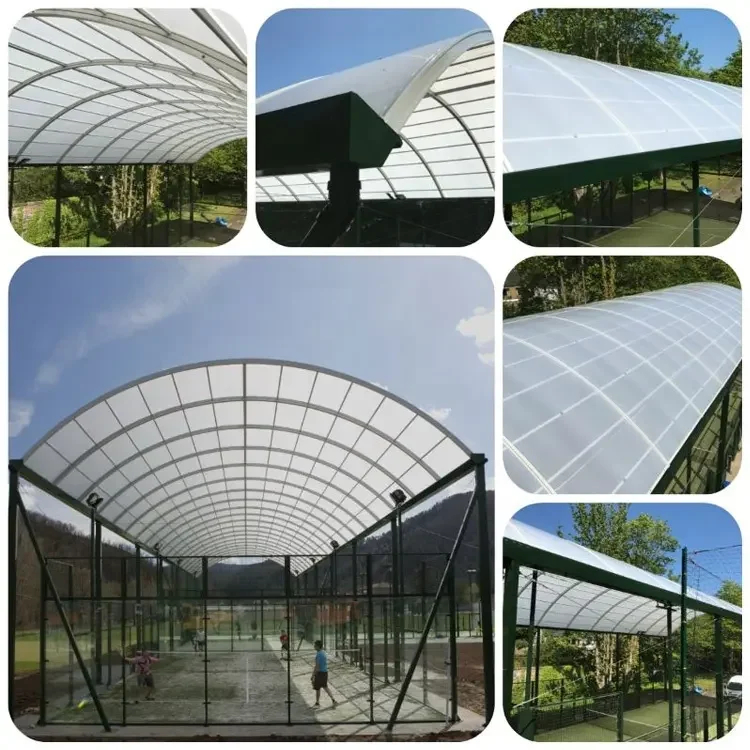
The roof structure can also be customized with different styles, including Arcum roof, Classic roof, Peak roof, and Single sided roof designs.
Transparent Cover for Natural Lighting
The A-frame Orangery Tent uses a 950G transparent PVC cover to introduce natural light into the interior area.
The transparent roof and wall design create an open atmosphere while maintaining a protected event environment. PC panel cover options are also available for different project requirements.
Powder-Coated Q235 Steel Frame
The main structure uses Q235 steel tube with powder-coated finish. The modular frame design allows different size configurations based on event space requirements.
The A-frame Orangery Tent is designed with modular components for flexible space planning. The span, height, and layout can be configured according to different application requirements.
Decorative Ironwork Customization
Ironwork ornaments are available in different styles. These decorative elements can be customized to create modern, classic, or vintage architectural appearances.
Flexible Roof and Cover Solutions
The roof and cover system can be customized according to the project design.
Available roof configurations include:
- A-frame roof
- Arcum roof
- Classic roof
- Peak roof
- Single sided roof
Cover options include:
- Transparent PVC cover
- PC panel cover
Applications
Luxury Weddings and Celebrations

The A-frame Orangery Tent is suitable for wedding ceremonies, receptions, banquets, and outdoor celebrations. The transparent structure and classic design create an elegant event atmosphere.
Corporate Events and VIP Hospitality
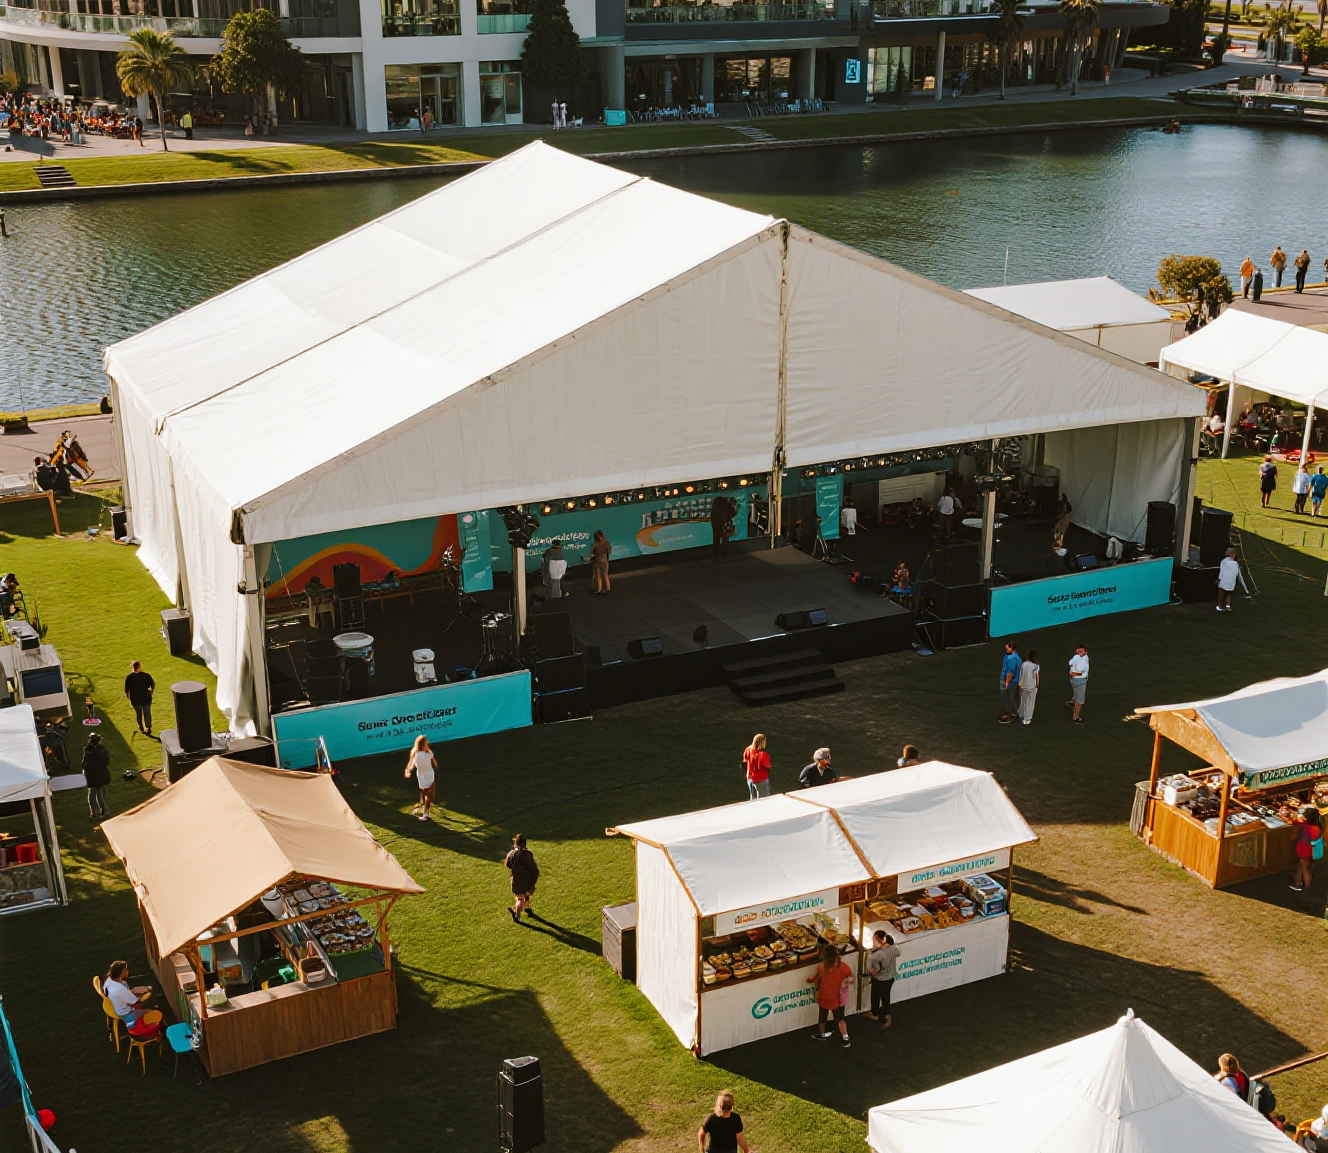
The tent can be used for corporate gatherings, brand events, VIP hospitality areas, and temporary reception spaces requiring a premium architectural appearance.
Garden Parties and Private Events
The modular design allows the tent to be used for private celebrations, garden parties, and outdoor social events with customized layouts.
Hotels and Resorts
The A-frame Orangery Tent can provide additional event space for hotels, resorts, and outdoor venues where flexible temporary structures are required.
Exhibition and Commercial Events
The structure is suitable for exhibitions, product displays, commercial activities, and temporary showcase spaces.
FAQ
1.What is an A-frame Orangery Tent?
An A-frame Orangery Tent is a modular transparent event tent featuring an A-frame roof design and orangery-inspired architectural appearance. It combines decorative styling with flexible event space planning.
2.What materials are used for the structure?
The frame is made from Q235 steel tube with powder-coated finish. The standard cover material is 950G transparent PVC.
3.Can the roof design be customized?
Yes. The A-frame Orangery Tent supports multiple roof styles, including A-frame, Arcum roof, Classic roof, Peak roof, and Single sided roof designs.
4.What sizes are available?
The A-frame Orangery Tent is available with spans from 6m to 15m. Eave height options include 2.5m, 4.6m, and 5.7m with a 5.0m bay distance.
5.Can the cover be customized?
Yes. Transparent PVC and PC panel cover options are available based on project requirements.
6.Can decorative elements be added?
Yes. Different ironwork ornament styles can be customized to match modern or vintage event designs.

 EN
EN