Product Overview
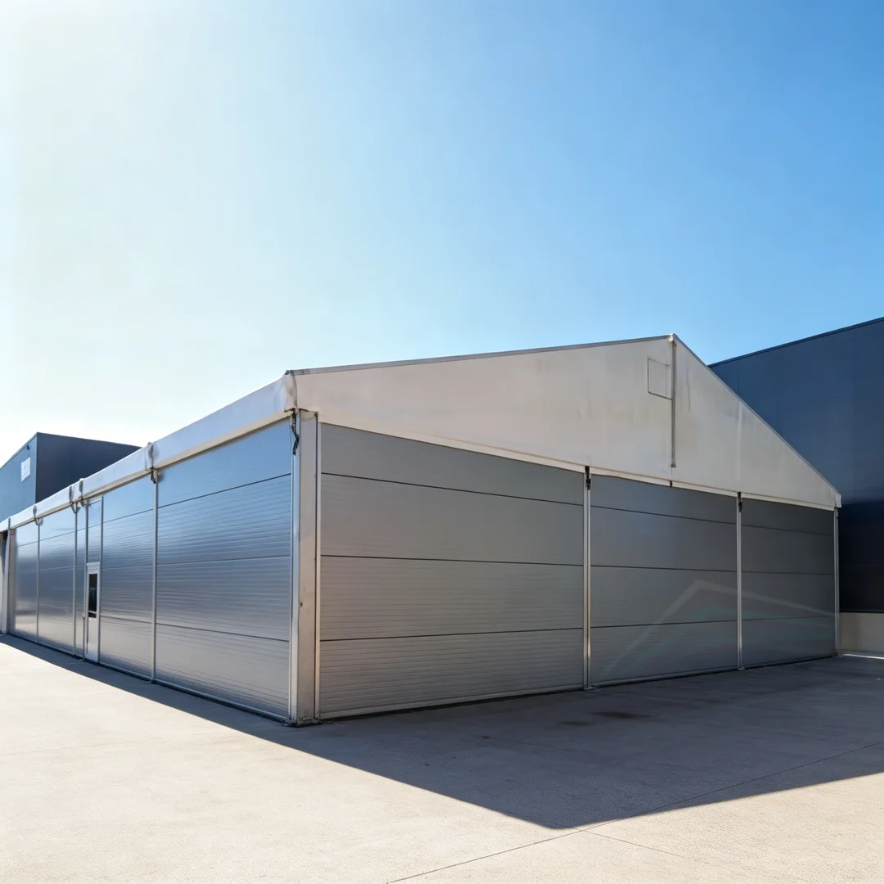
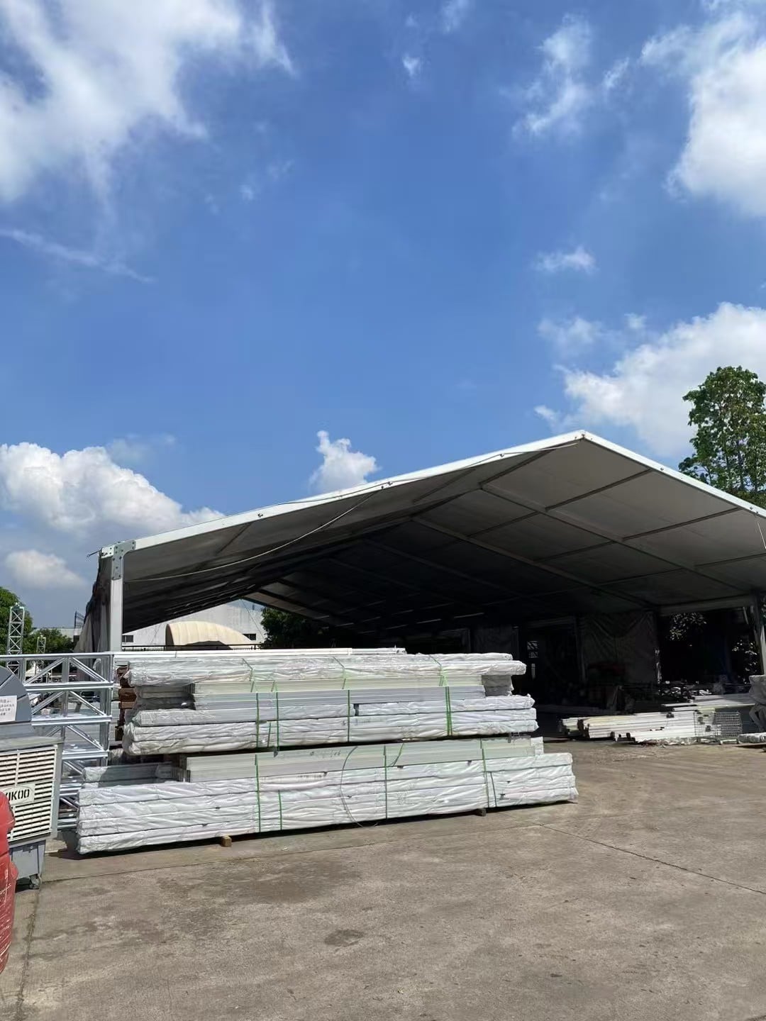
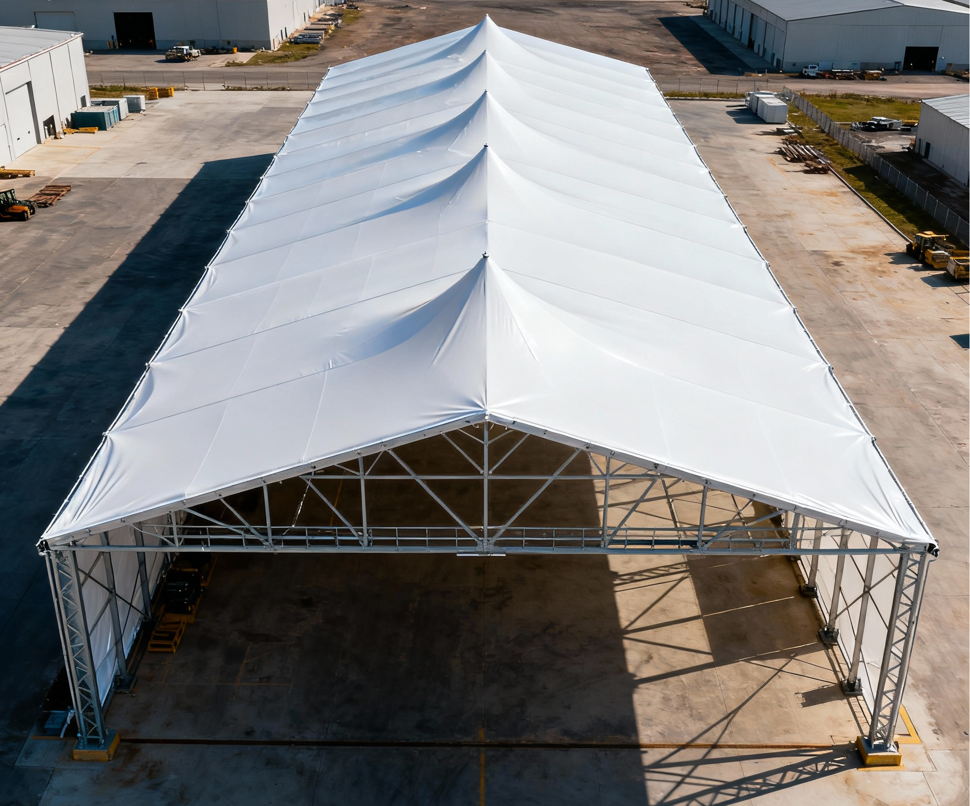
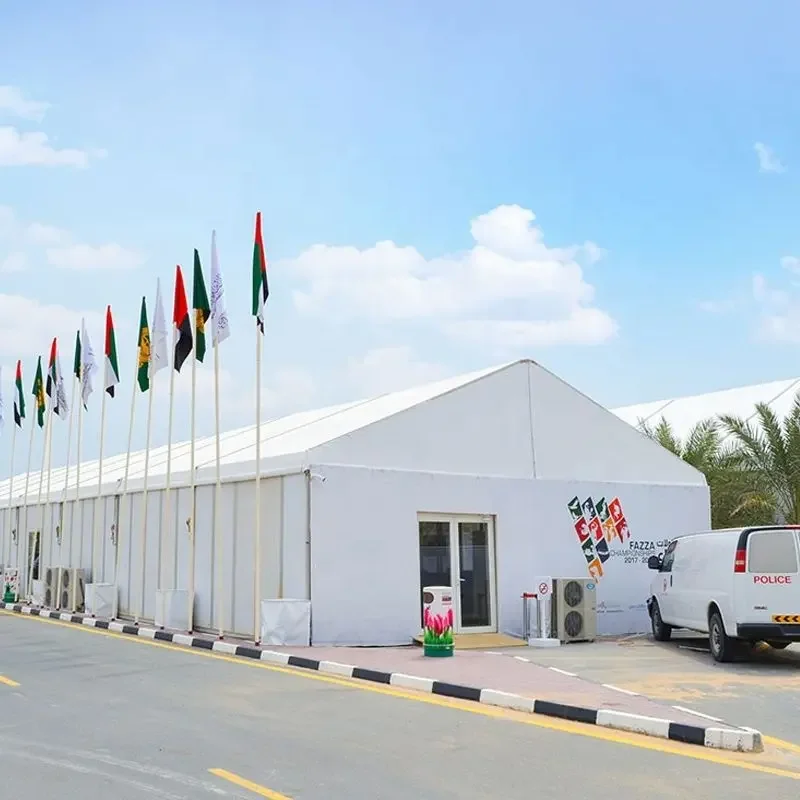
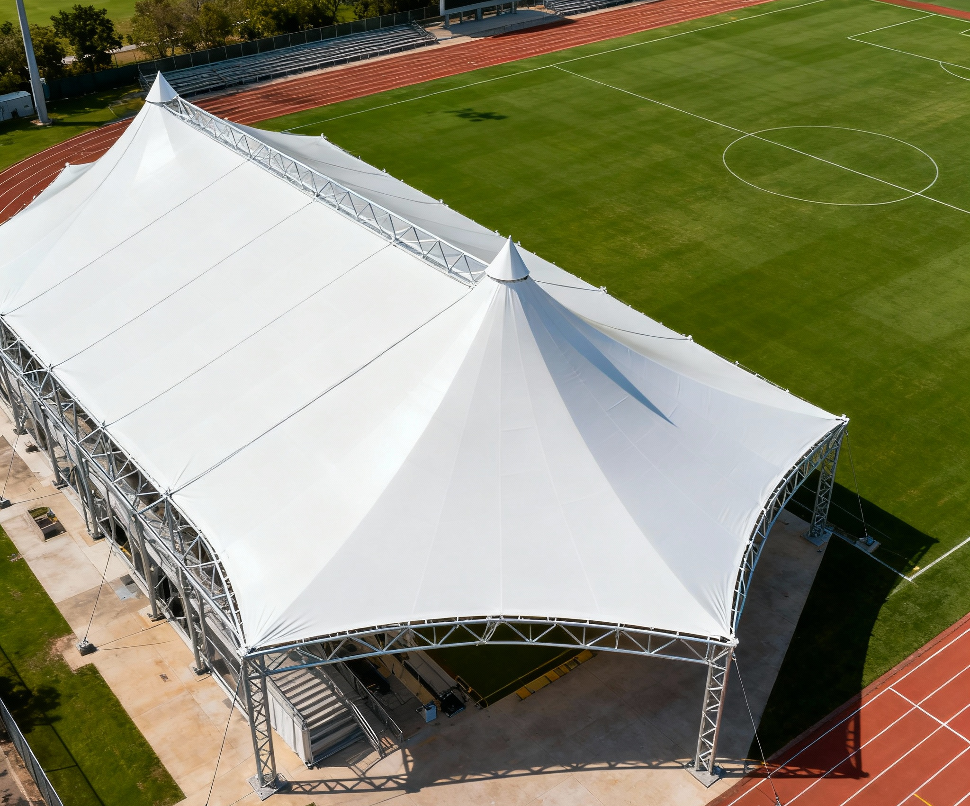
The A-frame Tent is a modular outdoor shelter with a classic A-shaped roof. It is constructed with an aluminum alloy frame and high-strength PVC coated fabric cover.
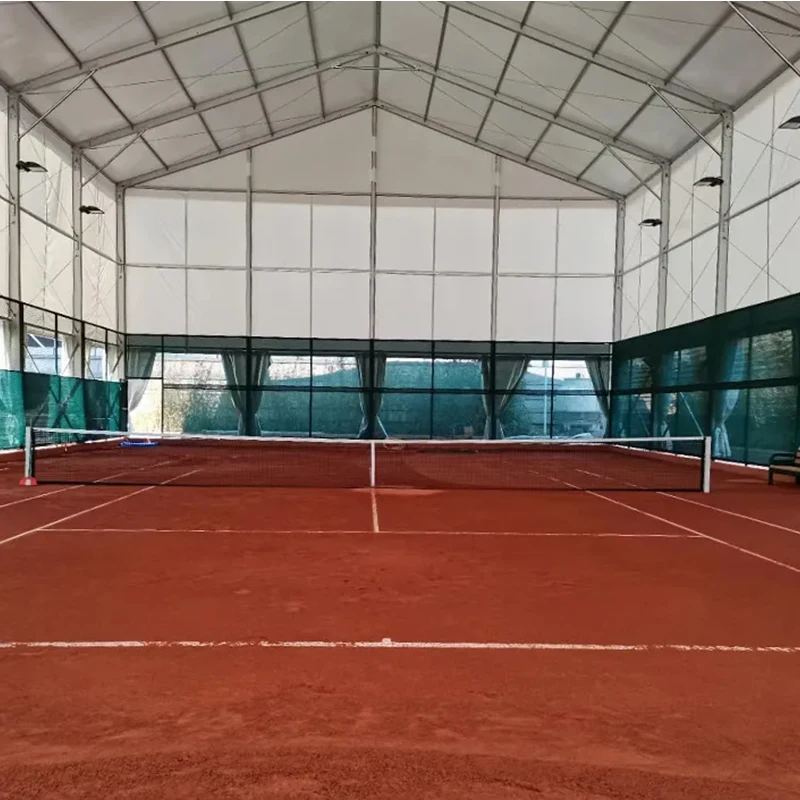
The clear-span interior has no central poles, providing an open area for events, storage, equipment, and other operational requirements.
The modular structure allows the tent to be expanded by adding bays. Different span, eave height, bay distance, and main profile configurations are available for different project requirements.
The A-frame Tent is suitable for outdoor events, industrial storage, temporary warehouse applications, construction sites, logistics areas, military field shelters, emergency response facilities, and other outdoor shelter requirements.
The supplied maximum wind load specification is up to 120 km/h.
Technical Specifications
| Parameter |
Specification |
| Product Type |
A-frame Tent / Modular Tent
|
| Roof Design |
Classic A-frame roof |
| Frame Material |
Aluminum alloy |
| Outer Cover |
High-strength PVC coated fabric |
| Interior Structure |
Clear interior without central poles |
| Maximum Wind Load |
Up to 120 km/h |
| Structure |
Modular and expandable |
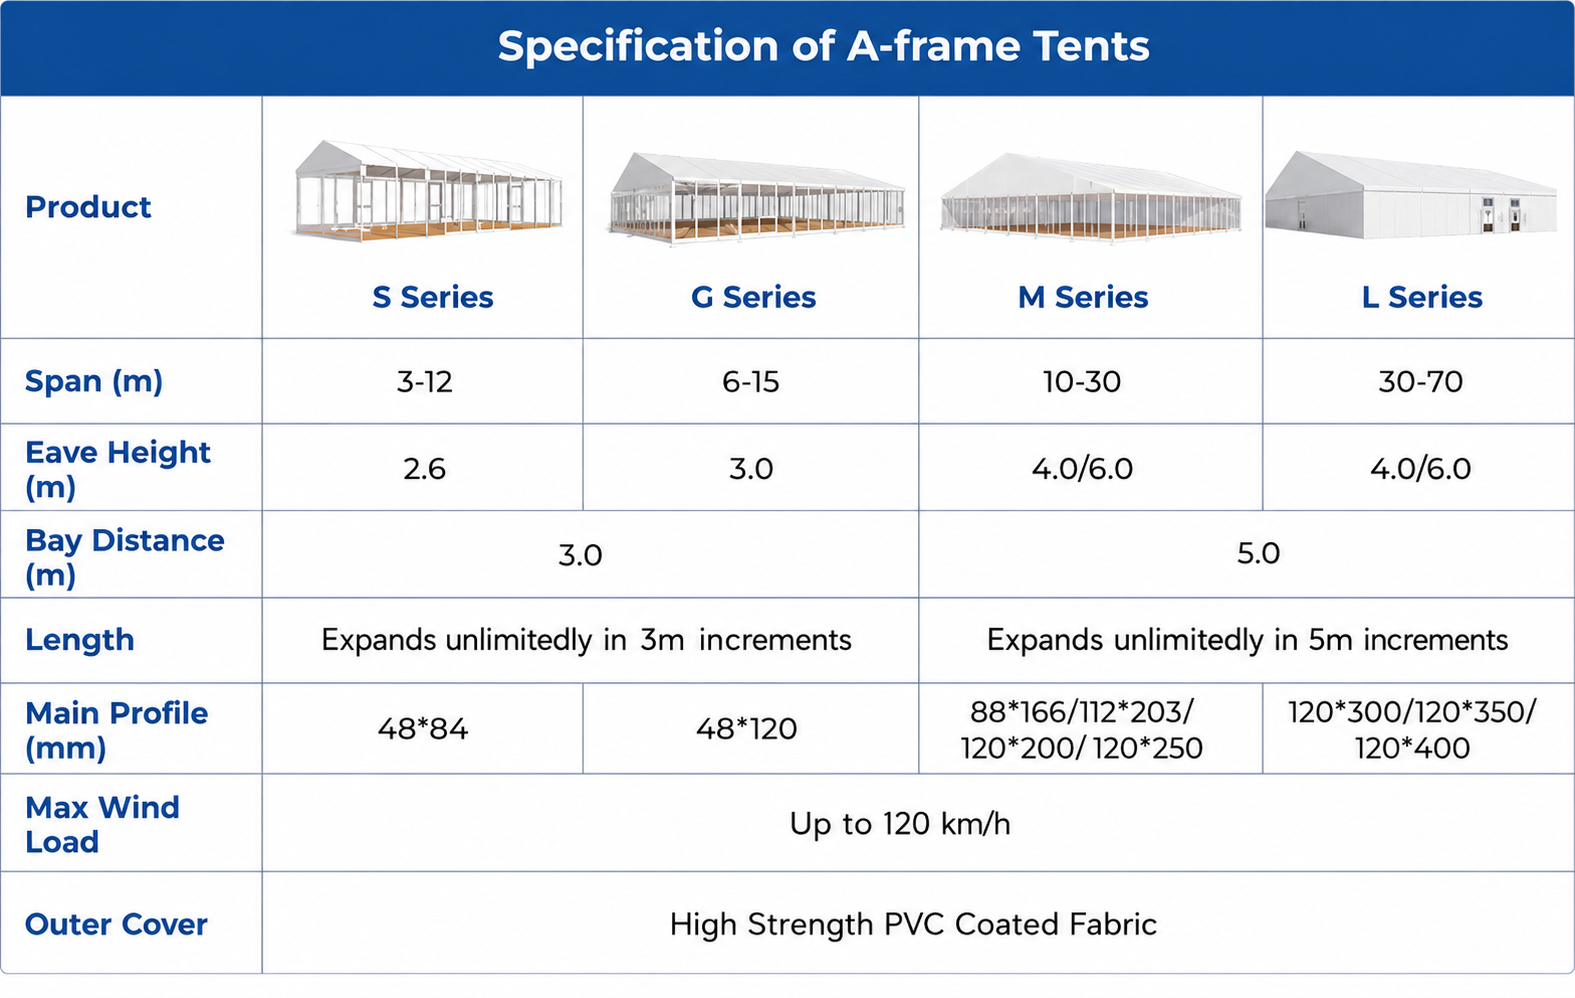
| S Series |
Span: 3–12 m |
| S Series Eave Height |
2.6 m |
| S Series Bay Distance |
3.0 m |
| S Series Length |
Expands in 3 m increments |
| S Series Main Profile |
48 × 84 mm |
| G Series |
Span: 6–15 m |
| G Series Eave Height |
3.0 m |
| G Series Bay Distance |
3.0 m |
| G Series Length |
Expands in 3 m increments |
| G Series Main Profile |
48 × 120 mm |
| Large-Span S Series |
Span: 10–30 m |
| Large-Span S Series Eave Height |
4.0 / 6.0 m |
| Large-Span S Series Bay Distance |
5.0 m |
| Large-Span S Series Length |
Expands in 5 m increments |
| Large-Span S Series Main Profile |
88 × 166 / 112 × 203 / 120 × 200 / 120 × 250 mm |
| Extra-Large-Span S Series |
Span: 30–70 m |
| Extra-Large-Span S Series Eave Height |
4.0 / 6.0 m |
| Extra-Large-Span S Series Bay Distance |
5.0 m |
| Extra-Large-Span S Series Length |
Expands in 3 m increments |
| Extra-Large-Span S Series Main Profile |
120 × 300 / 120 × 350 / 120 × 400 mm |
| Installation |
Designed for setup and dismantling |
Key Features & Benefits
Classic A-frame Roof Design
The A-frame roof gives the structure a clear and recognizable profile. It is suitable for both commercial and industrial outdoor applications.
Clear Interior Without Central Poles
The A-frame Tent provides an open interior without central poles. This allows the available floor area to be used for events, storage, equipment, or operational activities.
Modular Expandable Structure
The tent uses modular components and can be expanded by adding additional bays.
Length expansion is available in defined increments depending on the selected configuration. This allows the structure to be adapted when the required usable area changes.
Aluminum Alloy Frame
The main structure uses an aluminum alloy frame. Different main profile sizes are available for different span configurations.
The available profile options range from 48 × 84 mm to 120 × 400 mm according to the supplied configurations.
High-Strength PVC Coated Fabric
The outer cover is made from high-strength PVC coated fabric. It provides the main enclosure for the modular tent structure and is designed for outdoor use.
Wind Load Specification
The supplied maximum wind load is up to 120 km/h.
Wind performance should be evaluated together with the selected configuration and actual project conditions when planning a tent installation.
Flexible Setup and Dismantling
The modular design supports setup and dismantling. This makes the A-frame Tent suitable for projects where the required shelter area or location may change.
Adaptable Configuration
Different span, eave height, bay distance, and main profile options allow the structure to be selected according to the required application and available site space.
Applications

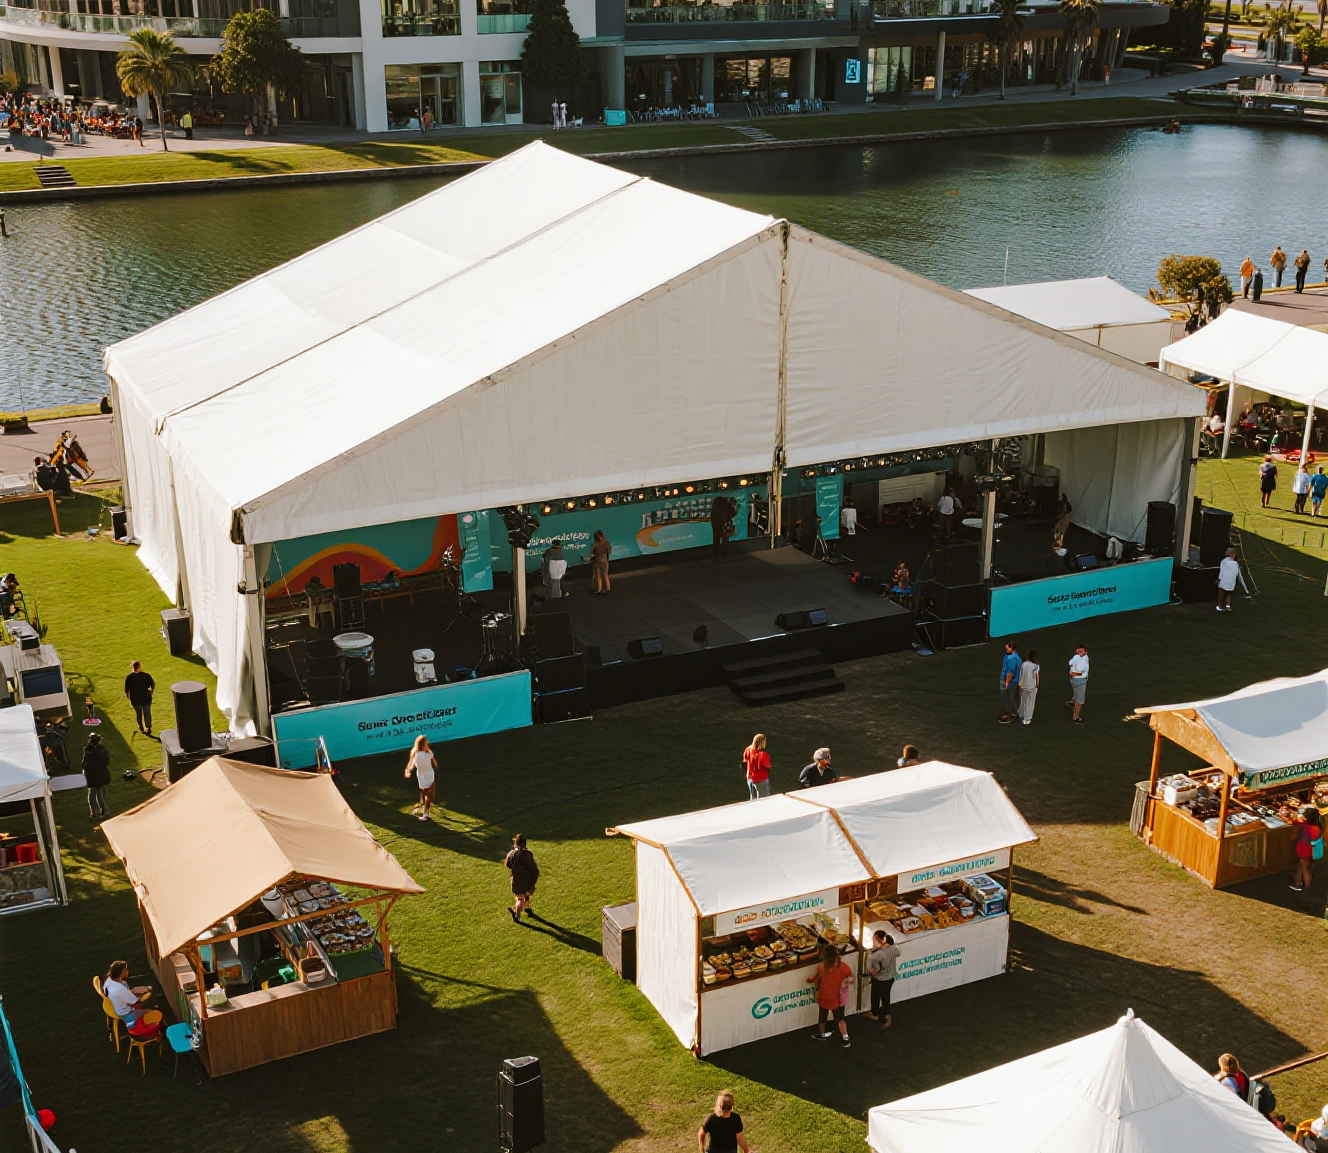
Outdoor Events and Exhibitions
The clear-span interior provides an open area for exhibitions, events, temporary venues, and other commercial activities.
Industrial Storage
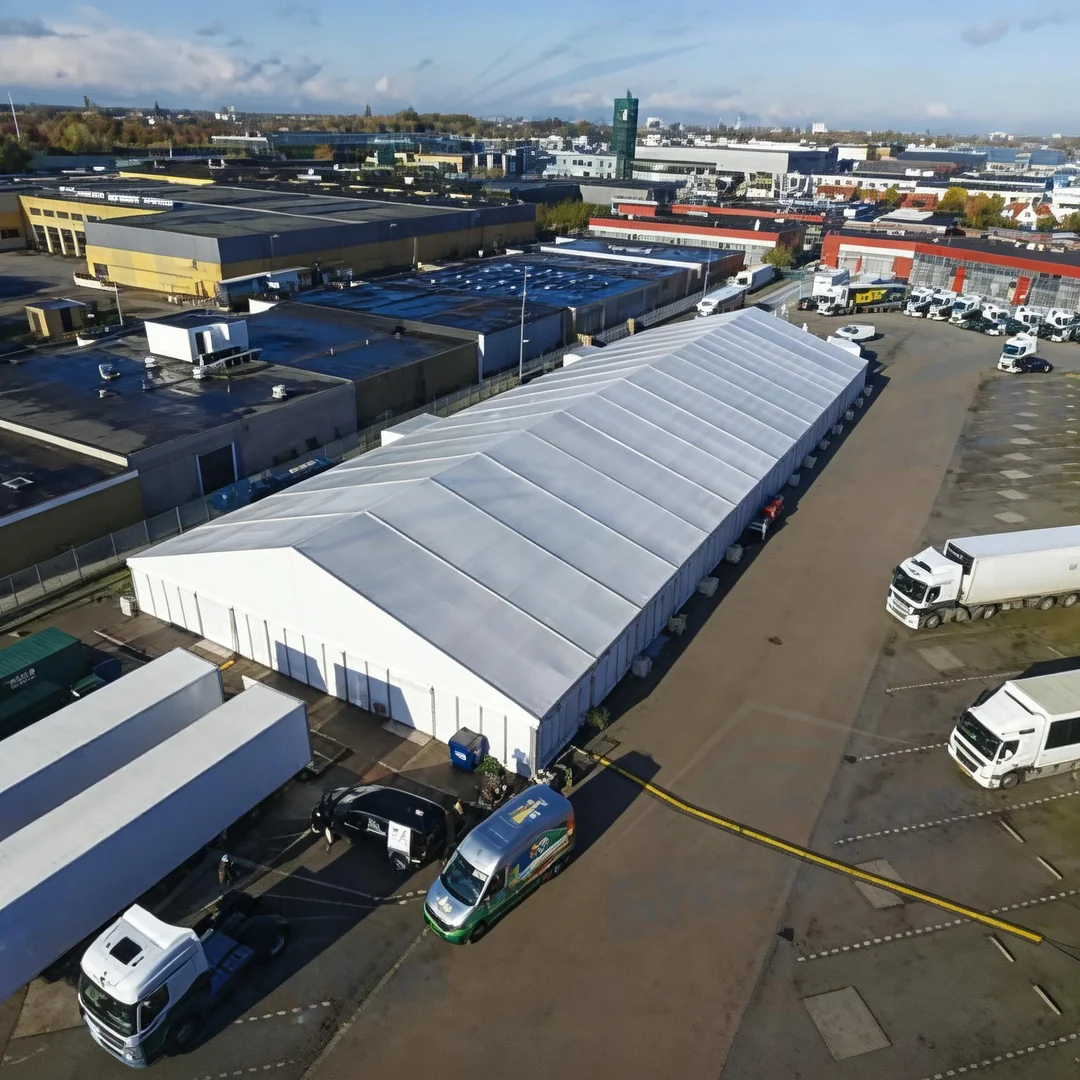
The A-frame Tent can be used as an industrial storage shelter where an open and expandable covered area is required.
Temporary Warehouse Facilities
The modular structure can be configured for temporary warehouse and storage requirements, with the length expandable by adding bays.
Construction Sites
The tent can provide covered space for construction-related operations, storage, and temporary site facilities.
Logistics and Loading Areas
The open interior can accommodate logistics operations, equipment, materials, and loading-related activities.
Military Field Shelters
The A-frame structure can be configured for field shelter applications where modular and deployable space is required.
Emergency Response Facilities
The modular design is suitable for temporary outdoor facilities used in emergency response and other rapidly changing operational environments.
Commercial and Hospitality Structures

The tent can also be configured for commercial outdoor spaces where a large open interior and modular structure are required.
FAQ
1.What is an A-frame Tent?
An A-frame Tent is a modular outdoor shelter with a classic A-shaped roof. This model uses an aluminum alloy frame and high-strength PVC coated fabric cover.
2.What sizes are available?
The supplied configurations cover spans from 3 m to 70 m.
Available eave heights range from 2.6 m to 6.0 m, depending on the selected configuration.
3.Can the tent length be expanded?
Yes. The modular structure allows the length to be expanded by adding bays.
Depending on the configuration, the length expands in 3 m or 5 m increments.
4.What is the maximum wind load?
The supplied specification states a maximum wind load of up to 120 km/h.
Actual project requirements should be evaluated based on the selected structure and site conditions.
5.Does the A-frame Tent have central poles?
No. The structure is designed with a clear interior without central poles.
6.What material is used for the frame?
The main frame is made from aluminum alloy. Different main profile sizes are available for different span configurations.
7.What material is used for the tent cover?
The outer cover uses high-strength PVC coated fabric.
8.Can the A-frame Tent be customized?
The modular design supports different span, eave height, bay distance, length expansion, and main profile configurations. Project-specific requirements can be discussed when selecting the appropriate configuration.
9.What can an A-frame Tent be used for?
The A-frame Tent is suitable for outdoor events, exhibitions, industrial storage, temporary warehouses, construction sites, logistics areas, military field shelters, emergency response facilities, and commercial applications.
10.Is the A-frame Tent suitable for temporary projects?
Yes. The structure is designed for setup and dismantling, making it suitable for temporary projects and applications where the required shelter configuration may change.

 EN
EN