Product Overview
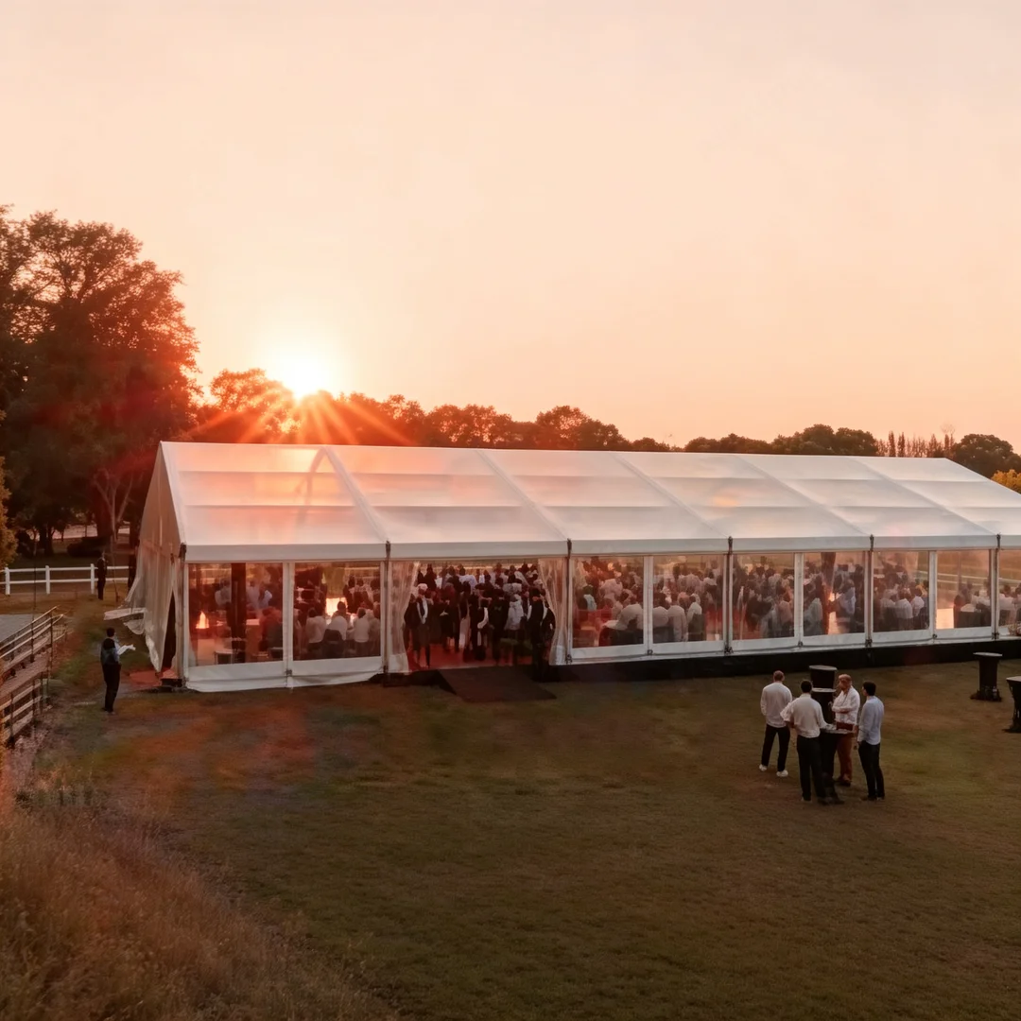
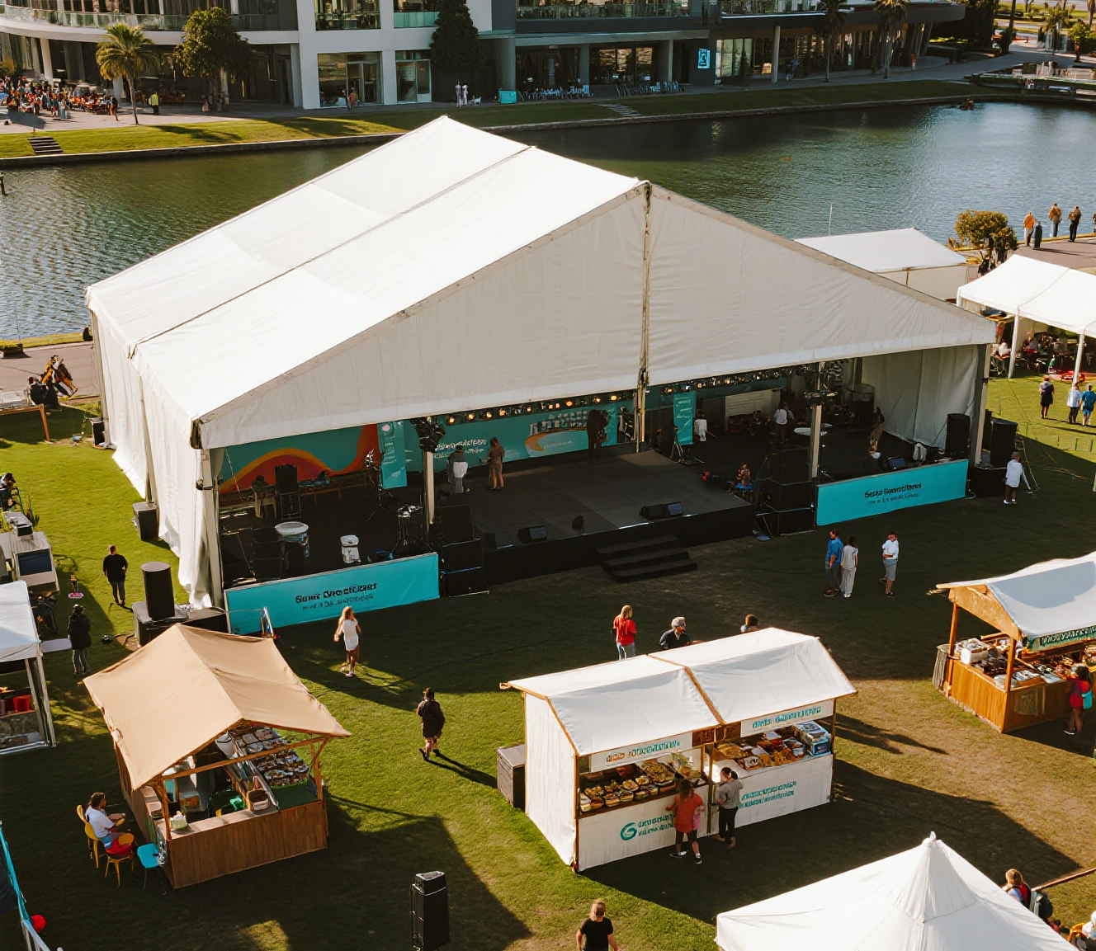
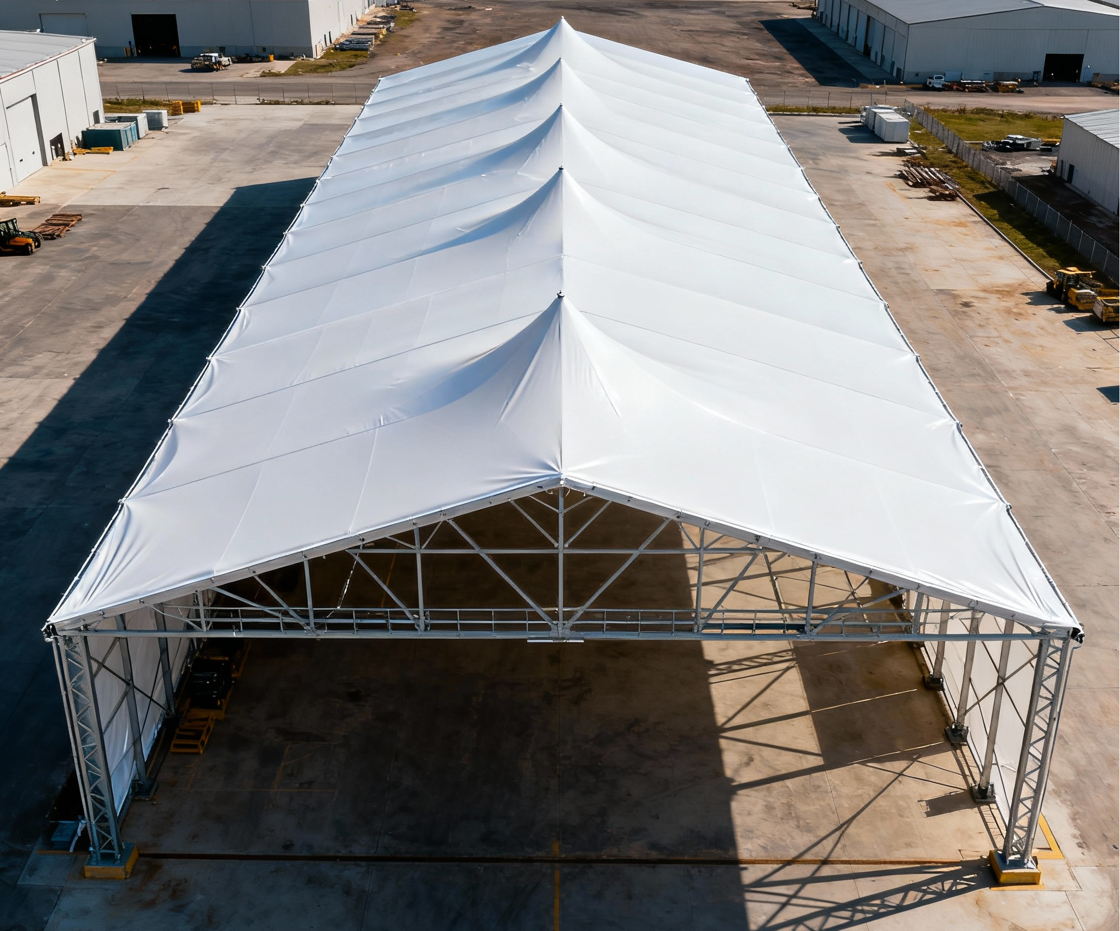

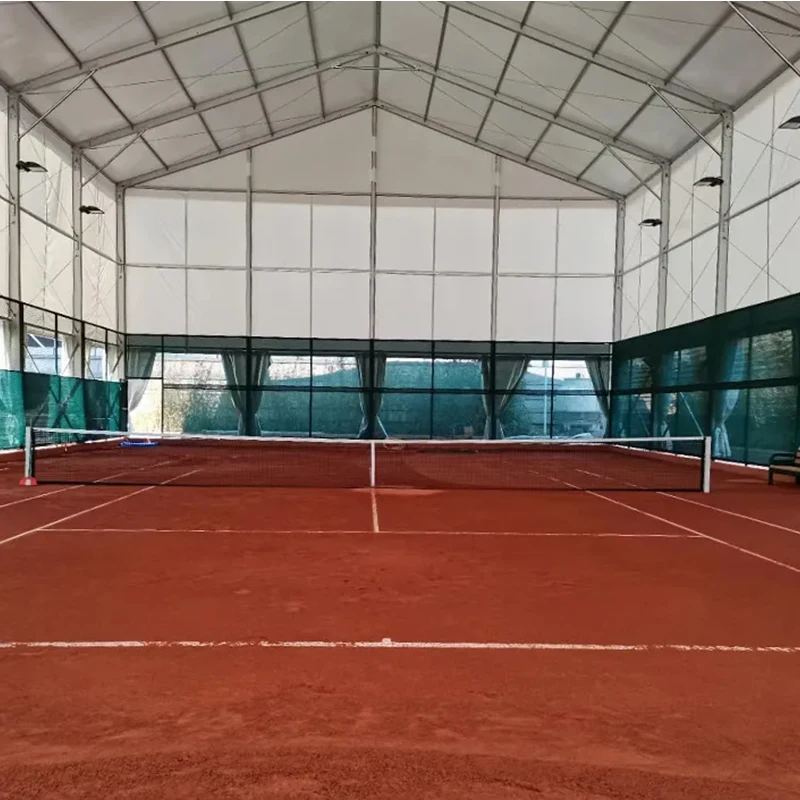
The A-frame Wedding Tent is a clearspan temporary event structure designed for outdoor wedding ceremonies, receptions, banquets, and after-parties. Its A-frame roof provides a practical open-span layout without interior poles, allowing the floor area to be arranged for seating, dining, entertainment, and other wedding activities.
The structure uses a 6061-T6 aluminum alloy frame with a high-strength PVC-coated cover. The modular design supports different span sizes and bay configurations. Fabric colors and accessories can also be customized according to the event requirements.
Four standard series are available. The S Series covers 3–12 m spans, while the G, M, and L Series extend to spans of 15 m, 30 m, and 70 m respectively. All listed configurations have a maximum wind load of up to 120 km/h.
Technical Specifications
| Specification |
S Series |
G Series |
M Series |
L Series |
| Roof Style |
A-frame Roof |
A-frame Roof |
A-frame Roof |
A-frame Roof |
| Span |
3–12 m |
6–15 m |
10–30 m |
30–70 m |
| Eave Height |
2.6 m |
3.0 m |
4.0 / 6.0 m |
4.0 / 6.0 m |
| Bay Distance |
3.0 m |
3.0 m |
5.0 m |
5.0 m |
| Maximum Wind Load |
Up to 120 km/h |
Up to 120 km/h |
Up to 120 km/h |
Up to 120 km/h |
| Frame Material |
6061-T6 aluminum alloy |
6061-T6 aluminum alloy |
6061-T6 aluminum alloy |
6061-T6 aluminum alloy |
| Cover |
High-strength PVC-coated cover |
High-strength PVC-coated cover |
High-strength PVC-coated cover |
High-strength PVC-coated cover |
Key Features & Benefits
Clearspan Interior Without Center Poles
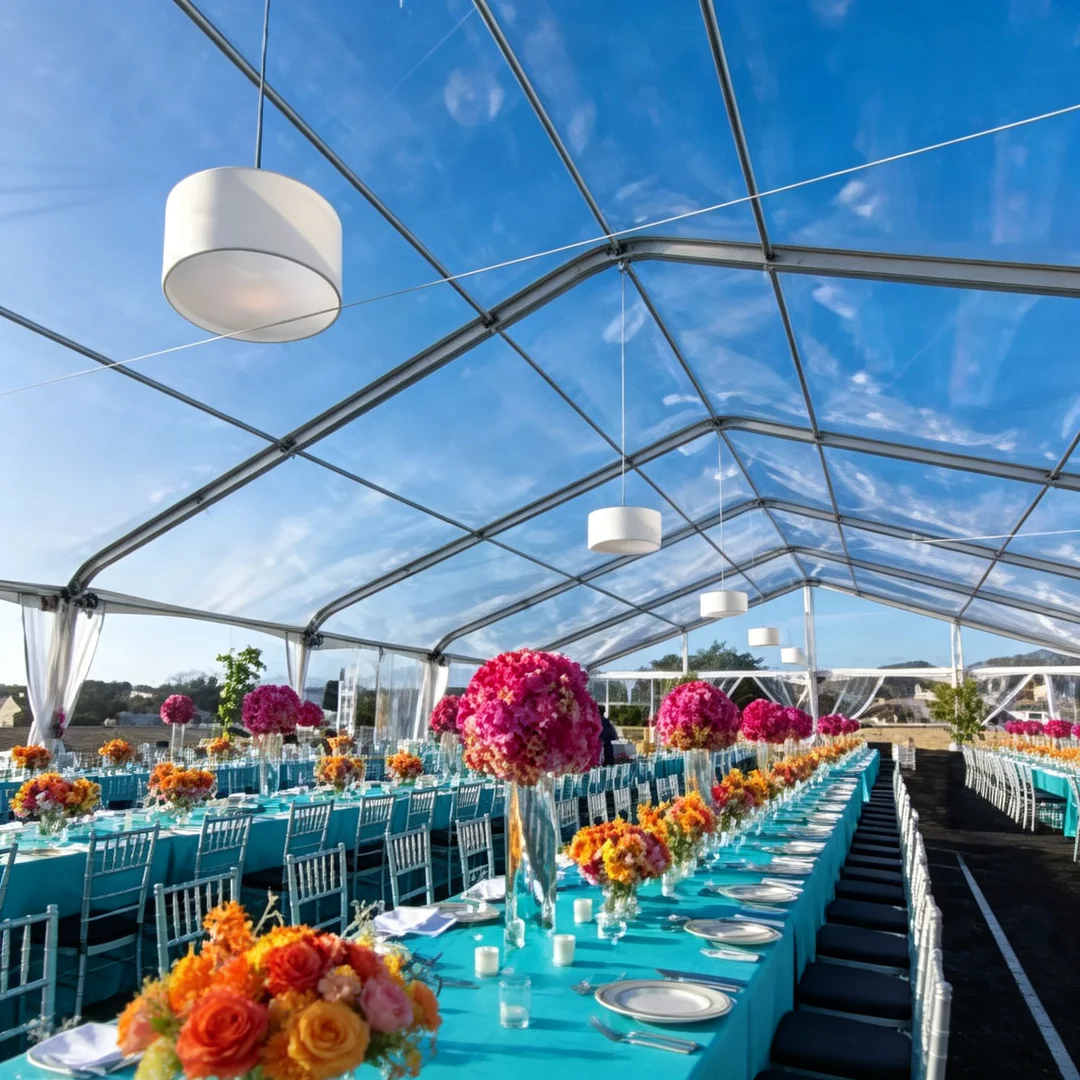
The A-frame Wedding Tent uses a clearspan layout without interior support poles. This leaves the main floor area open for wedding tables, seating, dance floors, stages, catering areas, and guest circulation.
6061-T6 Aluminum Alloy Frame
The frame is made from 6061-T6 aluminum alloy. The structure is designed for outdoor event use and can be configured in different modular sizes according to the required span and layout.
High-Strength PVC-Coated Cover
The roof and enclosure use a high-strength PVC-coated cover. The cover forms the main protective layer of the tent and can be configured together with the selected frame size and event layout.
Modular Size Configuration
The A-frame Wedding Tent is available in four series. Span options range from 3 m to 70 m depending on the selected series. Bay distances are available at 3 m or 5 m according to the configuration.
Flexible Appearance and Accessories
The tent can be customized in terms of size, fabric color, and accessories. Lighting and flooring can be integrated to match the functional and visual requirements of different wedding venues.
Applications
Wedding Ceremonies and Receptions
The open interior can be arranged for wedding ceremonies, banquet seating, dining areas, stages, and guest circulation. The clearspan design avoids center poles that could interfere with the layout.
Outdoor Wedding Banquets
The structure provides a covered event area for outdoor banquets and receptions. Different series allow the tent size to be selected according to the available site and required layout.
Wedding After-Parties
The open floor area can accommodate entertainment, dancing, seating, and service areas. Lighting and flooring can be included as part of the event configuration.
Hotels, Resorts, and Private Venues
The A-frame Wedding Tent can be used as an additional outdoor event structure for hospitality venues and private properties where a flexible covered space is required.
Wedding Rental and Event Companies
The modular series and configurable accessories make the system suitable for companies supplying temporary wedding and event venues.
FAQ
1.What is an A-frame Wedding Tent?
An A-frame Wedding Tent is a clearspan event structure with an A-frame roof, aluminum alloy frame, and PVC-coated cover. It is designed for outdoor weddings and other event applications.
2.Does the A-frame Wedding Tent have interior poles?
No. The provided design uses a clearspan interior without interior poles, leaving the main event area open for layout planning.
3.What frame material is used?
The frame uses 6061-T6 aluminum alloy.
4.What sizes are available?
The available span ranges are 3–12 m for the S Series, 6–15 m for the G Series, 10–30 m for the M Series, and 30–70 m for the L Series.
5.What is the maximum wind load?
The listed maximum wind load is up to 120 km/h for the four specified series. Actual configuration and site conditions should be evaluated for each project.
6.Can the wedding tent be customized?
Yes. The provided customization options include tent size, fabric color, and accessories such as lighting and flooring.
7.What is the bay distance?
The S and G Series use a 3.0 m bay distance. The M and L Series use a 5.0 m bay distance.
8.What eave heights are available?
The S Series has a 2.6 m eave height, the G Series has 3.0 m, and the M and L Series have 4.0 m or 6.0 m options.
9.What cover is used for the wedding tent?
The product uses a high-strength PVC-coated cover. The cover configuration can be matched to the selected tent structure.
10.What applications are suitable for this tent?
The A-frame Wedding Tent is designed for outdoor weddings, receptions, banquets, after-parties, and other event applications requiring an open covered space.

 EN
EN