Product Overview
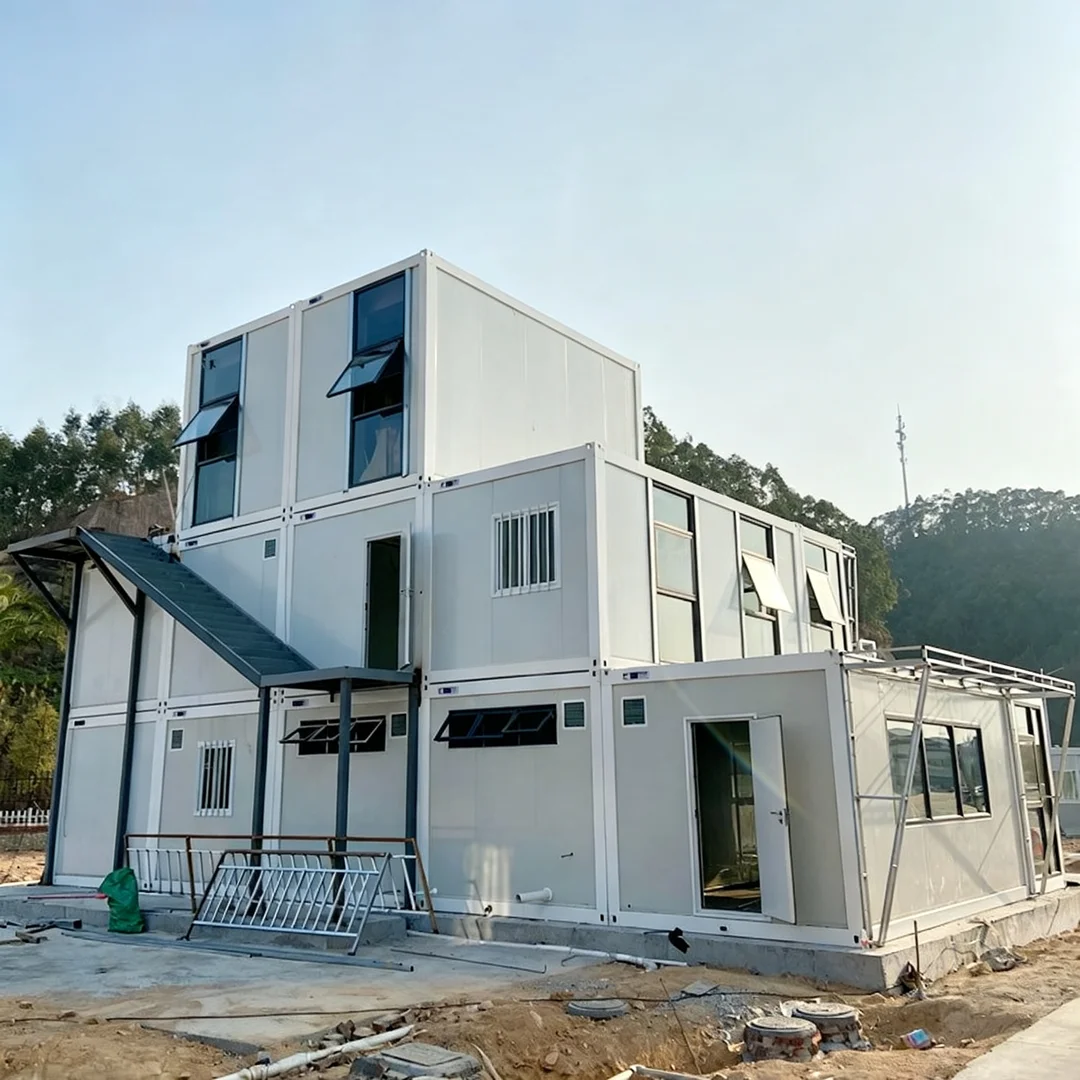
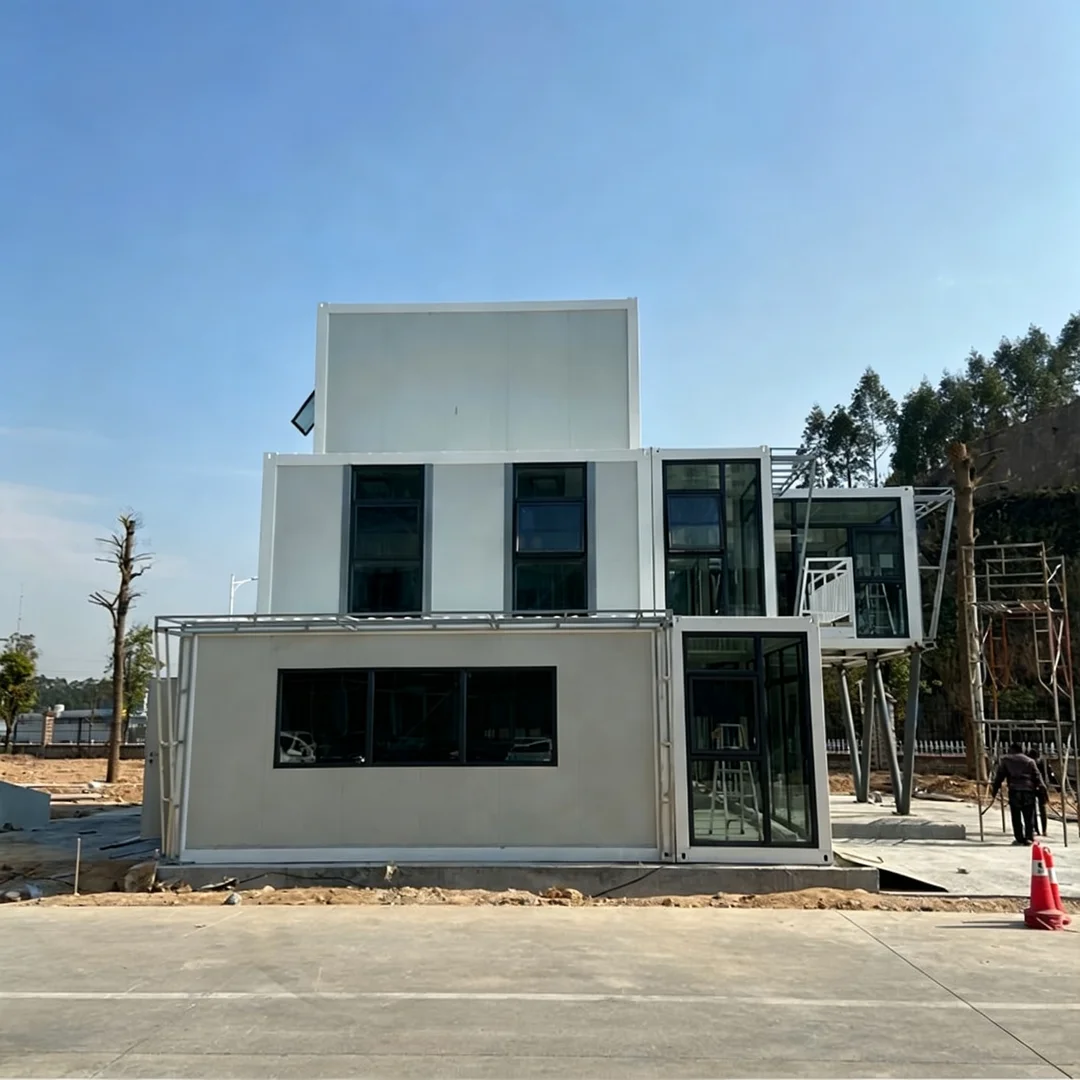
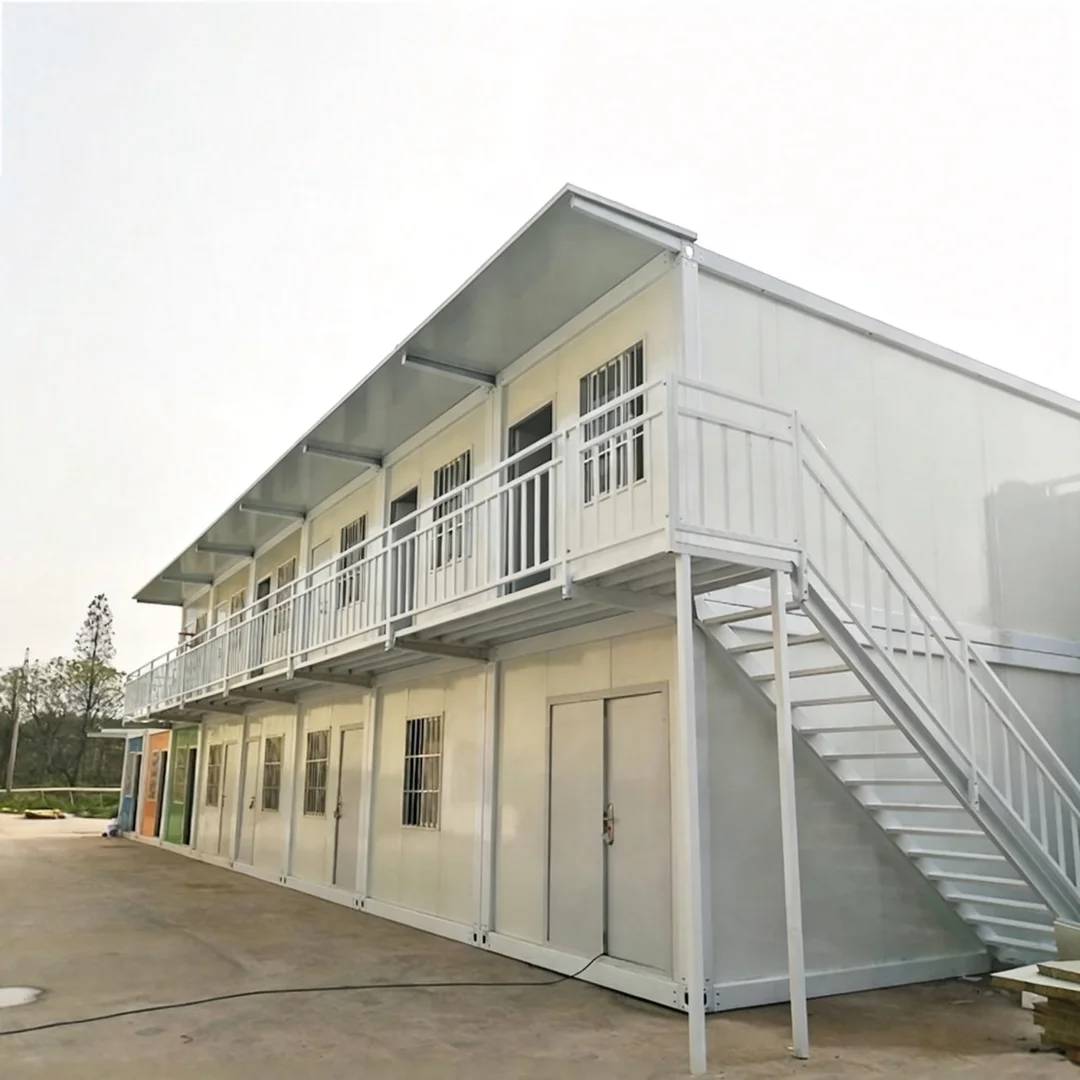
The Detachable Container House is a modular building system designed for fast installation and flexible project deployment. It uses a Q195/Q235/Q345 galvanized steel frame with prefabricated wall and roof panels.
The standard size is 5800 × 2440 × 2620 mm, with customized dimensions available according to project requirements.
The structure can be configured with 50 mm EPS sandwich panels or 50 mm rock wool sandwich panels. Flooring options include MGO board and other optional floor systems. Doors, windows and electrical systems can also be configured for different project requirements.
The detachable design is suitable for projects where modular construction, installation flexibility and potential relocation are required. The stated service life is at least 30 years, subject to appropriate application and maintenance conditions.
Typical applications include office buildings, hotels, malls, mining areas and other commercial or project facilities.
Technical Specifications
| Item |
Specification |
| Product Type |
Detachable Container House |
| Standard Size |
5800 × 2440 × 2620 mm |
| Custom Size |
Available |
| Steel Structure |
Q195/Q235/Q345 galvanized steel frame |
| Wall Panel |
50 mm EPS sandwich panel / 50 mm rock wool sandwich panel |
| Steel Sheet Thickness |
0.326 / 0.376 / 0.426 / 0.476 mm |
| Wall Color |
White; optional colors |
| Roof |
50 mm EPS sandwich panel / 50 mm rock wool sandwich panel |
| Door |
Optional doors |
| Window |
Aluminum sliding window; sliding window with security bar |
| Floor |
MGO board / optional floor |
| Electricity |
Optional standard electrical system |
| Wind Resistance |
Grade 10; wind speed ≤120 km/h |
| Earthquake Resistance |
Grade 8 |
| Snow Load Capacity of Roofing |
0.6 kN/m² |
| Live Load Capacity of Roofing |
0.6 kN/m² |
| Wall Permitted Loading |
0.6 kN/m² |
| Service Life |
At least 30 years |
| Certifications |
CE, ISO9001-2000, ISO14001, TUV |
Key Features & Benefits
Galvanized Steel Frame
The main structure uses Q195, Q235 or Q345 galvanized steel. The frame provides the structural basis for the detachable modular building system.
Detachable Modular Construction
The building is designed as a detachable container house. Components can be assembled as a modular unit and the configuration can be adapted to different project requirements.
Fast Installation
The product is designed for fast installation using prefabricated structural and panel components. Actual installation requirements depend on the project layout, foundation conditions and site conditions.
Insulated Wall and Roof Options
The wall and roof can use 50 mm EPS sandwich panels or 50 mm rock wool sandwich panels. Steel sheet thickness options are 0.326, 0.376, 0.426 and 0.476 mm.
Flexible Configuration
The standard unit can be customized with different dimensions, colors, doors, windows, flooring and electrical options. This allows the same modular building concept to be adapted to different project functions.
Climate and Load Data
The supplied product data specifies Grade 10 wind resistance with a wind speed of ≤120 km/h and Grade 8 earthquake resistance. The stated roof snow load and live load are both 0.6 kN/m².
Project-specific structural verification should be carried out according to local site and engineering requirements.
Applications
Modular Container Office
The container house can be configured for office buildings, project offices and other workspaces where modular construction is required.
Mining and Remote Project Facilities
The detachable modular structure can be used for facilities in mining areas and other project environments. Layout, size and configuration can be adjusted according to project requirements.
Hotels and Hospitality Facilities
The modular building format can be configured for hotel and related hospitality applications. Final layouts and local approval requirements should be confirmed according to the project.
Commercial Buildings and Malls
The system can be used for selected commercial facilities, mall support spaces and other modular building applications.
Construction and Project Facilities
The building can be configured for project offices and other temporary or relocatable facilities associated with construction and infrastructure projects.
FAQ
1.What is a detachable container house?
A detachable container house is a modular building system using prefabricated structural components and panels. The supplied HZW model uses a galvanized Q195/Q235/Q345 steel frame and can be customized in size and configuration.
2.What is the standard size of this modular container house?
The standard external size is 5800 × 2440 × 2620 mm. Customized dimensions are also available.
3.What wall panels are available?
The supplied configurations include 50 mm EPS sandwich panels and 50 mm rock wool sandwich panels. The listed steel-sheet thickness options are 0.326, 0.376, 0.426 and 0.476 mm.
4.Can the container house be customized?
Yes. The supplied product information allows customization of size, wall color, flooring, doors, windows and electrical systems. Other project-specific requirements can be discussed during the design stage.
5.What is the wind resistance of the container house?
The supplied specification states Grade 10 wind resistance with a wind speed of ≤120 km/h. Site-specific structural requirements should be reviewed before installation.
6.What earthquake resistance is specified?
The supplied specification states Grade 8 earthquake resistance. Local structural requirements and site conditions should be confirmed for each project.
7.What are the roof load specifications?
The stated snow load capacity of the roofing is 0.6 kN/m², and the stated live load capacity of the roofing is also 0.6 kN/m².
8.What certifications are available?
The supplied product information lists CE, ISO9001-2000, ISO14001 and TUV. Relevant certification documents should be reviewed according to the requirements of the specific project or market.
9.What applications are suitable for a detachable container house?
The supplied applications include office buildings, hotels, malls and mining areas. The modular configuration can also be adapted to other project requirements after technical review.
10.What is the stated service life?
The supplied product information states a service life of at least 30 years. Actual service life depends on application, environmental conditions, installation and maintenance.
11.Is the size limited to a standard container dimension?
No. The standard size is 5800 × 2440 × 2620 mm, while customized dimensions are available for project requirements.
12.What information should be provided for a project quotation?
For a B2B project, it is useful to provide the required quantity, building dimensions, application, floor plan, local climate conditions, load requirements and preferred wall, floor, door, window and electrical configurations.

 EN
EN