Product Overview
The Steel Mobile Bar Container House is a detachable container house designed for modular commercial and kiosk applications. It uses a prefabricated steel structure with insulated sandwich-panel options for the walls and roof.
The standard size is 5800 × 2440 × 2620 mm. Customized dimensions are available for different project layouts.
The wall and roof systems can be configured with EPS, rock wool, glass wool or PU sandwich panels. Flooring options include MGO and cement fiber floor boards. The unit can also be supplied with pre-wired lighting and a circuit distributor.
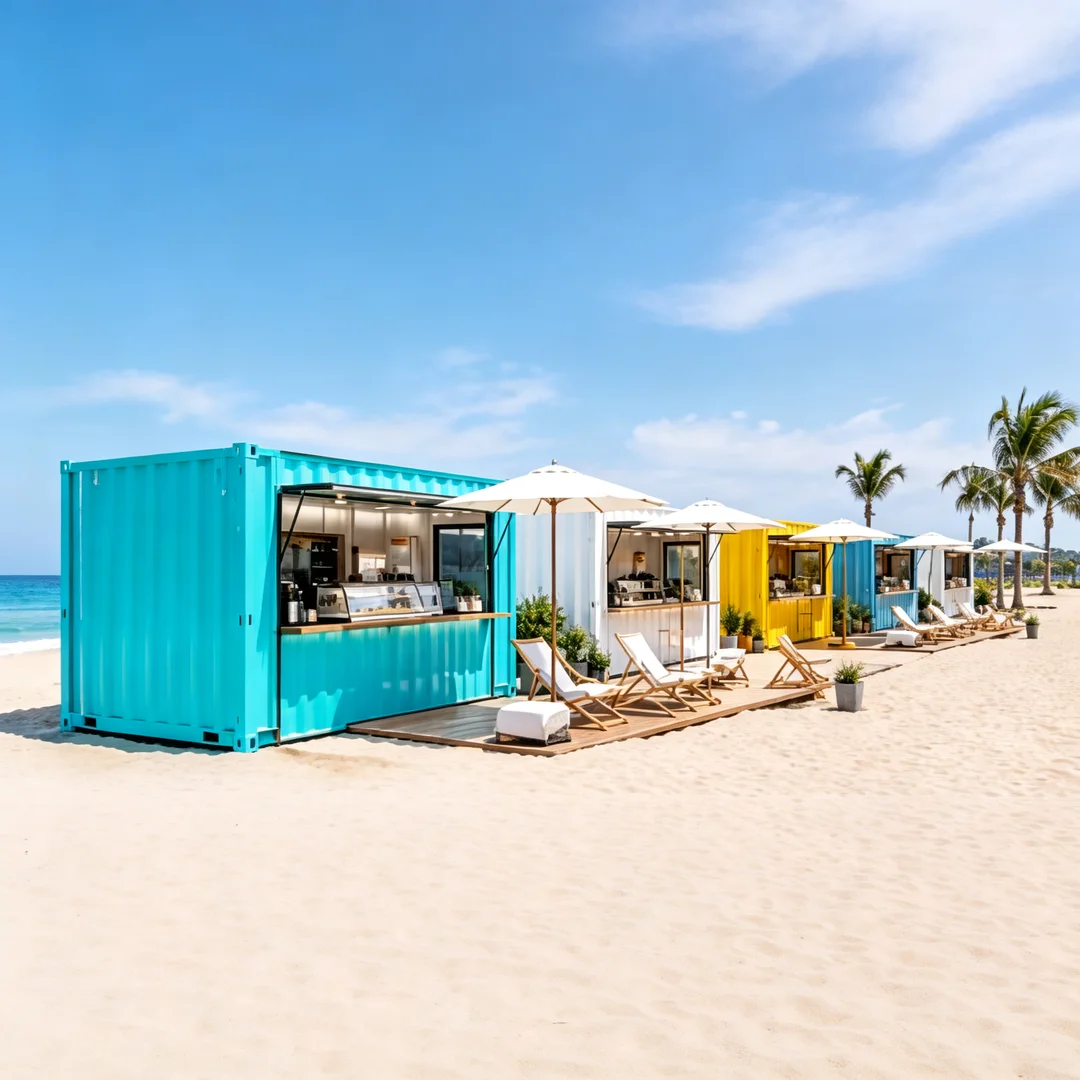
The detachable structure is suitable for projects that require modular construction and flexible deployment. The product can be configured for mobile bars, vending kiosks, food-service points, retail units and other commercial facilities.
The supplied specifications state a service life of at least 30 years, Grade 12 wind resistance with a stated wind speed of ≤120 km/h, and Grade 8 earthquake resistance. Actual structural requirements should be checked against local site and engineering conditions.
Technical Specifications
| Item |
Specification |
| Product Type |
Detachable Container House |
| Standard Size |
5800 × 2440 × 2620 mm |
| Customized Size |
Available |
| Steel Structure |
Prefabricated steel structure |
| Steel Frame |
Q195/Q235/Q345 light steel frame |
| Wall Steel Sheet |
0.326 / 0.376 / 0.426 / 0.476 mm THC steel sheet |
| Wall Panel |
50 / 75 / 100 mm THC EPS / rock wool / glass wool / PU sandwich panel |
| Wall Color |
White, grey and other colors depending on quantity |
| Roof Steel Sheet |
0.326 / 0.376 / 0.426 / 0.476 mm THC steel sheet |
| Roof Panel |
50 mm THC EPS / rock wool / glass wool / PU sandwich panel |
| Door |
Steel-sheet door with 50 mm EPS / rock wool / glass wool / PU sandwich panel and lock |
| Window |
Aluminum PVC sliding door with security bar |
| Floor |
MGO / cement fiber floor board |
| Electricity |
Pre-wired with lighting and circuit distributor installed |
| Wind Resistance |
Grade 12; wind speed ≤120 km/h |
| Earthquake Resistance |
Grade 8 |
| Snow Load Capacity of Roofing |
0.6 kN/m² |
| Live Load Capacity of Roofing |
0.6 kN/m² |
| Wall Permitted Loading |
0.6 kN/m² |
| Service Life |
At least 30 years |
| Certifications |
CE, ISO9001-2000, ISO14001, TUV |
Key Features & Benefits
Prefabricated Steel Structure
The container house uses a prefabricated steel structure. Q195, Q235 and Q345 light steel frame options are available according to the specified configuration.
The steel structure forms the main framework for the detachable modular container house.
Detachable Modular Design
The product is designed as a detachable container house. This format is suitable for projects that require modular construction and flexible deployment.
Actual relocation requirements depend on the site, foundation, transportation method and project design.
Insulated Wall and Roof Options
The wall system supports 50, 75 and 100 mm EPS, rock wool, glass wool or PU sandwich panels.
The roof system uses 50 mm EPS, rock wool, glass wool or PU sandwich panels. Steel sheet thickness options are 0.326, 0.376, 0.426 and 0.476 mm.
Pre-Wired Electrical System
The supplied electrical configuration is pre-wired and includes lighting and a circuit distributor.
Additional electrical requirements should be confirmed according to the intended commercial equipment and local electrical requirements.
Flexible Commercial Configuration
The standard module can be adapted to different commercial layouts. Dimensions, wall colors, doors, windows, flooring and other configuration requirements can be discussed during project design.
Load and Climate Specifications
The supplied product data specifies Grade 12 wind resistance with a stated wind speed of ≤120 km/h and Grade 8 earthquake resistance.
The stated roof snow load and live load are both 0.6 kN/m². Wall permitted loading is 0.6 kN/m².
These values should not be treated as a substitute for site-specific structural engineering or local building-code review.
Applications
Mobile Bar and Beverage Kiosk
The modular structure can be configured as a commercial bar or beverage-serving kiosk. Interior equipment, counters and utility requirements should be specified according to the project.
Food and Vending Kiosk
The container house can be used as a food-service or vending unit. The internal layout can be planned around the required serving area and commercial equipment.
Food-service equipment, plumbing and drainage are not stated as standard components and should be specified separately when required.
Coffee, Ice Cream and Snack Kiosk
The compact modular format can be configured for coffee, ice cream, snack and similar retail applications.
Door, window, serving opening, electrical and interior requirements can be considered during customization.
Sports Stadium and Event Kiosk
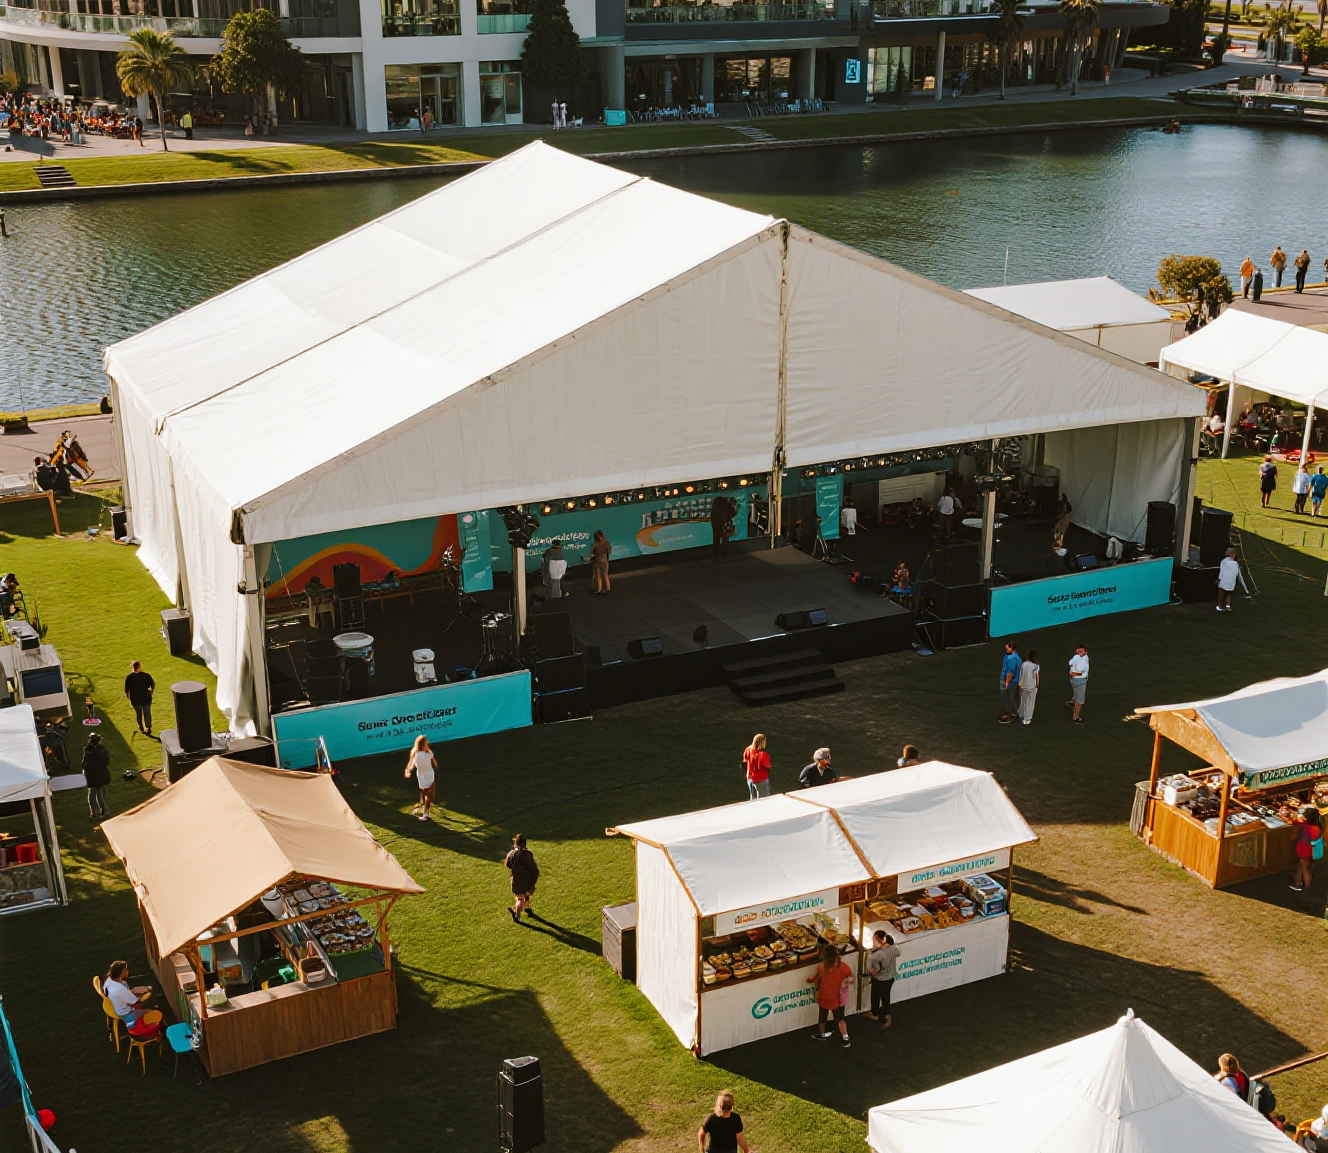
The container kiosk can be used for concession and vending functions at sports venues and events. Multiple units can also be planned as part of a larger commercial layout.
Retail and Pop-Up Commercial Unit
The detachable container house can be configured as a retail kiosk, temporary sales unit or other commercial space where modular construction is required.
Resort and Poolside Kiosk
The unit can be configured for selected hospitality and leisure applications such as beverage or retail kiosks. Site conditions and local requirements should be assessed before installation.
FAQ
1.What is this product?
It is a detachable container house using a prefabricated steel structure. The standard size is 5800 × 2440 × 2620 mm, with customized dimensions available.
2.Can it be used as a mobile bar or vending kiosk?
Yes. The product can be configured for mobile bar, beverage, vending, food-service, retail and other commercial kiosk applications.
The term "mobile" here refers to the modular and detachable application concept. The supplied information does not specify a road-legal trailer chassis or vehicle-mounted configuration.
3.Can the container kiosk be customized?
Yes. The supplied product information allows customized dimensions, wall colors, wall and roof panel configurations, flooring, doors, windows and electrical configuration.
4.What insulation materials are available?
The wall system can use EPS, rock wool, glass wool or PU sandwich panels in 50, 75 or 100 mm thicknesses.
The roof uses 50 mm EPS, rock wool, glass wool or PU sandwich panels.
5.Is the electrical system pre-installed?
The supplied configuration is pre-wired and includes lighting and a circuit distributor. Additional electrical requirements should be confirmed based on the equipment and destination market.
6.What flooring options are available?
The supplied flooring options are MGO board and cement fiber floor board.
7.What is the standard size?
The standard size is 5800 × 2440 × 2620 mm. Custom dimensions are available for project requirements.
8.What wind resistance is specified?
The supplied specification states Grade 12 wind resistance with a wind speed of ≤120 km/h.
Project-specific structural verification is recommended because actual requirements depend on site conditions and local regulations.
9.What earthquake resistance is specified?
The supplied specification states Grade 8 earthquake resistance. Local structural requirements should be reviewed for the installation site.
10.What are the roof load specifications?
The stated snow load capacity of the roofing is 0.6 kN/m². The stated live load capacity of the roofing is also 0.6 kN/m².
11.What certifications are listed?
The supplied product information lists CE, ISO9001-2000, ISO14001 and TUV. Certification documents should be checked against the requirements of the specific project and destination market.
12.Can the unit be relocated?
The product is designed as a detachable container house. Its modular and detachable configuration can support projects where flexible deployment is required. Actual relocation depends on site access, foundation conditions, lifting, transportation and local requirements.
13.What information is needed for a container kiosk quotation?
For accurate project evaluation, provide the intended application, quantity, required dimensions, floor plan, wall and roof panel preference, flooring requirements, door and window configuration, electrical requirements, site location and any special equipment requirements.

 EN
EN