factory-wholesale-clear-span-tentsuitable-for-commercial-exhibitions-and-outdoor-events, factory-wholesale-clear-span-tentsuitable-for-commercial-exhibitions-and-outdoor-events, /clear-span-structures
EN
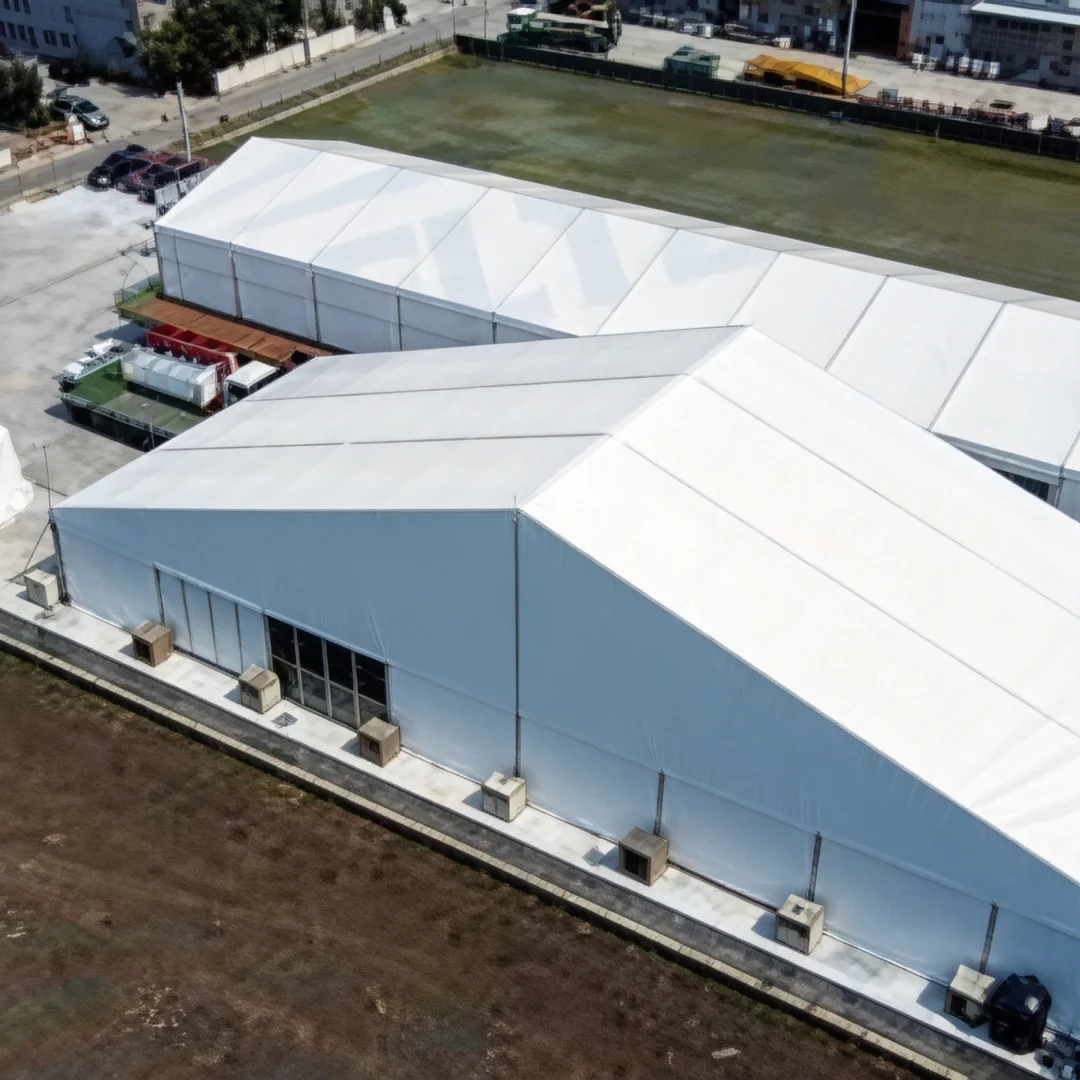
Modular clear span tent systems with 3–70 m spans, expandable layouts, flexible enclosure options, and fire-retardant PVC fabric.
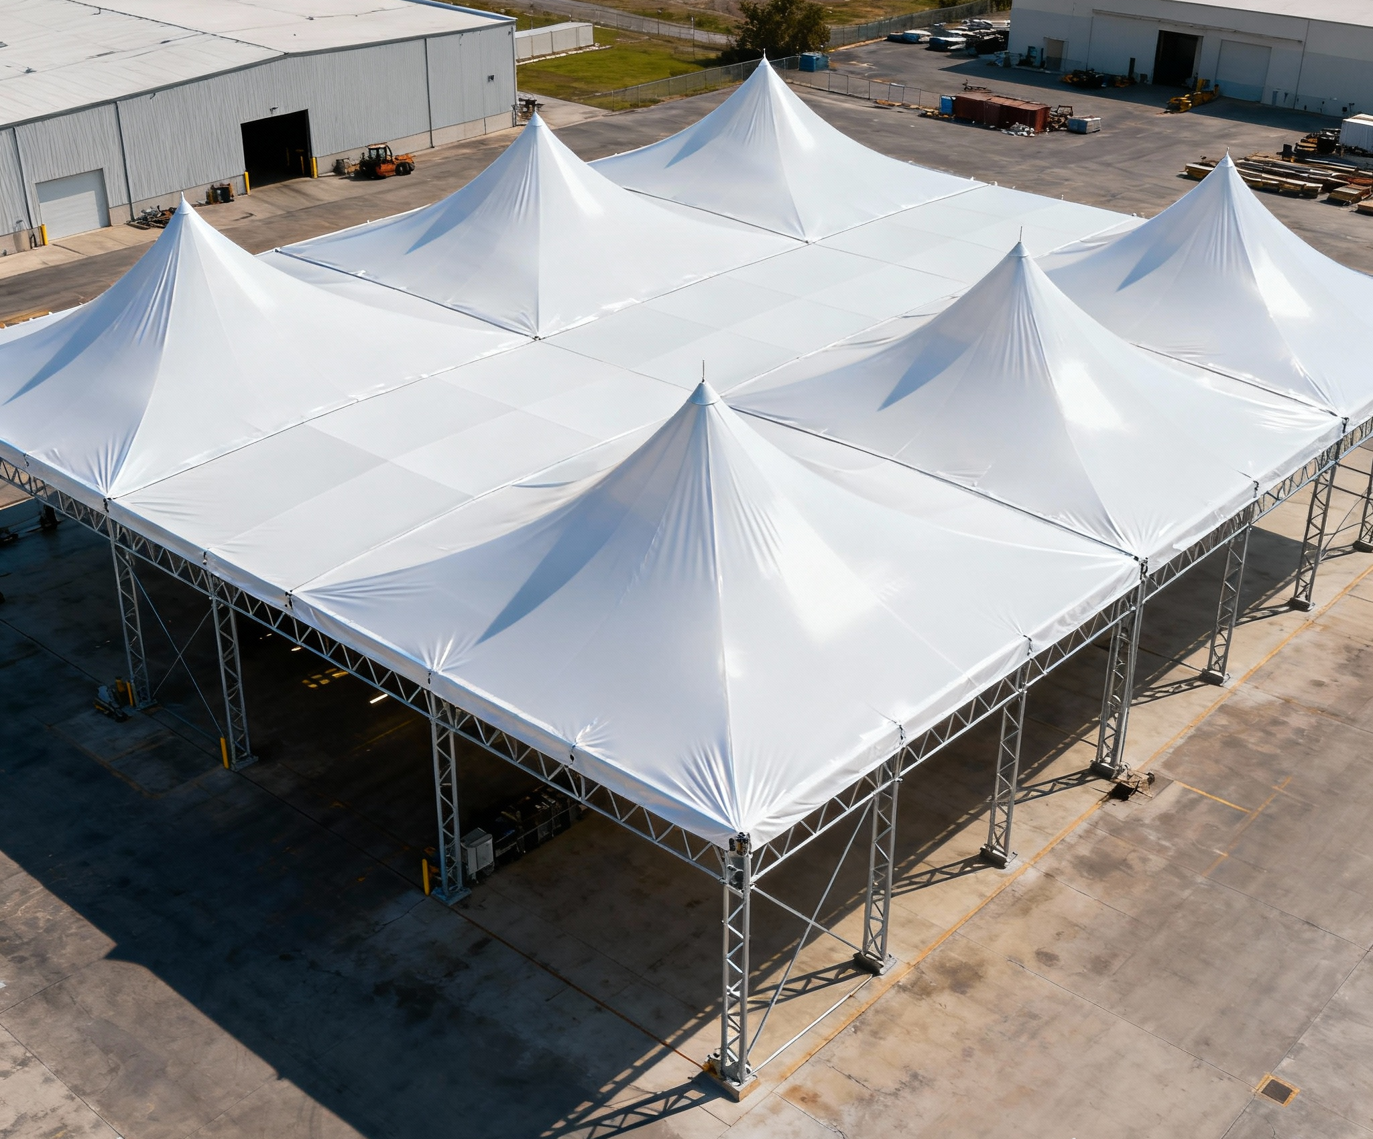
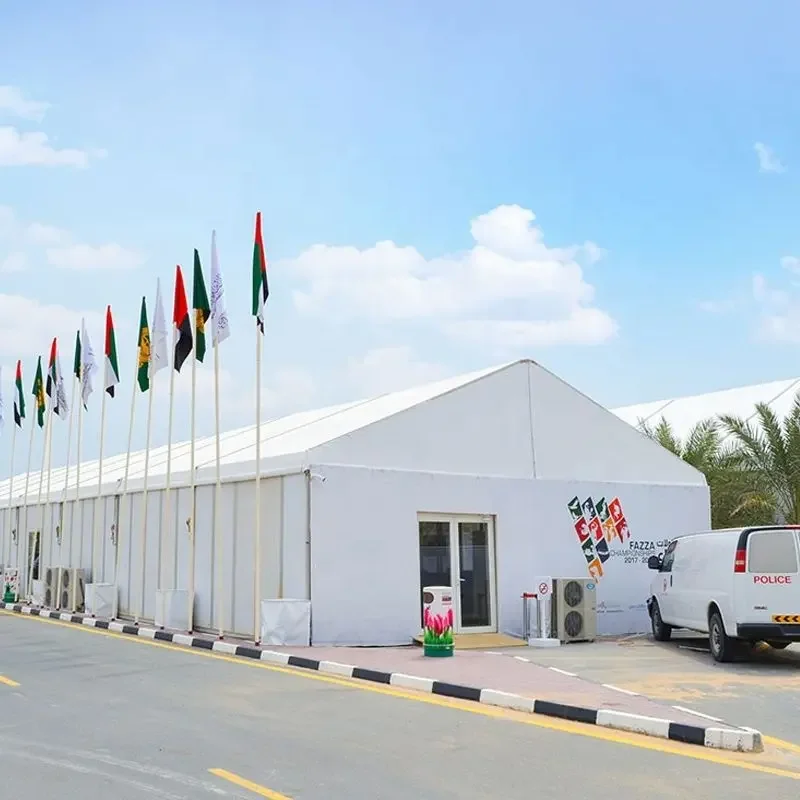
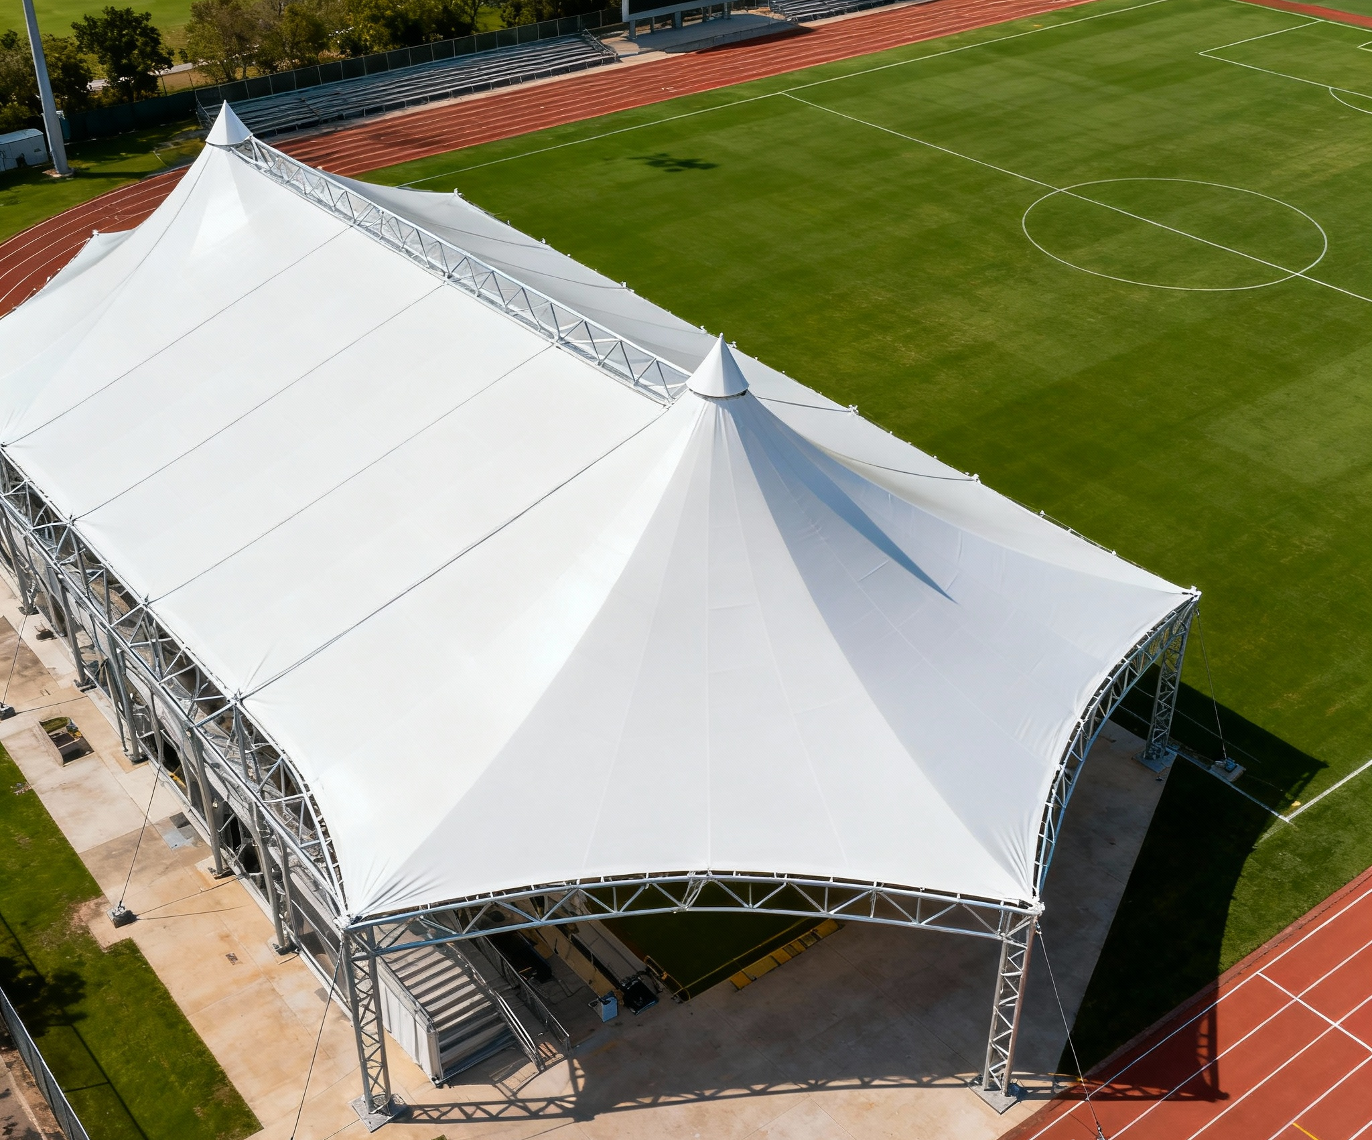
A Clear Span Tent is a modular structure designed to provide an open interior area without internal support columns. It can be used for events, hospitality, exhibitions, storage, industrial operations, military applications, and other temporary or long-term space requirements.
The modular tent system is available in spans from 3 to 70 meters. Additional modular extensions can be added in 3.0 m or 5.0 m increments, allowing the overall length to be adjusted according to site and capacity requirements.
The structure can be configured with different framework profiles, roof materials, wall systems, doors, windows, ventilation equipment, flooring systems, and interior accessories. This allows the same basic Clear Span Tent concept to be adapted for event venues, temporary warehouses, industrial shelters, workshops, and other applications.
The provided structural information specifies a wind load capability of 120 km/h (75 mph). PVC fabric options are available with fire-retardant testing to DIN 4102 B1/M2 and NFPA 701 as stated in the product information.
| Item | Specification |
|---|---|
| Product Type | Clear Span Tent / Modular Tent |
| Span Range | 3–70 m |
| Modular Extension | 3.0 m / 5.0 m increments |
| Interior Structure | Clear span, open interior layout |
| Framework Profiles | 48×84 mm, 48×120 mm, 112×203 mm, 166×88 mm, 120×200 mm, 120×250 mm, 120×300 mm, 120×350 mm, 120×400 mm, and other options |
| Stated Wind Load Capability | 120 km/h (75 mph) |
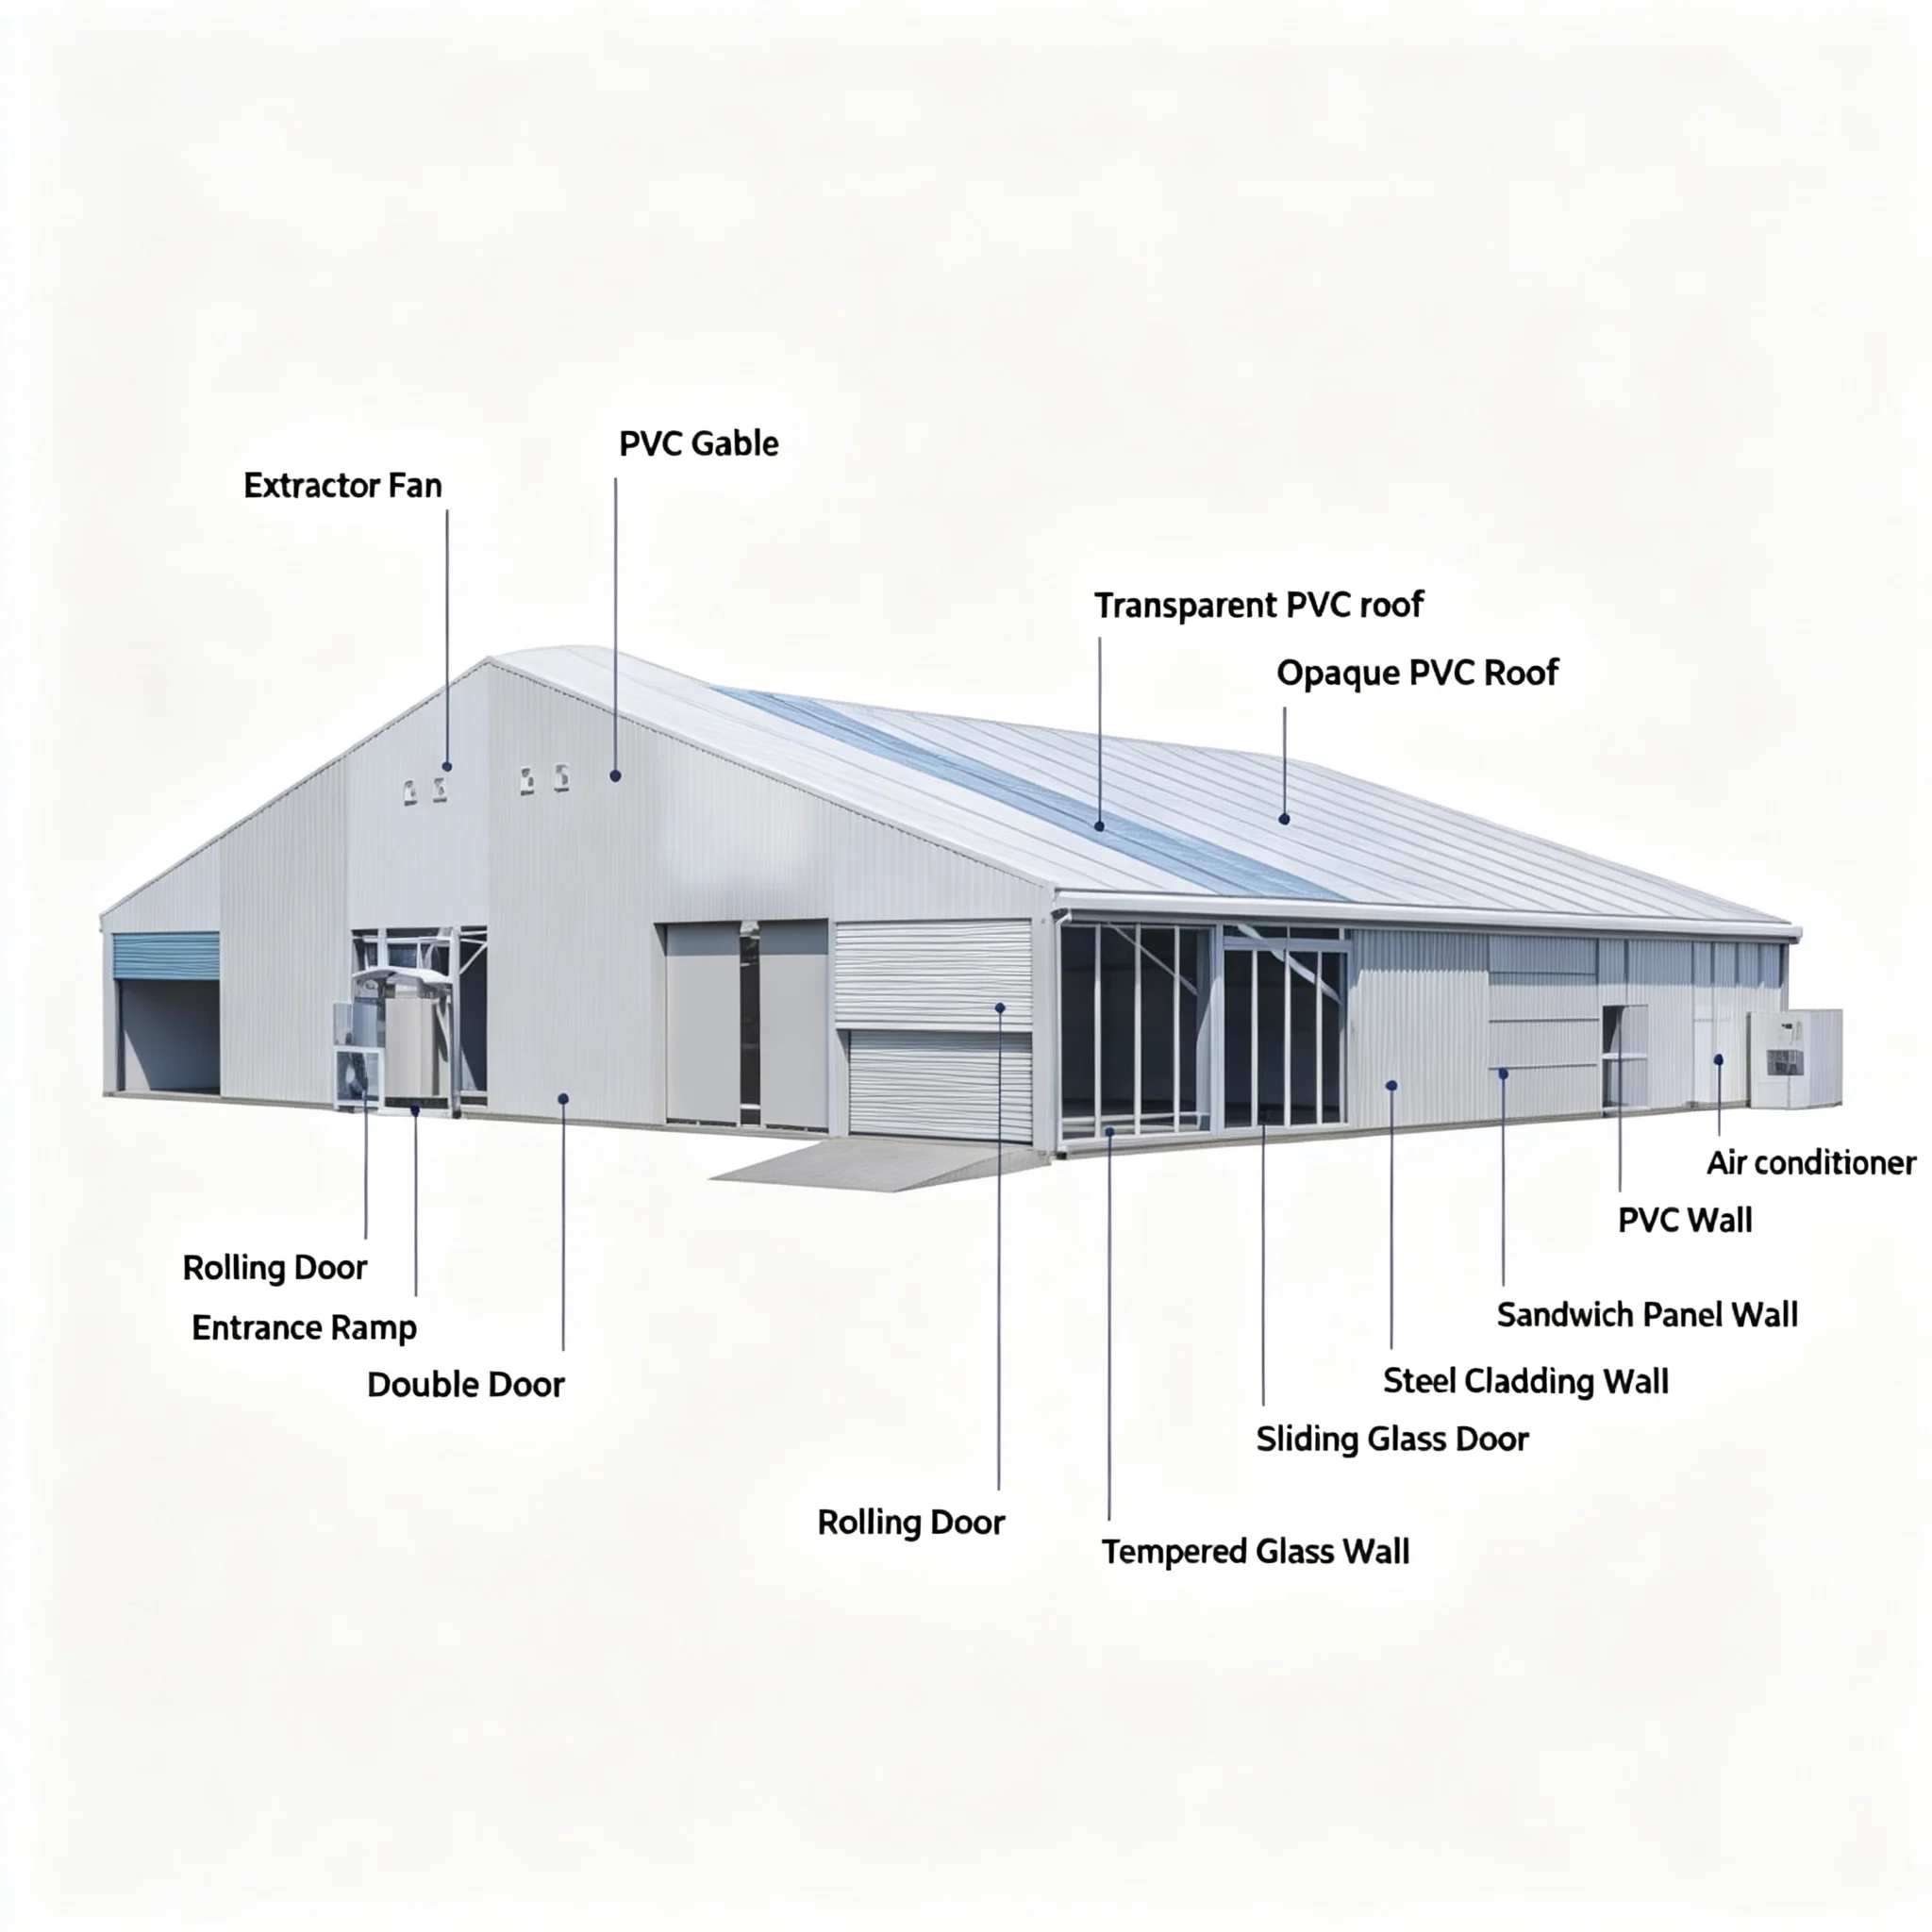
| Roof Options | 850 GSM opaque PVC, 950 GSM transparent PVC, steel cladding |
| Wall Options | 650 GSM translucent PVC fabric, 850 GSM opaque PVC fabric, 950 GSM transparent PVC fabric, ABS panel wall, tempered glass, sandwich panel, steel cladding |
| Window & Ventilation Options | Glass awning window, glass casement window, roll-up window, glass sliding window, extractor fan |
| Door Options | PVC zipper/rope door, aluminum single/double door, glass single/double door, sliding door, rolling door, clamshell door |
| Flooring Options | Wooden floor, cassette floor, stage platform system |
| Other Accessories | Air conditioner, lighting, insulation, entrance ramp, staircase, guardrail |
| PVC Fabric Fire-Retardant Testing | DIN 4102 B1/M2 and NFPA 701 |
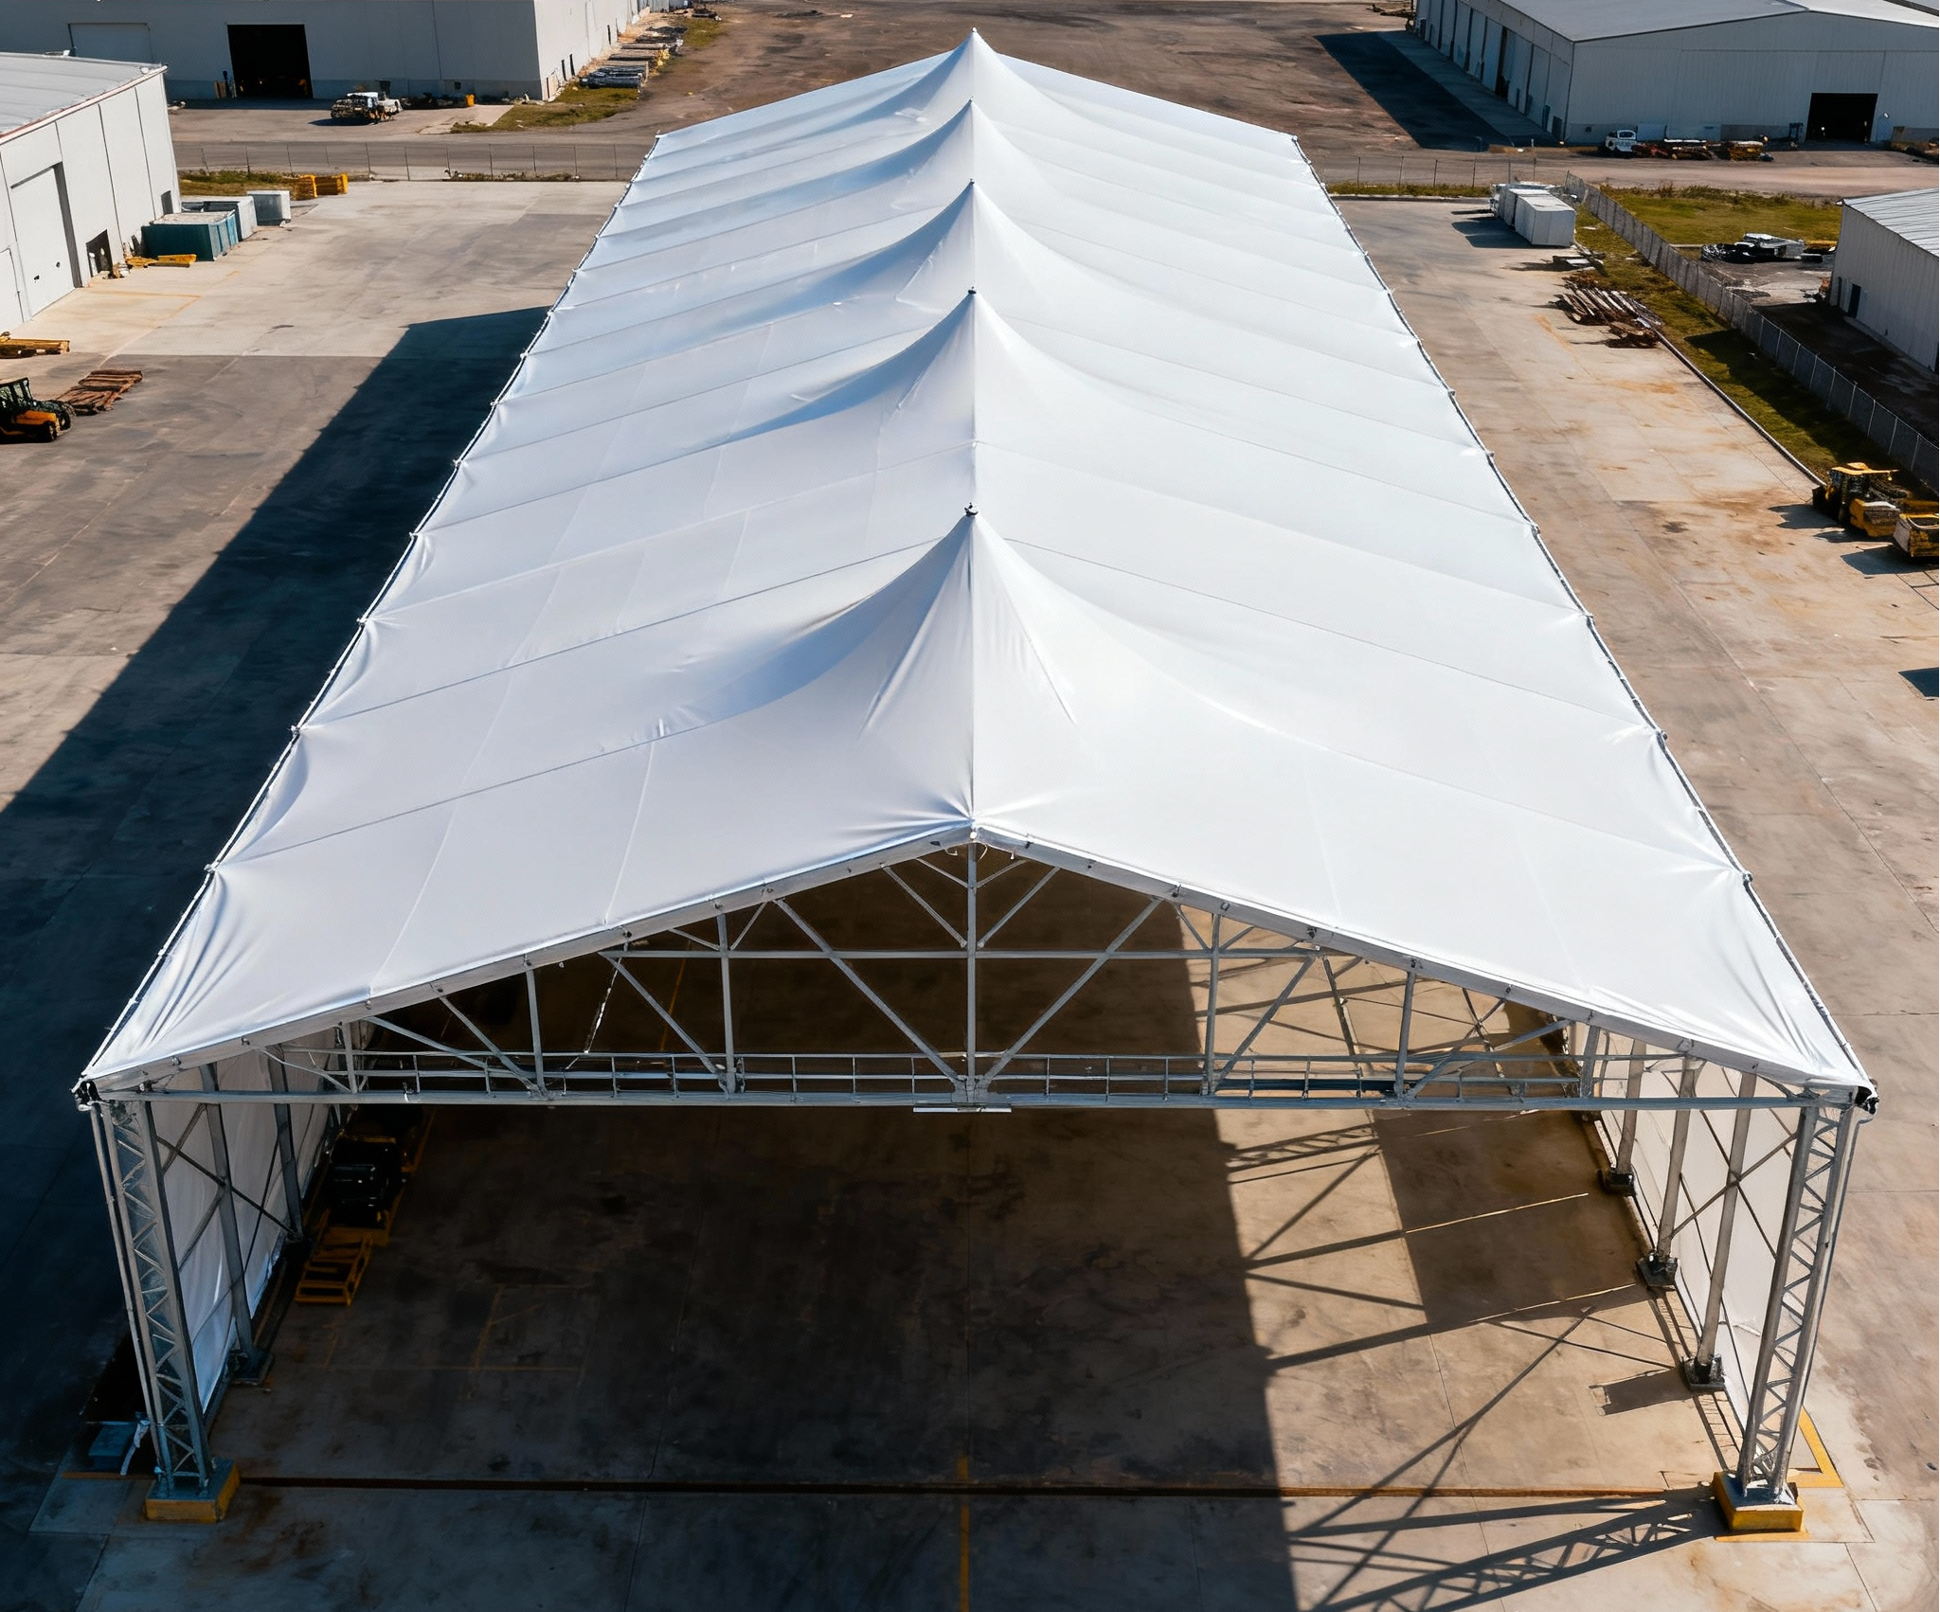
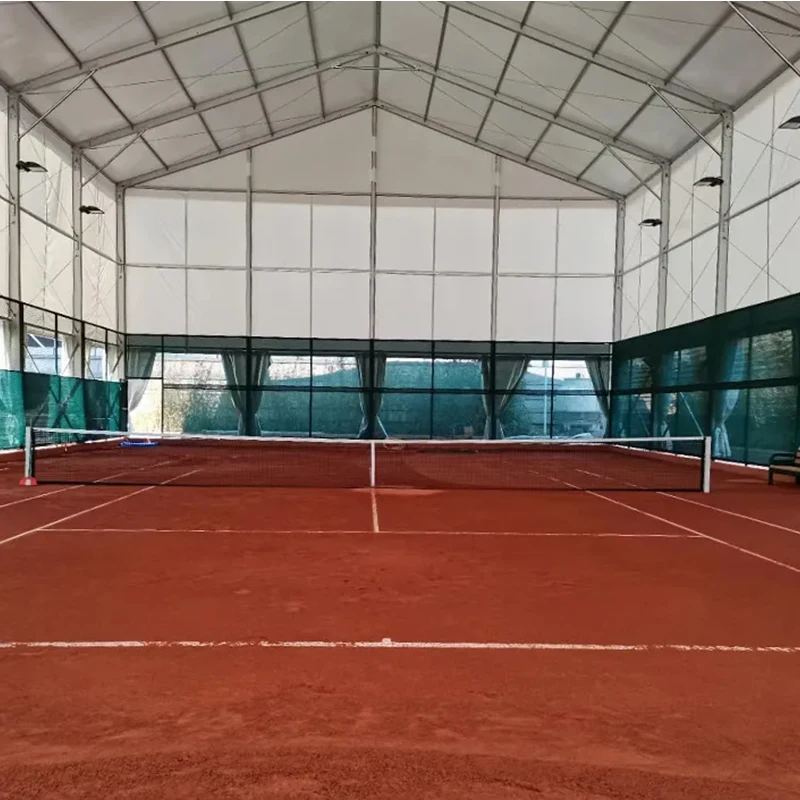
The clear span structure provides an open internal layout without interior support columns. This allows the available floor area to be arranged according to the requirements of events, storage, equipment, vehicles, work areas, or other operations.
The Modular Tent structure uses expandable sections. Additional modules can be added in 3.0 m or 5.0 m increments. This allows the length and usable space to be adjusted as requirements change.
Clear span sizes range from 3 to 70 meters. The available range supports different project scales, from smaller event spaces to larger industrial and storage structures.
Different framework profile options are available, including 48×84 mm, 48×120 mm, 112×203 mm, 166×88 mm, 120×200 mm, 120×250 mm, 120×300 mm, 120×350 mm, and 120×400 mm profiles, with other options available according to the project configuration.
The supplied product information specifies a wind load capability of 120 km/h (75 mph). Final structural configuration should be selected according to the project requirements and applicable site conditions.
PVC fabric options are available with fire-retardant testing to DIN 4102 B1/M2 and NFPA 701, according to the supplied product information. Fabric selection can be matched to the intended application and enclosure configuration.
The tent can be configured with opaque, translucent, or transparent PVC walls, ABS panels, tempered glass, sandwich panels, and steel cladding. Different combinations can be used for different functional requirements.
Multiple door configurations are available, including PVC, aluminum, glass, sliding, rolling, and clamshell doors. Window and ventilation options include roll-up windows, glass windows, sliding windows, and extractor fans.
Wooden flooring, cassette flooring, and stage platform systems are available. Additional equipment can include air conditioning, lighting, insulation, ramps, staircases, and guardrails.
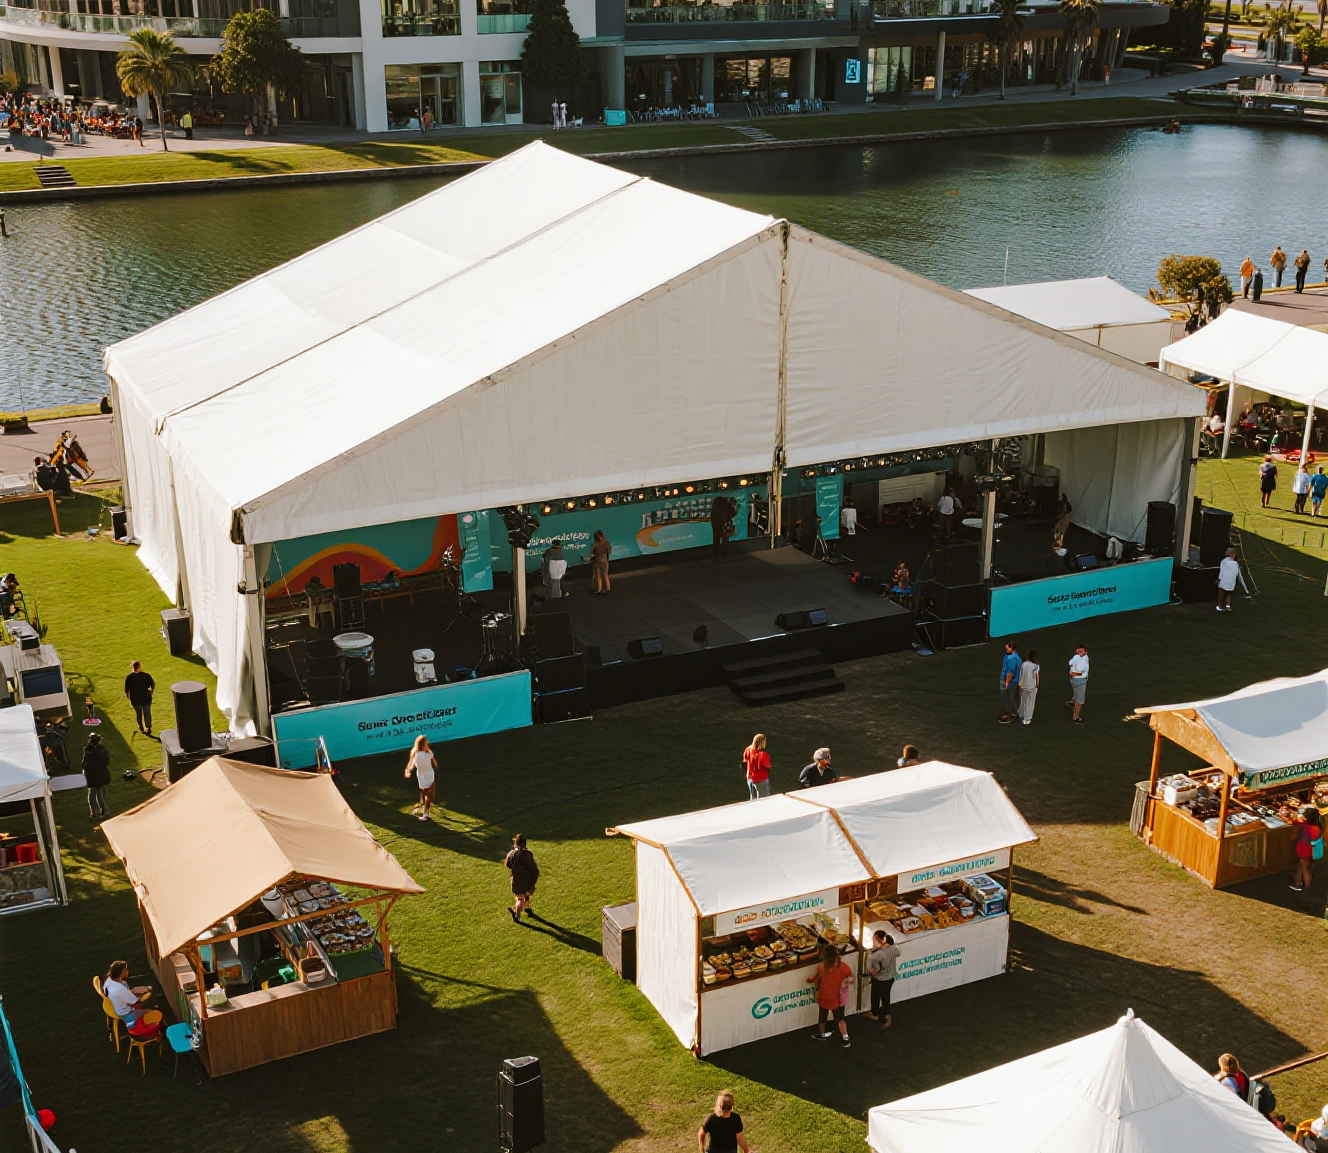
Clear Span Tents can be configured for weddings, VIP hospitality areas, festivals, receptions, and other event functions where an open and adaptable interior layout is required.
The modular structure can be used for exhibitions and trade shows. Wall, roof, entrance, flooring, and interior options can be selected according to the planned exhibition layout.
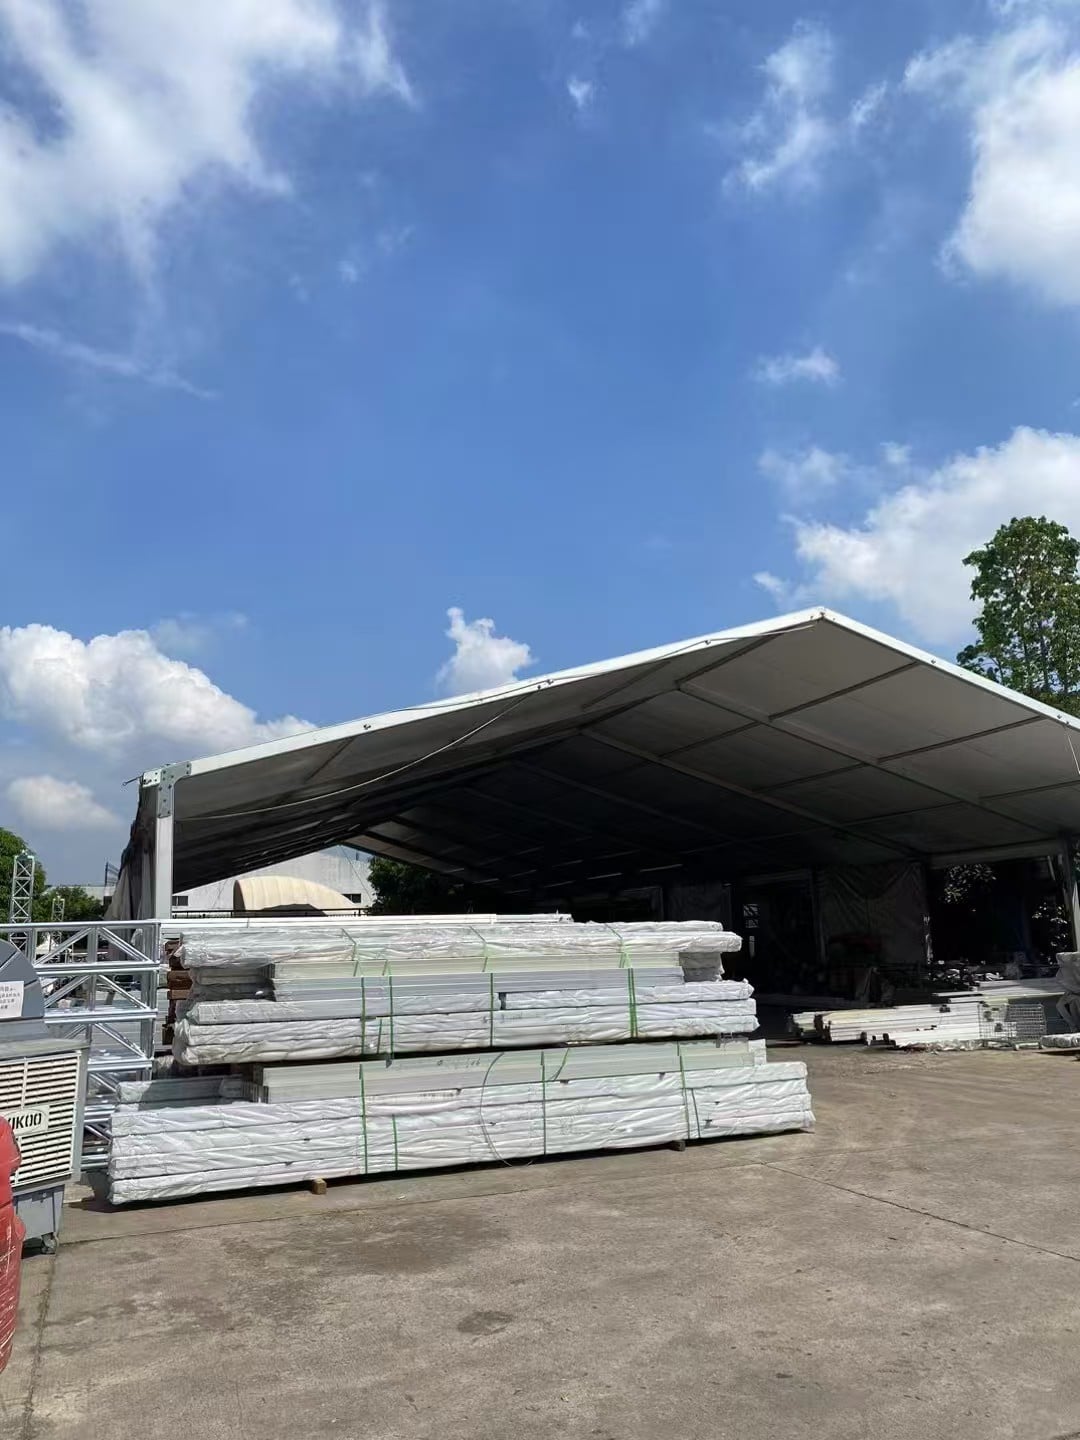
The open interior area can be configured for storage and temporary warehousing. Modular extensions allow the available space to be expanded when additional capacity is required.
Clear Span Tents can provide enclosed space for logistics operations, material handling, temporary storage, and other industrial uses.
The structure can be configured as a temporary shelter for construction-related storage, working areas, equipment, or site operations.
The modular tent structure is also suitable for military and emergency-related shelter applications where adaptable enclosed space is required.
The clear internal layout can accommodate workshops, maintenance areas, and other operational spaces. Doors, ventilation, lighting, flooring, and other accessories can be selected according to the application.
The available span range is 3 to 70 meters. The appropriate span should be selected according to the intended application, site layout, and required internal space.
Yes. The structure supports modular expansion by adding sections in 3.0 m or 5.0 m increments.
The supplied product information specifies a wind load capability of 120 km/h (75 mph). Project-specific structural configuration should be evaluated according to actual site conditions and requirements.
PVC fabric options are stated to have been tested for fire retardancy according to DIN 4102 B1/M2 and NFPA 701.
Available roof options include 850 GSM opaque PVC, 950 GSM transparent PVC, and steel cladding.
Wall configurations include 650 GSM translucent PVC, 850 GSM opaque PVC, 950 GSM transparent PVC, ABS panel walls, tempered glass, sandwich panels, and steel cladding.
Door options include PVC zipper/rope doors, aluminum single or double doors, glass single or double doors, sliding doors, rolling doors, and clamshell doors.
Yes. Available options include glass awning windows, glass casement windows, roll-up windows, glass sliding windows, and extractor fans.
The available flooring options include wooden floors, cassette floors, and stage platform systems.
Yes. Configuration can be adjusted through span selection, modular length extensions, framework profiles, roof and wall materials, doors, windows, flooring, ventilation, and other accessories.


 EN
EN