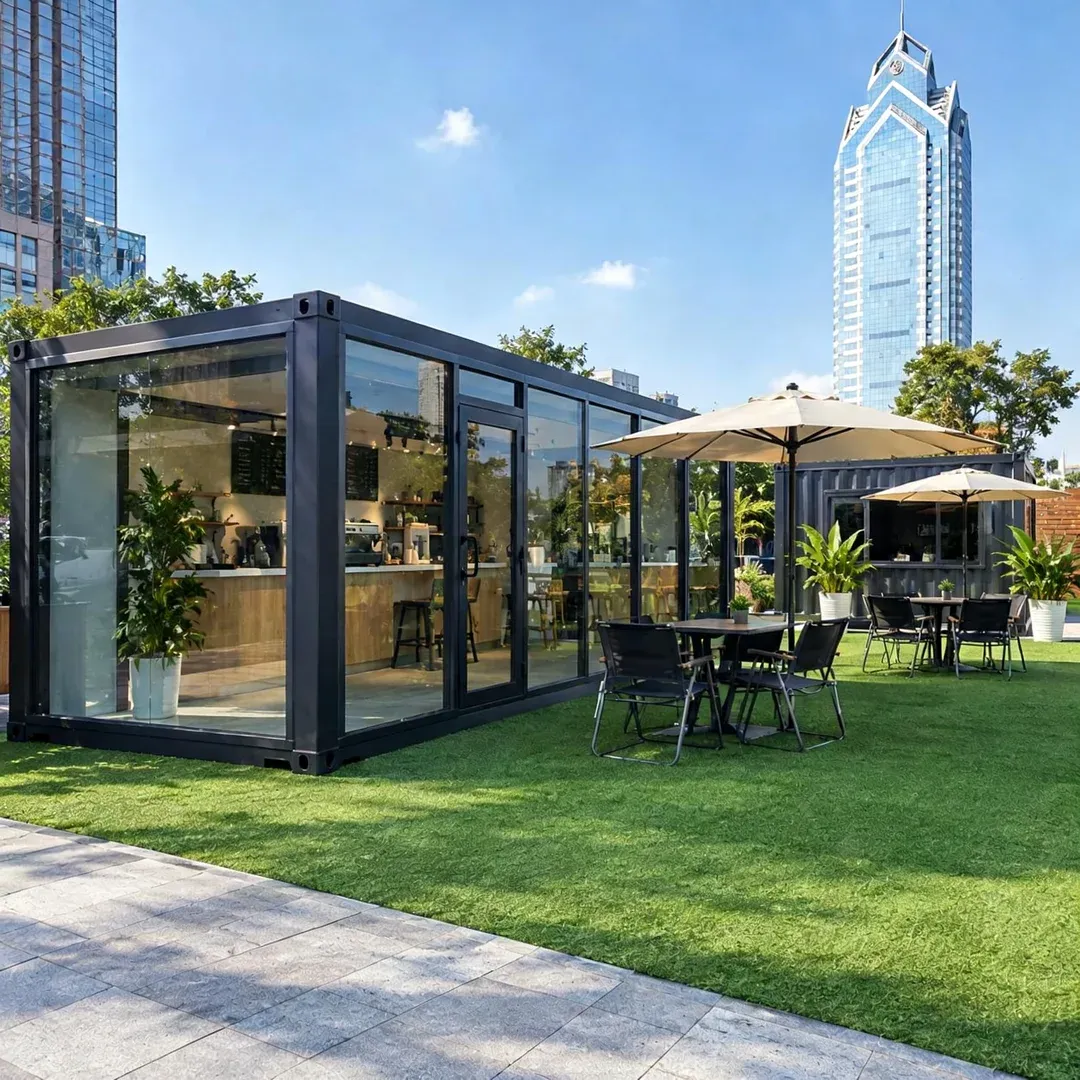
The Flat Pack Container Coffee Shop by PlayWise House is a prefabricated modular building designed for commercial coffee shops, takeaway cafés, beverage kiosks, and other food and beverage businesses.
Its flat-pack construction system consists of prefabricated steel structural components, wall panels, roof components, flooring, doors, and windows that can be packed for transportation and assembled at the destination. This format is suitable for commercial projects that require modular building components and on-site installation.
The building uses a steel frame with insulated sandwich panel options for the walls and roof. The interior can be configured around a coffee preparation counter, customer service window, storage area, and equipment workspace. Exterior colors, signage areas, window arrangements, and counter positions can be selected according to the business concept and project requirements.
For coffee shop applications, the layout can accommodate equipment such as espresso machines, coffee grinders, beverage refrigerators, storage cabinets, and point-of-sale systems. The actual equipment is not included in the standard building configuration unless specified separately.
The container coffee shop can be considered for shopping areas, commercial streets, parks, tourist attractions, campuses, event venues, and other locations where a modular food and beverage outlet is suitable.
PlayWise House supports project-specific configuration discussions. Buyers should provide the intended business concept, required dimensions, equipment list, service window arrangement, destination country, and utility requirements when requesting a quotation.
Technical Specifications
| Parameter |
Specification |
| Product Name |
Flat Pack Container Coffee Shop |
| Product Type |
Flat Pack Modular Commercial Building |
| Main Application |
Coffee Shop / Café / Beverage Kiosk / Takeaway Outlet |
| Reference Dimensions (L × W × H) |
Approximately 5800 × 2400 × 2890 mm; exact model dimensions to be confirmed |
| Main Structure |
Prefabricated Steel Frame |
| Structural Connection |
Component-Based Assembly; exact connection method to be confirmed |
| Wall Panels |
Insulated Sandwich Panels |
| Wall Panel Material Options |
EPS / Rock Wool / Glass Wool, subject to availability |
| Reference Wall Panel Thickness |
50 mm, subject to confirmation |
| Roof System |
Steel Roof with Insulation |
| Roof Insulation |
Subject to selected configuration |
| Flooring |
Cement Fiber Board / MGO Board with Optional PVC Flooring |
| External Door |
Steel Door or Customized Commercial Door |
| Service Window |
Optional Lift-Up Serving Window |
| Service Counter |
Optional, according to the coffee shop layout |
| Other Windows |
Aluminum Alloy or PVC Sliding Windows, subject to confirmation |
| Interior Partitions |
Optional |
| Electrical System |
Lighting, Switches, Sockets, and Distribution Box, subject to confirmation |
| Electrical Supply |
Voltage and Frequency to Be Configured for Destination Market |
| Plumbing |
Optional Water Inlet, Sink, and Drainage Connections |
| Ventilation |
Optional, according to equipment and operating requirements |
| Exterior Finish |
Custom Colors and Signage Areas |
| Coffee Equipment |
Not Included by Default; Available as a Separate Requirement |
| Customization |
Dimensions, Counter Layout, Service Window, Doors, Windows, Interior Finishes, and Utilities |
| Transportation |
Flat-Pack Packaging; Final Loading Quantity Subject to Packing Plan |
| Main Applications |
Commercial Coffee Shops / Takeaway Cafés / Beverage Kiosks / Event Facilities |
Key Features & Benefits
Flat-Pack Transportation
The flat-pack construction system allows the main structural components and enclosure panels to be packaged for transportation before being assembled at the destination.
This format can support commercial projects that require multiple modular units. Actual loading quantities, shipping costs, and packing dimensions depend on the final configuration and shipment plan.
Buyers should request a packing list and loading plan before arranging international transportation.
Prefabricated Steel Frame
The steel frame provides the primary support for the building structure. Prefabricated components are assembled according to the manufacturer's installation drawings.
The final steel grade, member dimensions, protective coating, and connection details should be confirmed according to the selected model and project requirements.
Insulated Wall and Roof Panels
The building can be configured with insulated sandwich panels for the walls and roof. EPS, rock wool, and glass wool are possible insulation options, subject to actual production availability.
Panel selection should consider the destination climate, thermal performance, moisture exposure, and local fire-safety requirements.
For coffee shop applications, appropriate insulation can also help provide a more comfortable working environment for staff and support the operation of certain equipment.
Dedicated Coffee Serving Window
A customer-facing service window can be incorporated into the exterior wall to support takeaway orders and beverage collection.
The opening size, window position, counter height, and optional lifting mechanism should be planned according to the service workflow and equipment arrangement.
Customizable Coffee Bar and Interior Layout
The interior can be configured around the coffee preparation process. Depending on the menu and equipment list, the layout may include:
Coffee preparation and espresso machine area
Grinder and beverage preparation counter
Refrigeration and ingredient storage area
Payment and order processing position
Cup, packaging, and accessory storage
Staff working and circulation space
The final countertop dimensions, cabinet arrangement, and equipment positions should be confirmed before manufacturing.
Electrical Configuration for Commercial Equipment
Coffee shops often require more than standard lighting and general-purpose sockets. Espresso machines, grinders, refrigerators, ice makers, and other equipment may require dedicated circuits.
The electrical system should be designed according to the actual equipment specifications, total power demand, destination voltage and frequency, and applicable electrical regulations.
Standard lighting and sockets should not automatically be considered sufficient for all commercial coffee equipment.
Optional Water Supply and Drainage
A coffee shop may require a water inlet, sink, drainage outlet, and connections for coffee preparation equipment.
These can be discussed as optional project configurations. Buyers should provide the intended equipment list and plumbing requirements so that the water supply and drainage positions can be planned before production.
Customizable Exterior Appearance
The exterior can be configured according to the coffee shop's brand identity and commercial location. Options may include different exterior colors, signage positions, customer-facing glazing, and serving window arrangements.
Buyers can provide their logo, preferred colors, and reference designs when requesting a customized quotation.
Suitable for Different Commercial Locations
The modular building can be considered for shopping areas, parks, tourist attractions, campuses, event venues, and commercial developments.
Site access, foundation preparation, customer circulation, utility connections, and local business permits should be evaluated before installation.
Applications
1. Takeaway Coffee Shops
The container coffee shop can be configured for takeaway coffee businesses with a customer-facing service window and an internal preparation counter. The layout can prioritize order processing, coffee preparation, payment, and product collection.
2. Commercial Street Cafés
The modular unit can be used as a small independent café in commercial streets and shopping areas. Exterior finishes, signage, service openings, and interior layouts can be planned around the location and brand concept.
3. Park and Tourist Attraction Coffee Shops
Parks, sightseeing areas, and tourist attractions may require compact beverage outlets for visitors. The container format can provide an enclosed commercial space for coffee preparation, storage, and customer service.
4. Campus Coffee Kiosks
Universities, colleges, and educational campuses can consider modular coffee shops for student and staff beverage services. Counter arrangements, opening hours, access, and equipment requirements should be planned according to the operating model.
5. Event and Exhibition Coffee Shops
The product can be considered for event venues, exhibitions, festivals, and temporary commercial locations. Buyers should evaluate transportation access, installation arrangements, electrical supply, water connections, and customer flow.
6. Commercial Development Projects
Property developers and commercial operators can incorporate container coffee shops into larger developments, outdoor leisure areas, mixed-use spaces, and retail projects.
Multiple units can be planned with different exterior appearances and interior configurations according to the overall commercial layout.
Frequently Asked Questions
1: What is a flat pack container coffee shop?
A flat pack container coffee shop is a prefabricated modular commercial building designed for coffee and beverage businesses. Its components are packaged for transportation and assembled at the destination. The interior can be configured with serving windows, counters, storage areas, and utility connections.
2: What are the standard dimensions?
A comparable flat-pack building configuration uses reference dimensions of approximately 5800 × 2400 × 2890 mm. The final dimensions and usable internal area should be confirmed for the selected model before arranging transportation or planning the coffee bar layout.
3: Can a serving window and coffee counter be installed?
Yes, a customer-facing serving window and counter can be included as part of the customized commercial configuration. Buyers should specify the opening dimensions, counter position, serving height, window type, and whether an external canopy or lifting mechanism is required.
4: Does the standard product include coffee machines and refrigerators?
Coffee machines, grinders, refrigerators, ice makers, POS systems, and other commercial equipment are not included by default in the building specification. These items should be listed separately when requesting a customized project quotation.
5: Can water and drainage systems be installed?
Water supply and drainage connections can be discussed according to the coffee shop's operational requirements. Buyers should specify sink positions, water inlet locations, drainage outlets, and equipment connections before production.
6: Can the electrical system support commercial coffee equipment?
The electrical configuration should be designed around the actual equipment specifications. Espresso machines, refrigerators, grinders, and other appliances may require separate circuits and different power ratings. Buyers should provide the equipment list and power requirements when requesting a quotation.
7: Can the exterior design be customized?
Yes, exterior colors, signage areas, service windows, doors, glazing, and selected finishes can be discussed according to the brand identity and commercial location. Reference drawings or design images are helpful when preparing a customized solution.
8: What information should buyers provide when requesting a quotation?
Provide the required dimensions, quantity, destination country, intended location, coffee menu or business concept, equipment list, serving window requirements, interior layout, electrical demand, and water supply and drainage requirements.
9: Can multiple container coffee shops be supplied for one commercial project?
Multiple units can be considered for commercial developments, parks, campuses, events, and retail projects. The final configuration, packing plan, site arrangement, utilities, and installation requirements should be confirmed according to the project scope.

 EN