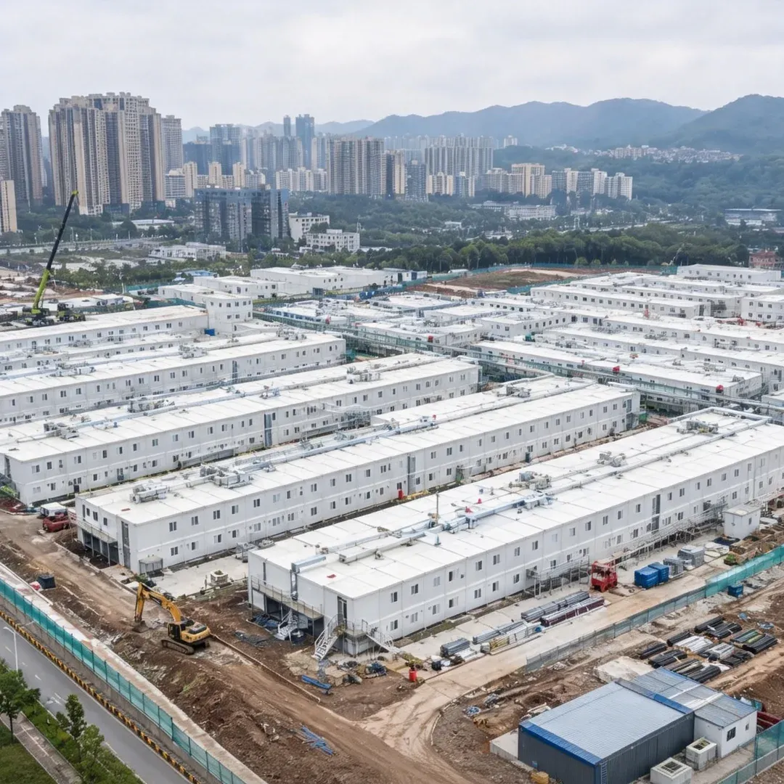
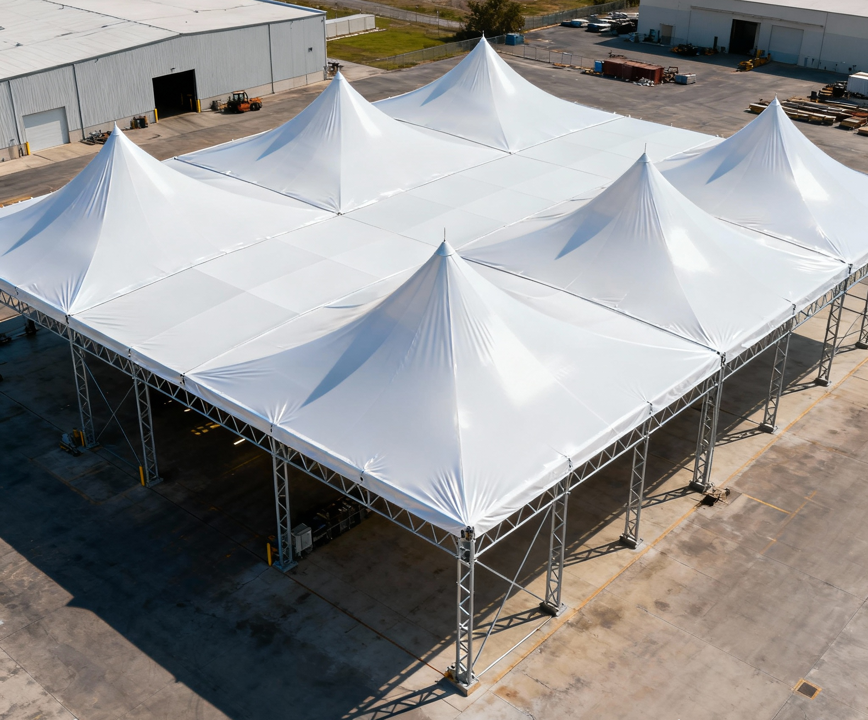
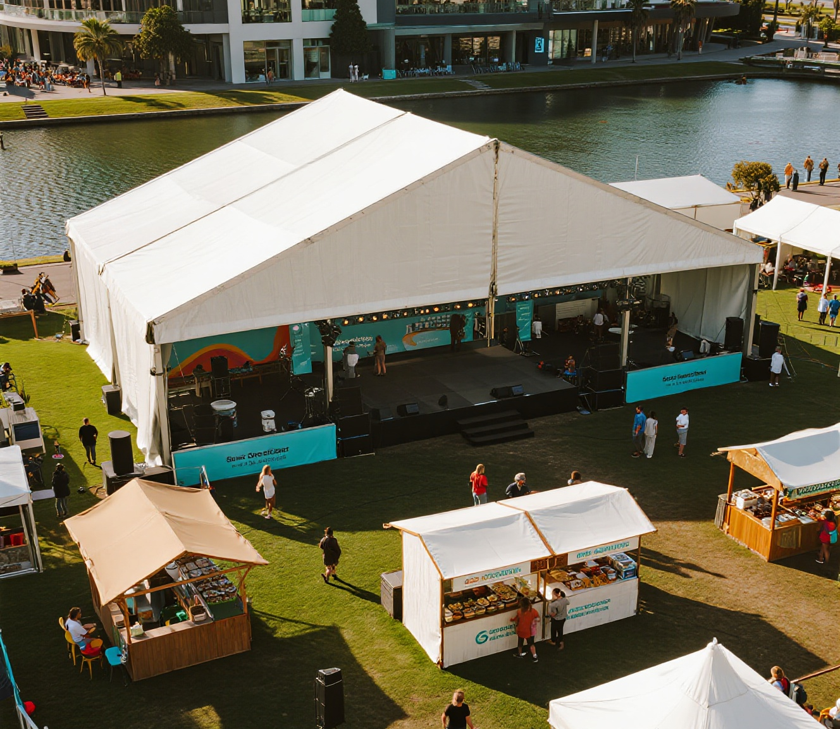
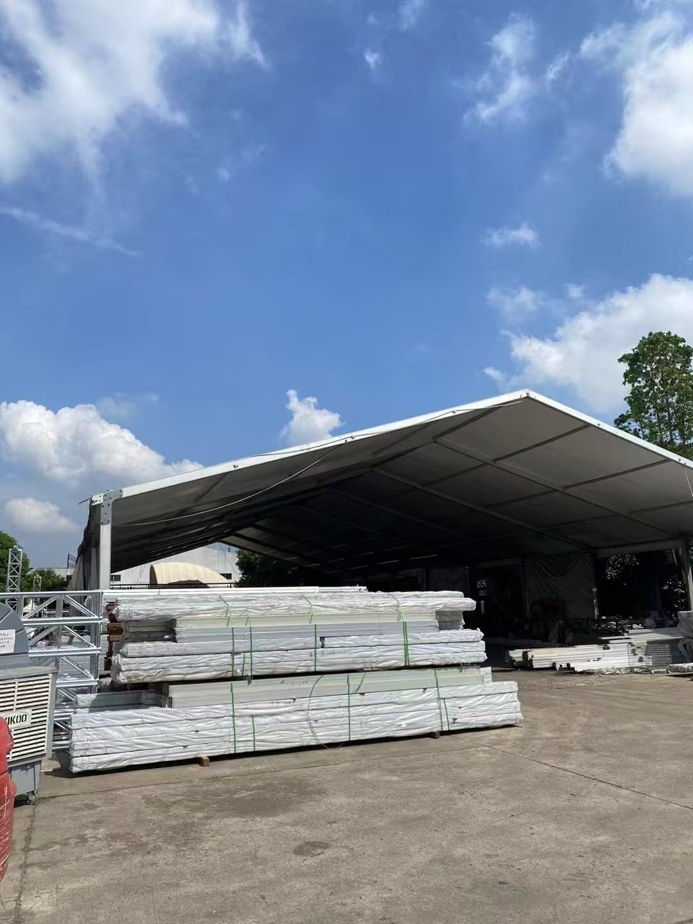
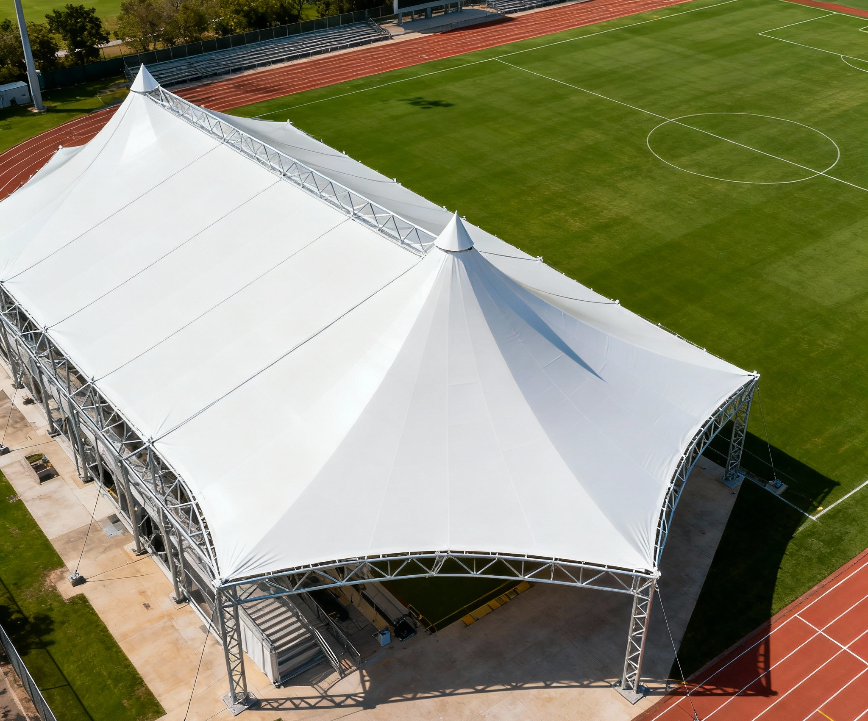
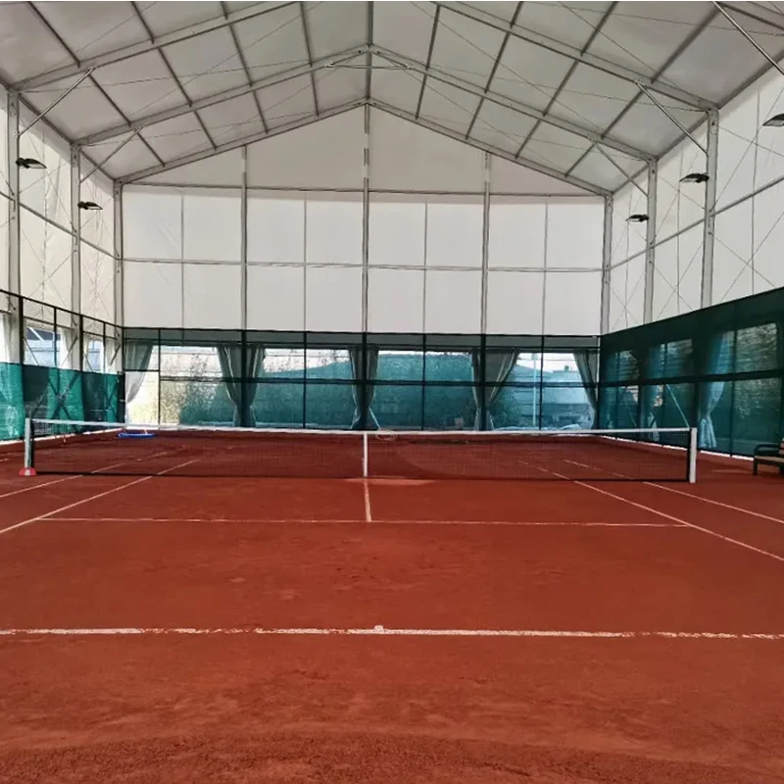
The Flat Pack Container for Hospital & Medical Clinic by PlayWise House is a prefabricated modular building designed for healthcare projects that require flexible space planning, efficient transportation, and on-site assembly.
The flat-pack construction system consists of prefabricated steel structural components, wall panels, roof components, flooring, doors, and windows that can be packed for transportation and assembled at the destination. Multiple units can be planned together to create larger healthcare facilities, subject to the selected structural configuration and project design.
The reference configuration uses a steel frame with insulated sandwich wall and roof panels. EPS, rock wool, and glass wool panel options are listed for comparable medical flat-pack buildings, while flooring, doors, windows, and interior finishes can be selected according to project requirements.
For container hospital projects, the modular layout can be planned for outpatient consultation, patient examination, registration, waiting areas, medical administration, staff rooms, and medical supply storage. The final room arrangement depends on the available floor area, circulation requirements, equipment dimensions, ventilation, sanitation, and local healthcare regulations.
PlayWise House supports project-specific configuration discussions for contractors, healthcare facility developers, government procurement teams, NGOs, and medical infrastructure suppliers. Buyers should provide the intended medical function, required room layout, quantity, destination country, and applicable project standards when requesting a quotation.
The standard container structure should not automatically be considered a complete operational medical facility. Medical equipment, specialized electrical systems, medical gas installations, clinical ventilation, plumbing, and other healthcare-specific features must be defined and confirmed separately.
Technical Specifications
| Parameter |
Specification |
| Product Name |
Flat Pack Container for Hospital & Medical Clinic |
| Product Type |
Flat Pack Modular Container Building |
| Main Application |
Container Hospitals / Medical Clinics / Temporary Healthcare Facilities |
| Reference External Dimensions (L × W × H) |
5800 × 2400 × 2890 mm; confirm for the selected model |
| Structural System |
Prefabricated Steel Frame |
| Assembly Method |
Component-Based On-Site Assembly; final connection method to be confirmed |
| Wall Panel Options |
EPS / Rock Wool / Glass Wool Sandwich Panels |
| Reference Wall Panel Thickness Options |
50 / 75 / 100 mm; confirm actual availability |
| Steel Sheet Thickness Options |
0.326 / 0.376 / 0.426 / 0.476 mm, as listed for a comparable medical flat-pack configuration |
| Roof Panel Options |
Insulated Sandwich Panel; final material and thickness to be confirmed |
| Flooring Options |
MGO Board; other flooring options subject to confirmation |
| Doors |
Steel Door or Other Available Configurations, subject to confirmation |
| Windows |
Aluminum Alloy or PVC Sliding Window Options, subject to confirmation |
| Interior Partitions |
Optional, according to the approved floor plan |
| Electrical System |
Lighting, sockets, distribution equipment, and specialized circuits to be specified for the project |
| Water Supply and Drainage |
Project-Specific Configuration |
| Medical Equipment |
Optional, subject to separate equipment specifications |
| Medical Gas System |
Not included by default; requires separate design and confirmation |
| Ventilation and Air Conditioning |
Project-Specific Configuration |
| Exterior Color |
Customizable, subject to available finishes |
| Modular Combination |
Multiple units may be arranged together, subject to structural and layout design |
| Main Applications |
Outpatient Clinics / Consultation Rooms / Examination Rooms / Medical Offices / Temporary Healthcare Facilities |
Key Features & Benefits
Flat-Pack Transportation
The flat-pack configuration allows the main structural components and enclosure panels to be prepared for shipment before assembly at the destination. This can help organize transportation for projects requiring multiple modular units.
Actual loading quantities and freight costs depend on the final packing dimensions, packaging method, shipment type, and destination. Buyers should request a packing list and loading plan before calculating logistics costs.
Prefabricated Steel Structure
The steel frame provides the main structural support for the modular building. Its specifications, connection details, protective finish, and allowable loads should be confirmed through the final technical drawings.
For healthcare projects, the structural design should account for the intended room arrangement, equipment loads, environmental conditions, and applicable building regulations.
Insulated Wall and Roof Options
Different insulated sandwich panel materials can be considered according to the project requirements. EPS, rock wool, and glass wool are listed as options in comparable medical flat-pack product specifications.
Panel selection should consider climate, thermal performance, moisture exposure, fire-safety requirements, and the intended occupancy. Fire performance must be verified from relevant test documentation for the selected panel assembly.
Flexible Medical Room Layouts
The modular format can be used to plan different functional areas within a container hospital. Depending on the project, these may include consultation rooms, examination rooms, registration areas, waiting spaces, staff offices, and medical supply storage.
Internal partitions, doors, windows, and circulation paths should be established during the design stage to avoid conflicts with equipment placement and access requirements.
Project-Specific Electrical Planning
Healthcare facilities can have electrical requirements beyond those of ordinary temporary offices. Lighting, general-purpose sockets, dedicated equipment circuits, distribution boards, emergency power, grounding, and protective devices should be specified according to the intended medical function.
The standard electrical arrangement should not be assumed to meet the requirements of medical equipment without an appropriate project review.
Configurable Flooring and Interior Finishes
MGO board is listed as a flooring option for comparable flat-pack buildings. Other flooring materials and interior finishes may be considered depending on actual availability.
For clinical areas, the flooring and wall finishes should be evaluated for cleanability, moisture resistance, wear, and compatibility with the intended cleaning and disinfection procedures.
Multiple Units for Larger Healthcare Projects
Several flat-pack units can be arranged as a larger modular facility, subject to the structural system and final site layout. This can allow different functional areas to be planned separately.
Connections between units, accessible routes, patient circulation, drainage, fire exits, and utility distribution must be included in the overall design.
Support for Temporary Healthcare Facilities
The product can be considered for temporary clinics, medical support buildings, and other healthcare-related infrastructure projects. Its suitability depends on the final configuration, site conditions, regulatory requirements, and project-specific medical fit-out.
Applications
1. Outpatient Consultation Clinics
The flat-pack container can be configured for outpatient consultation rooms, registration areas, and medical administration. Room sizes, privacy, lighting, ventilation, and access should be planned around the intended healthcare service.
2. Medical Examination and Treatment Rooms
The unit may be considered for examination or treatment spaces where the selected configuration is appropriate. Equipment dimensions, electrical requirements, handwashing facilities, storage, ventilation, and cleanable interior finishes should be specified before manufacturing.
3. Temporary Container Hospitals
Multiple units can be planned together to create a modular healthcare facility with separate functional areas. The final layout may include consultation rooms, treatment rooms, waiting areas, staff spaces, and storage.
The facility's operational suitability depends on the complete building and medical-system design, not simply on the container structure.
4. Emergency Medical Support Facilities
The modular format can be considered for temporary medical support buildings used in emergency response or remote project locations. Required sanitation, utilities, patient circulation, medical equipment, accessibility, and clinical safety provisions must be defined for the intended use.
5. Remote and Industrial Site Clinics
Mining projects, infrastructure sites, industrial facilities, and remote operations may require dedicated medical rooms for onsite healthcare support. The modular building can provide an enclosed space when its configuration meets the project's technical and regulatory requirements.
6. Medical Administration and Supply Storage
The units may also be configured for healthcare administration, staff rooms, medical documentation, and suitable supply storage. Storage conditions for temperature-sensitive or regulated medical products require separate evaluation.
Frequently Asked Questions
1: What is a flat-pack container for a hospital?
It is a prefabricated modular building that is transported as packaged structural components and assembled at the destination. For healthcare use, the internal layout, utilities, finishes, and medical systems must be specified according to the intended clinical function.
2: What are the standard dimensions?
A comparable medical flat-pack container specification lists dimensions of 5800 × 2400 × 2890 mm. Confirm whether these dimensions apply to the selected model before preparing the site, arranging transport, or finalizing the room layout.
3: What wall panel materials are available?
EPS, rock wool, and glass wool sandwich panels are listed for comparable medical flat-pack configurations, with reference thickness options of 50 mm, 75 mm, and 100 mm. Actual availability and performance should be confirmed for the product being quoted.
4: Can several containers be combined to create a larger hospital?
Multiple units can be planned together, subject to the approved structural configuration and site layout. Connections between units, patient circulation, accessible entrances, fire exits, drainage, utilities, and any required clinical separation must be addressed during design.
5: Does the standard container include medical equipment?
Medical equipment is not included by default in the standard building specification. Beds, examination equipment, medical cabinets, dedicated electrical circuits, medical gas systems, and other clinical components must be specified separately and confirmed in the quotation.
6: Can the interior be customized for consultation or treatment rooms?
The internal layout can be discussed according to the intended application. Buyers should provide room dimensions, equipment schedules, door and window positions, electrical requirements, ventilation needs, and any local healthcare design requirements.
7: What should buyers provide when requesting a quotation?
Provide the required number of units, destination country, intended clinical functions, room layout, preferred wall and roof panels, flooring requirements, doors and windows, utilities, and any project-specific standards. Preliminary drawings and equipment lists can help clarify the configuration.
8: What documents should be confirmed before ordering?
Request the final dimensional drawings, structural specifications, panel technical data, electrical layout, plumbing and drainage plans where required, installation instructions, and any relevant test reports or certificates. Confirm which documents apply to the building shell and which apply to the complete healthcare facility.

 EN