Product Overview
The High Peak Two Story Tent is a modular multi-level structure designed to increase usable space where ground area is limited. It combines a high peak roof design with a two-level or three-level construction concept to provide flexible event space solutions.
The structure uses an aluminum alloy frame system and modular components for different project layouts. The high peak roof creates a distinctive appearance while allowing flexible interior planning for hospitality, branding, exhibition, and temporary event applications.
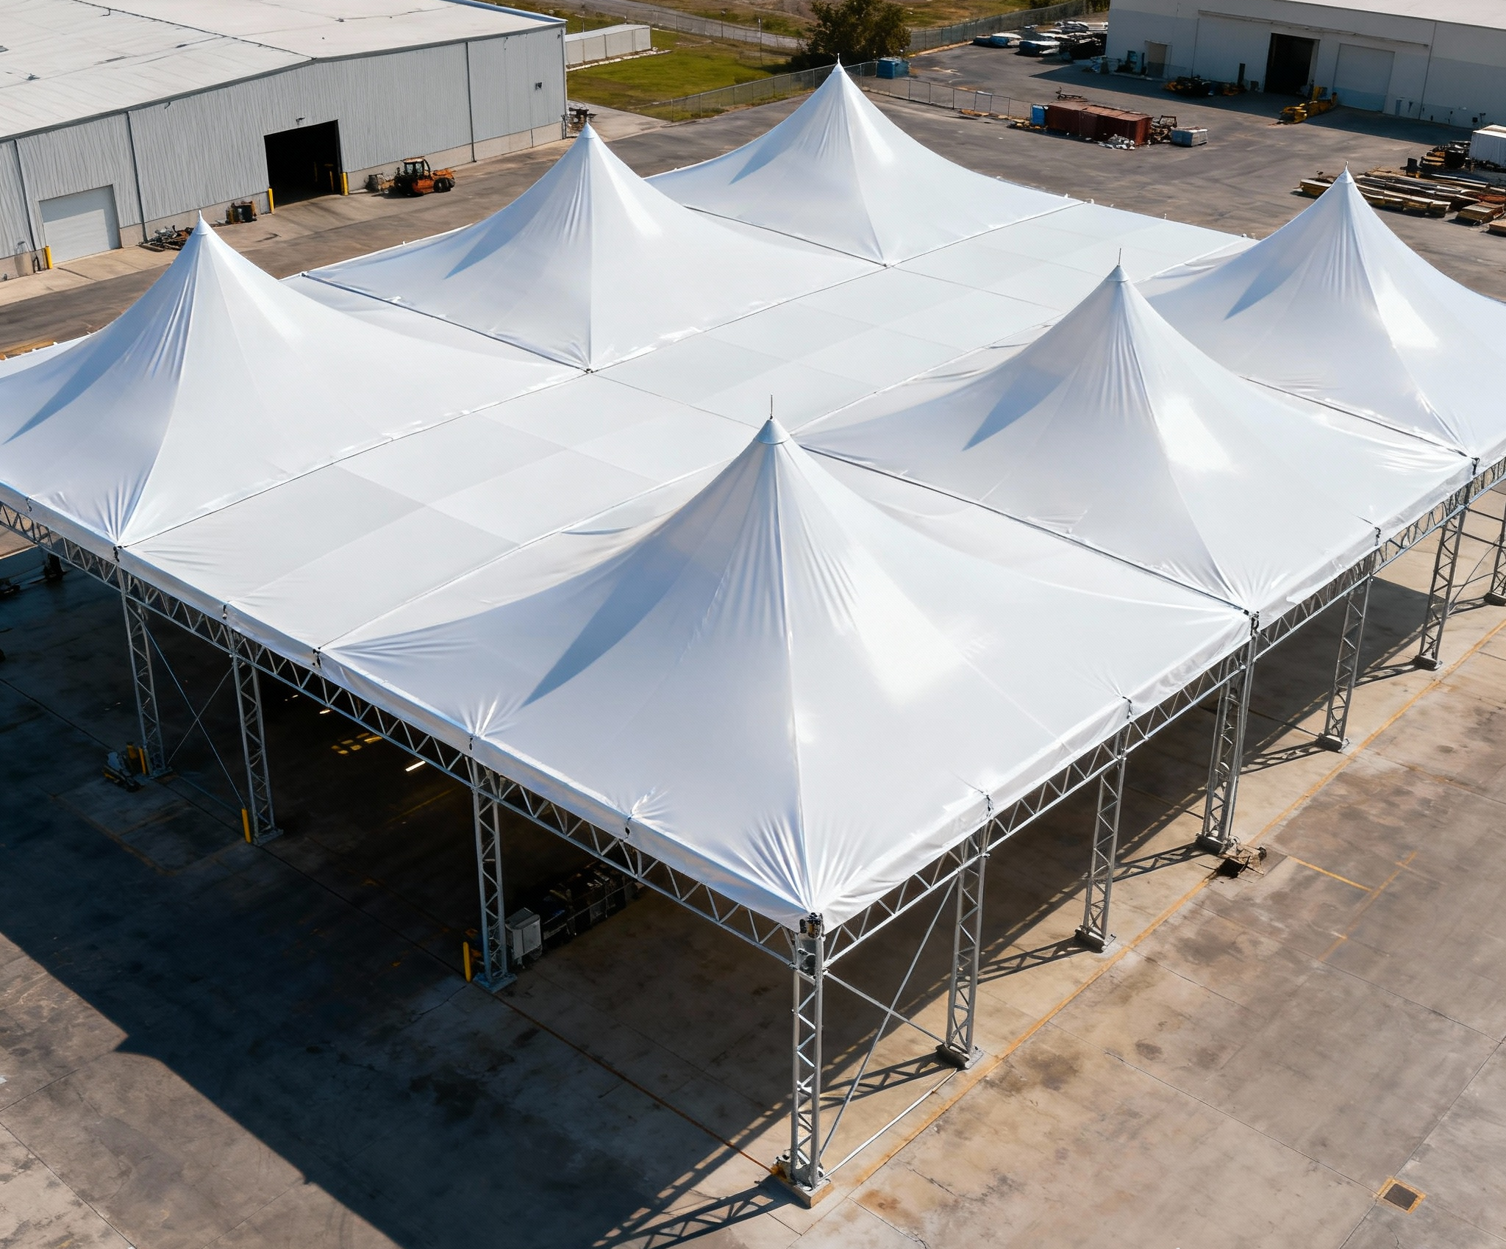
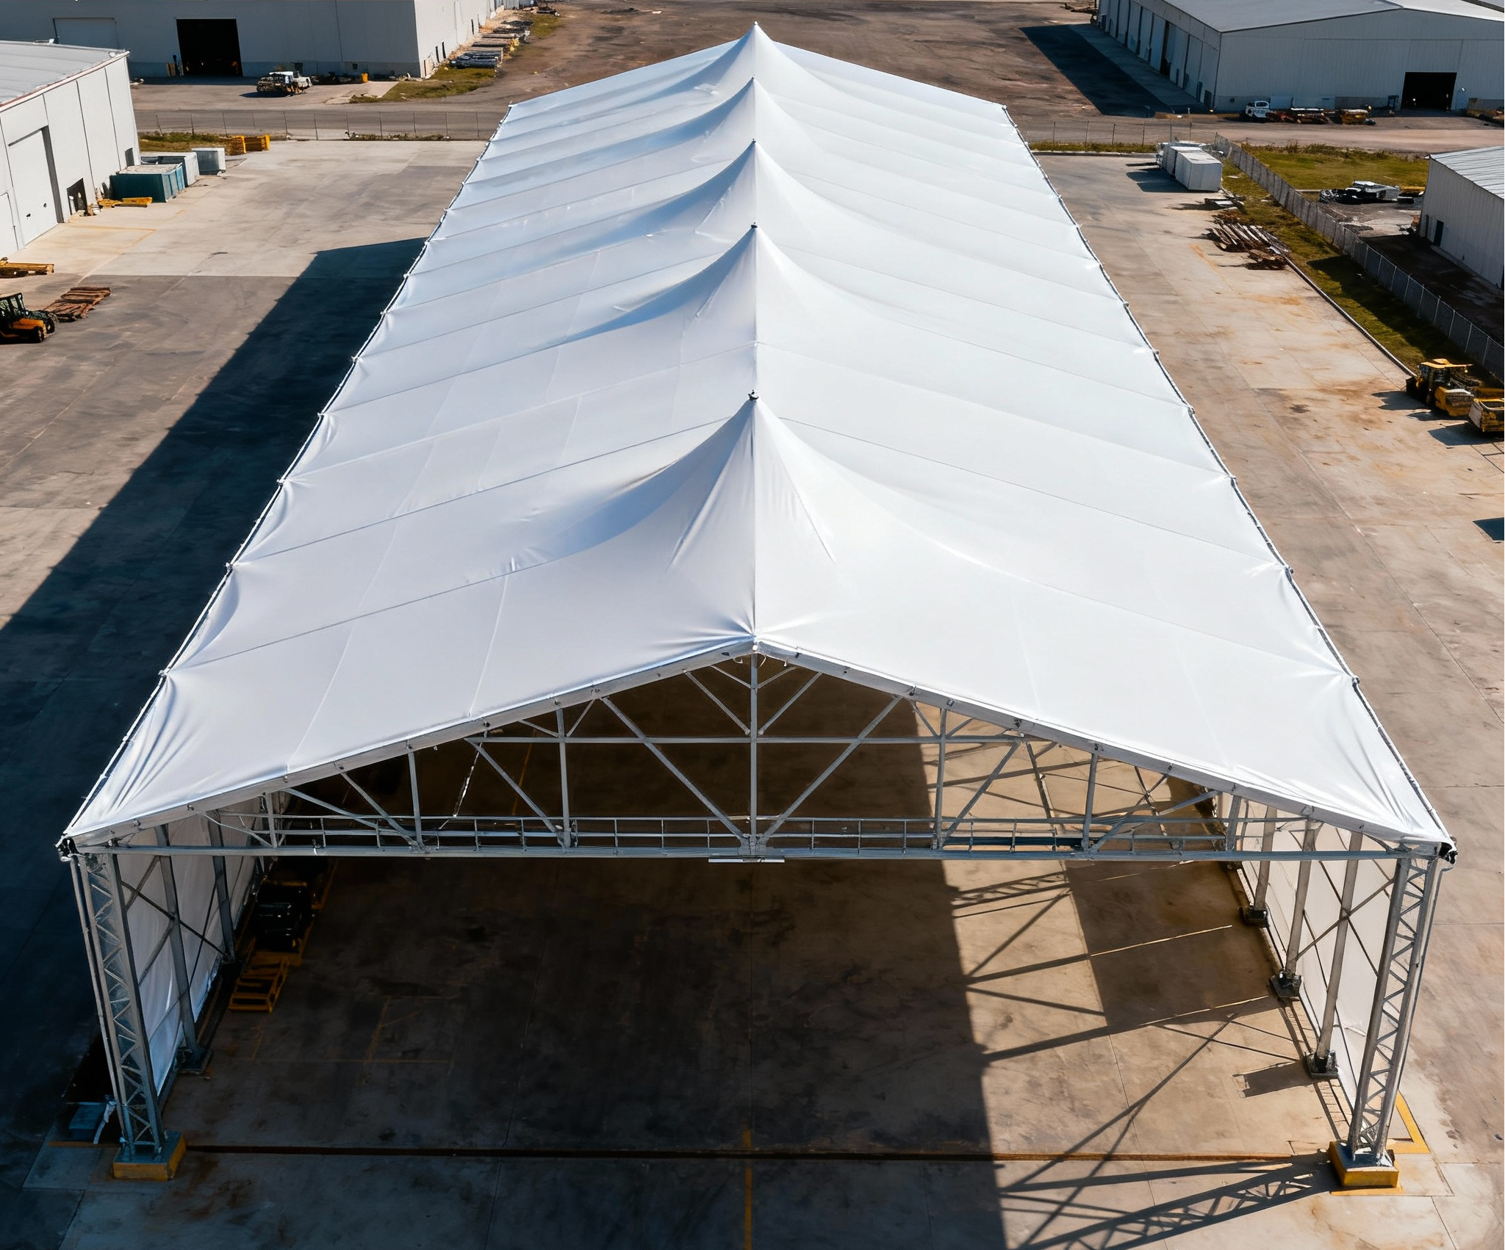
The High Peak Two Story Tent can be configured with different roof styles, including A-frame, curved roof, cube roof, high peak, and single-slope designs. The length can be expanded in 5m increments to meet different project requirements.
Technical Specifications
| Item |
Specification |
| Product Type |
High Peak Two Story Tent |
| Structure Type |
Modular two-level / three-level tent structure |
| Frame Material |
Aluminum alloy frame |
| Available Framework Profile |
112×203×4mm; 120×250×4mm; 120×300×5mm |
| Roof Options |
A-frame, curved roof, cube roof, high peak, single-slope |
| Eave Height |
8.0m |
| Bay Distance |
5.0m |
| Length |
Expandable in 5m increments |
| Main Profile |
120×300mm |
| Maximum Wind Load |
120 km/h |
| Main Snow Load |
0.25 kN/m² |
| Accessories |
Interior stairs, exterior stairs, balconies, insulated glass, entrance systems, lighting, air conditioning |
| Construction Level |
Two-level or three-level construction |
| Cover System |
High-strength tent cover |
Key Features & Benefits
High Peak Roof Design

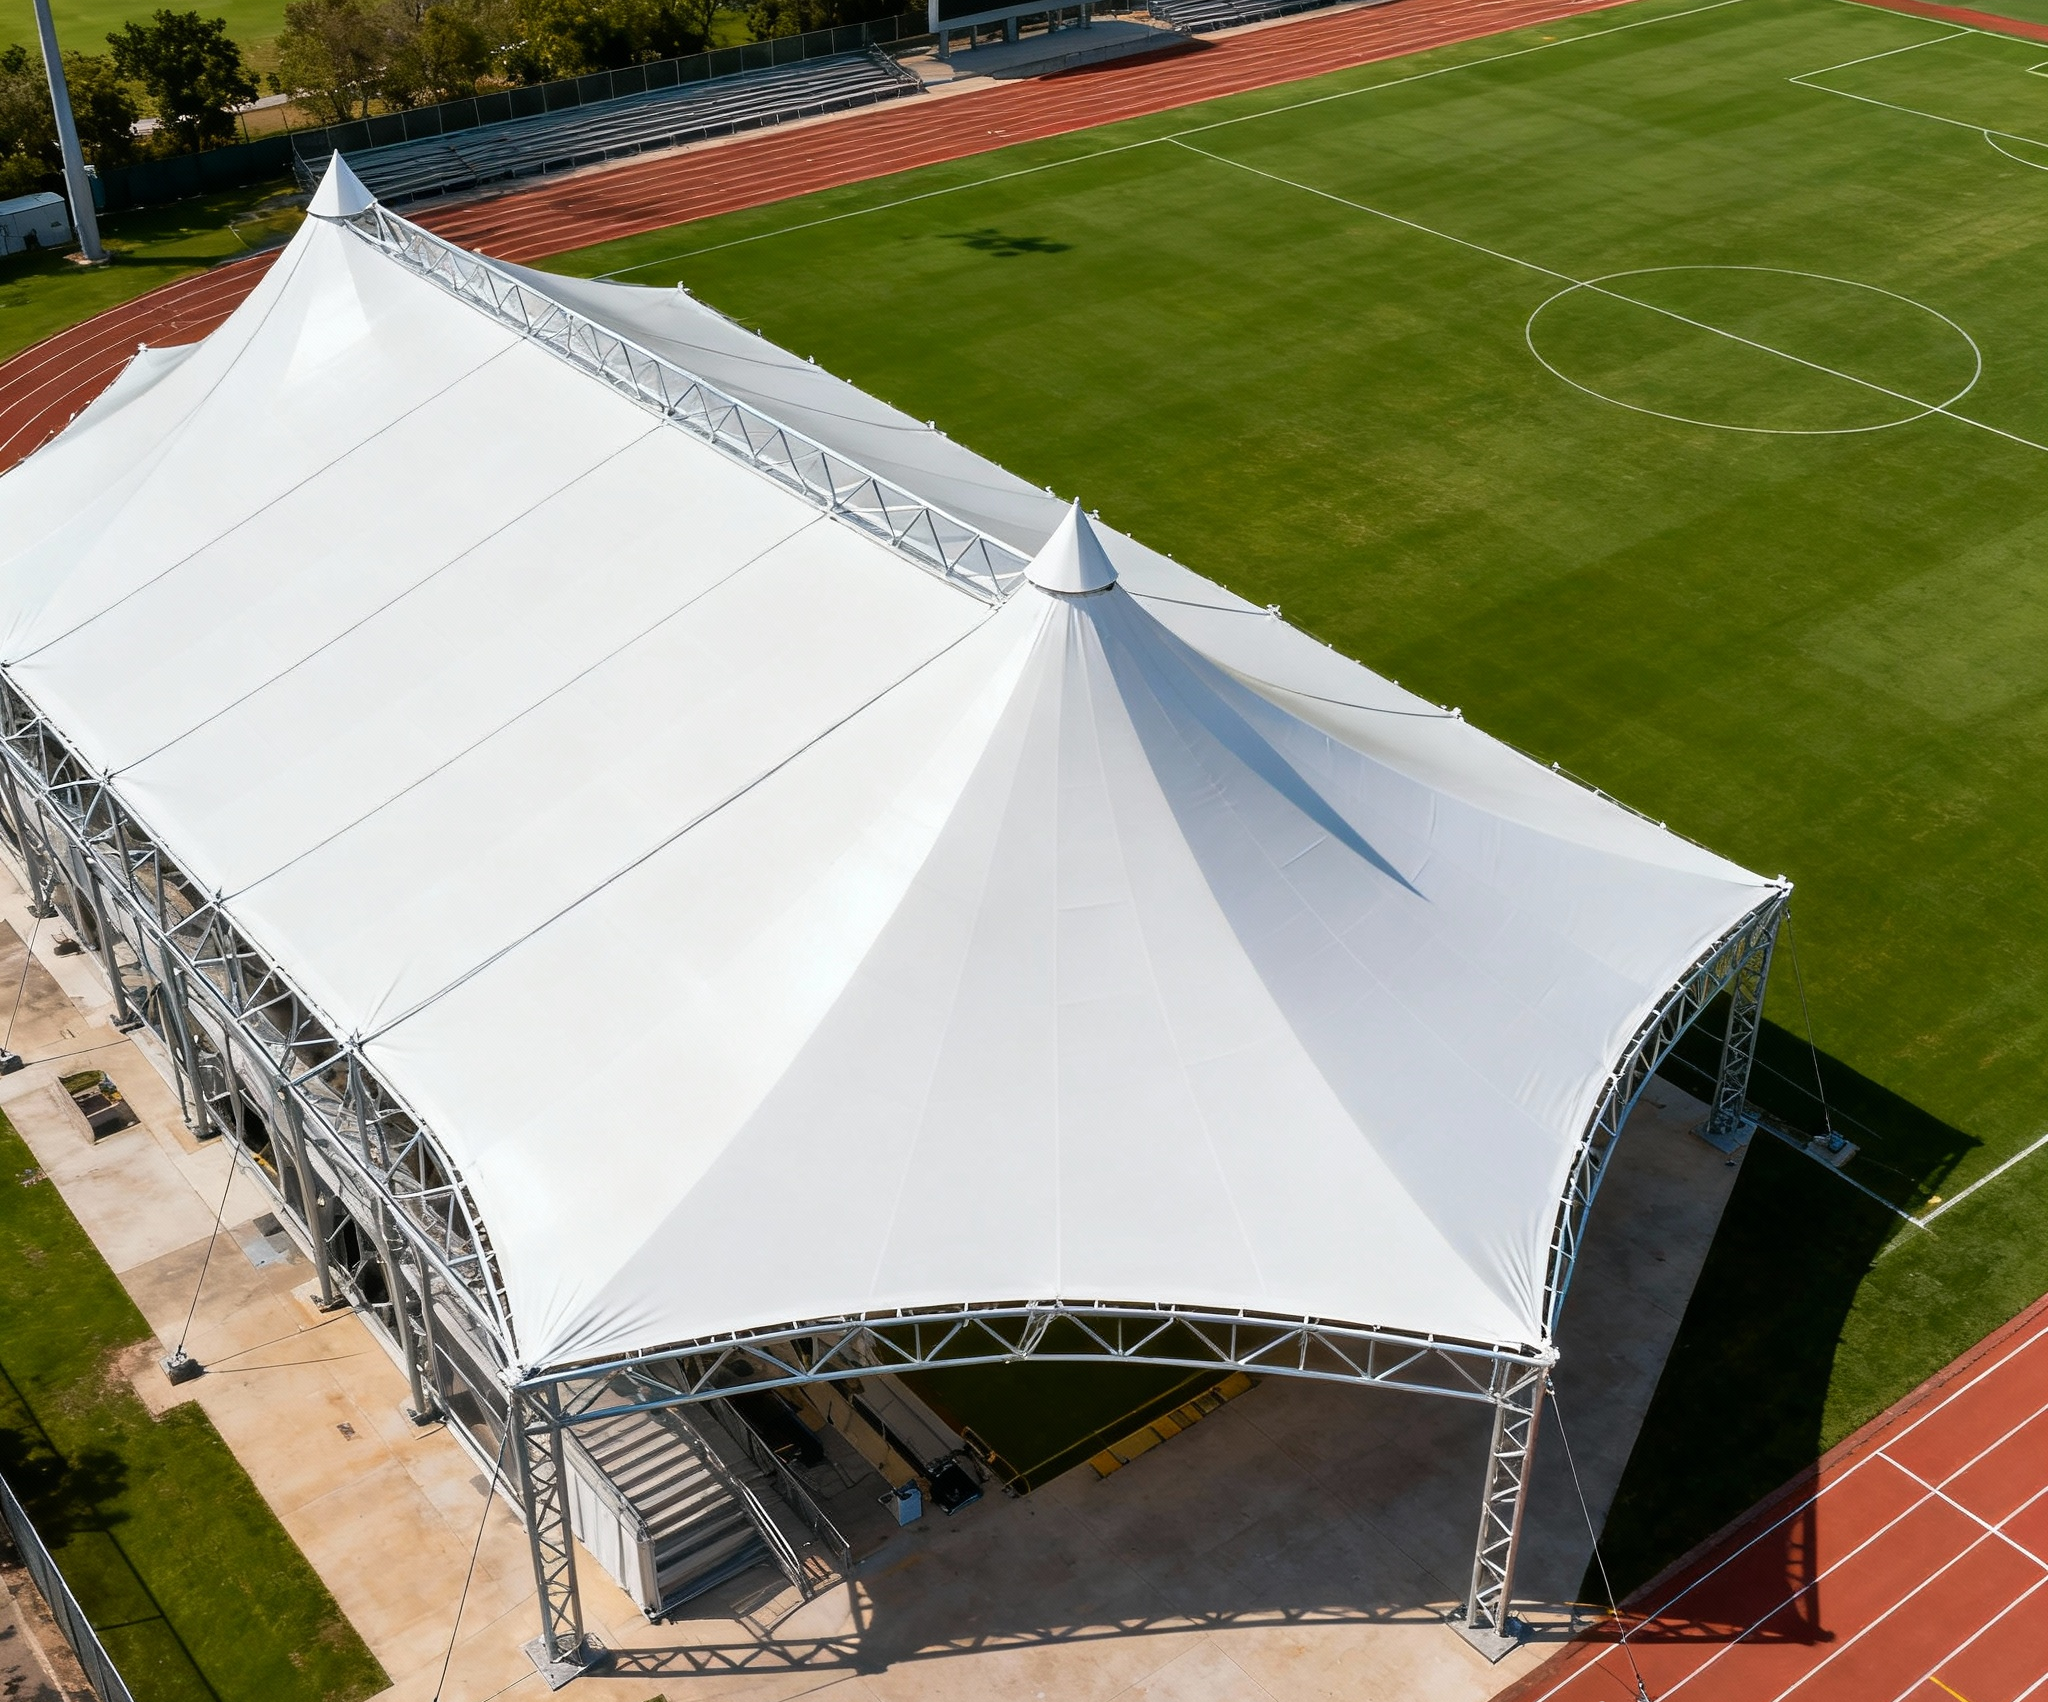
The high peak roof design provides a distinctive architectural appearance for premium event applications. The roof structure can also be supplied in different configurations, including A-frame, curved roof, cube roof, and single-slope designs.
Multi-Level Space Expansion
The two story tent structure increases usable floor area without requiring additional ground space. It is suitable for projects where land area is limited but larger functional areas are needed.
The modular design allows flexible configuration according to project requirements. The tent length can be expanded in 5m increments, supporting different event layouts and space planning needs.
Aluminum Frame System
The aluminum alloy frame provides a lightweight structural solution for modular event applications. Available frame profiles include 112×203×4mm, 120×250×4mm, and 120×300×5mm options.
Two-Level and Three-Level Construction
The High Peak Two Story Tent can be designed with two levels or three levels according to project requirements. Different floor layouts can be planned for hospitality, exhibition, and commercial event spaces.
Wind and Snow Load Adaptability
The structure can be designed according to regional wind and snow load requirements. The provided specification includes a maximum wind load of 120 km/h and main snow load of 0.25 kN/m².
Complete Accessory Integration
The system supports various accessories, including interior and exterior stairs, balconies, insulated glass, entrances, lighting, and air conditioning solutions.
Applications
Sports VIP Hospitality Areas
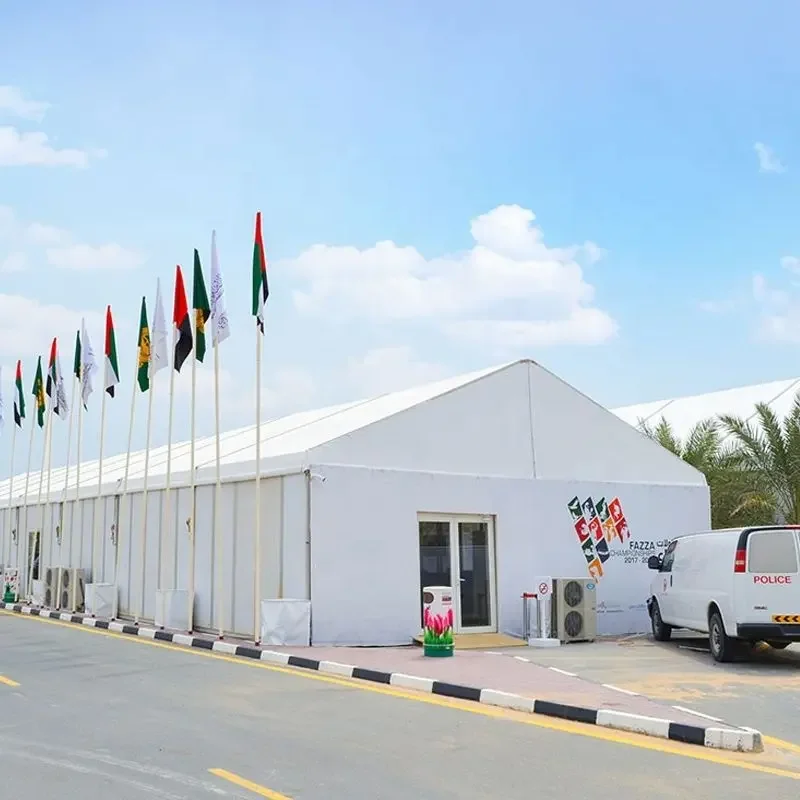
The High Peak Two Story Tent can be used for VIP hospitality spaces, spectator viewing areas, and temporary event facilities at sports venues.
Corporate Event Spaces
The multi-level structure provides flexible areas for corporate receptions, brand activities, and premium temporary venues.
Exhibition and Trade Show Structures
The double decker design helps exhibitors create additional functional space for displays, meetings, and visitor reception.
Brand Activation Areas
The structure can be customized with different layouts and accessories for promotional events and branded experiences.
Temporary Event Villages
The modular design is suitable for large outdoor events requiring flexible space planning and multi-functional areas.
Hospitality and Reception Facilities
With optional stairs, balconies, glass systems, lighting, and air conditioning integration, the tent can be configured for reception and hospitality applications.
FAQ
1.What is a High Peak Two Story Tent?
A High Peak Two Story Tent is a modular double decker tent structure with two or three levels. It is designed to expand usable event space while maintaining flexible installation layouts.
2.What roof designs are available for this tent?
The tent can be supplied with multiple roof designs, including high peak, A-frame, curved roof, cube roof, and single-slope options.
3.Can the High Peak Two Story Tent be expanded?
Yes. The length can be expanded in 5m increments to support different project sizes and layouts.
4.What accessories can be added to the structure?
Available accessories include interior and exterior stairs, balconies, insulated glass, entrance systems, lighting, and air conditioning.
5.Where can the High Peak Two Story Tent be used?
It is suitable for sports hospitality, corporate events, exhibitions, brand activities, and other temporary commercial event applications.

 EN
EN