Product Overview
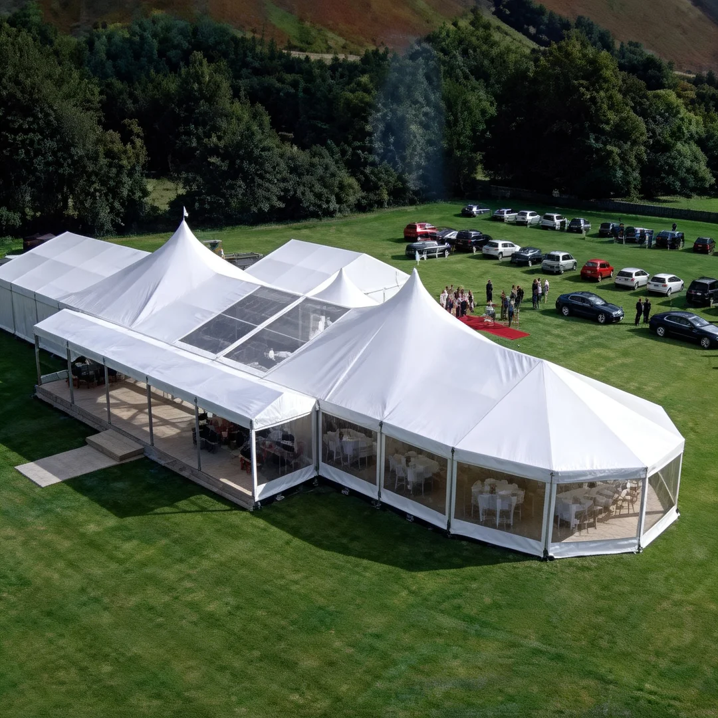
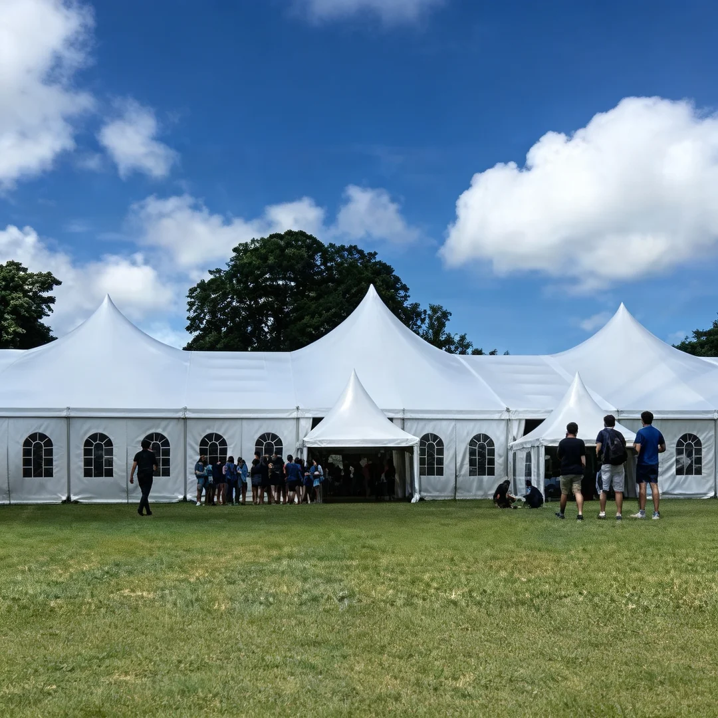
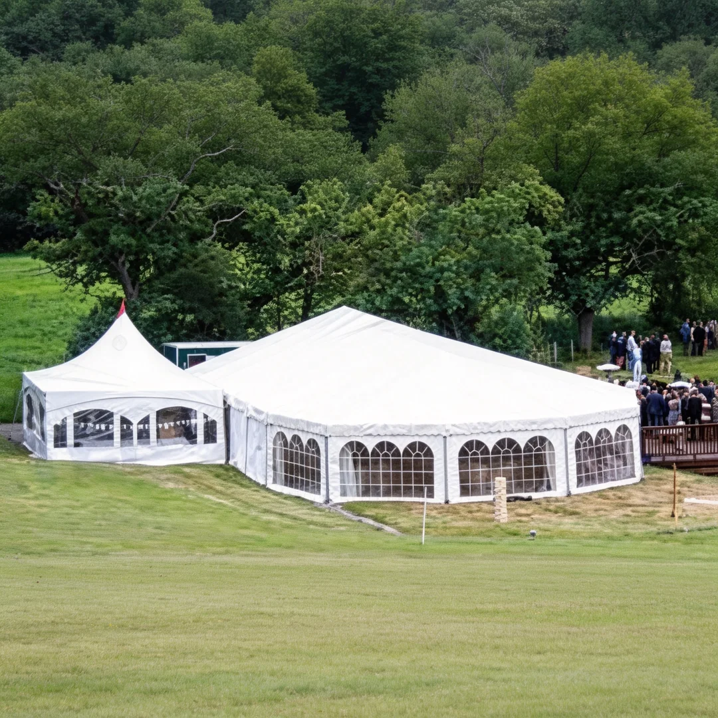
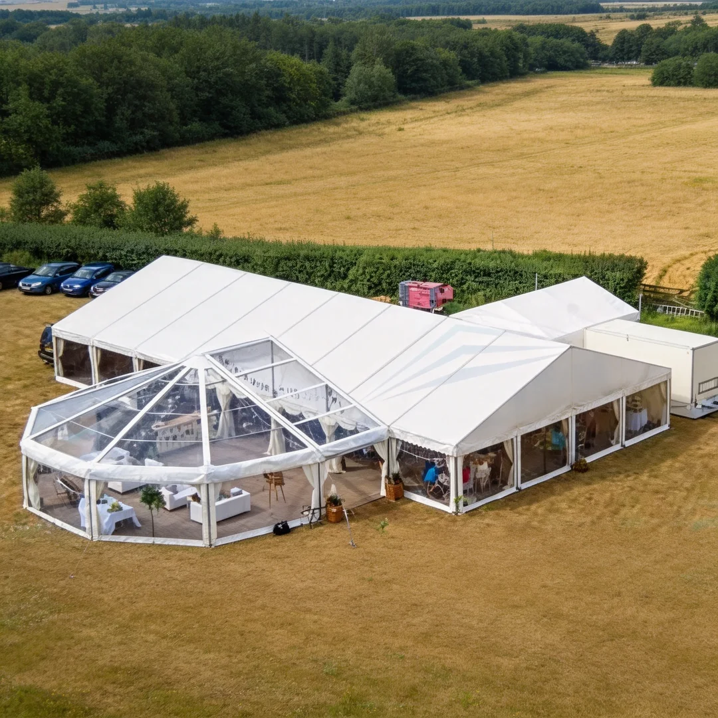
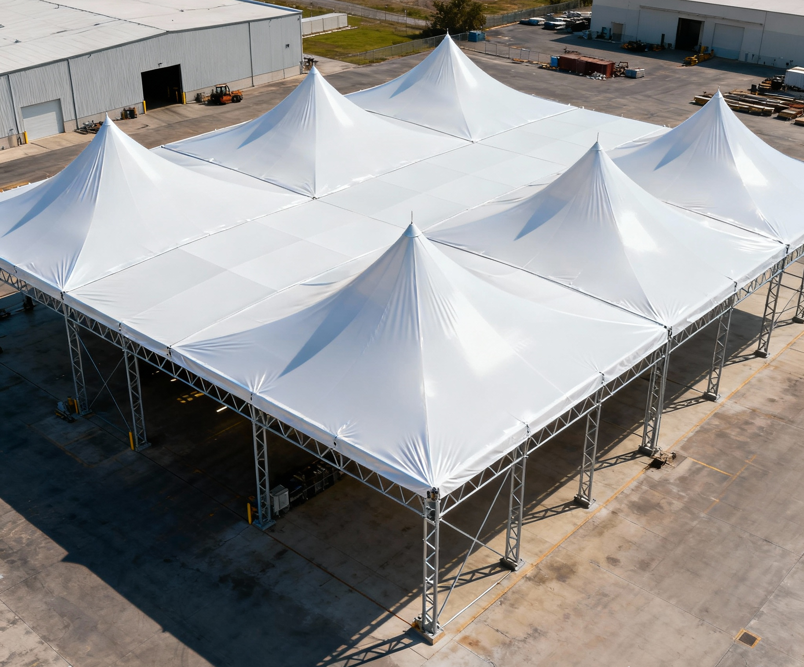
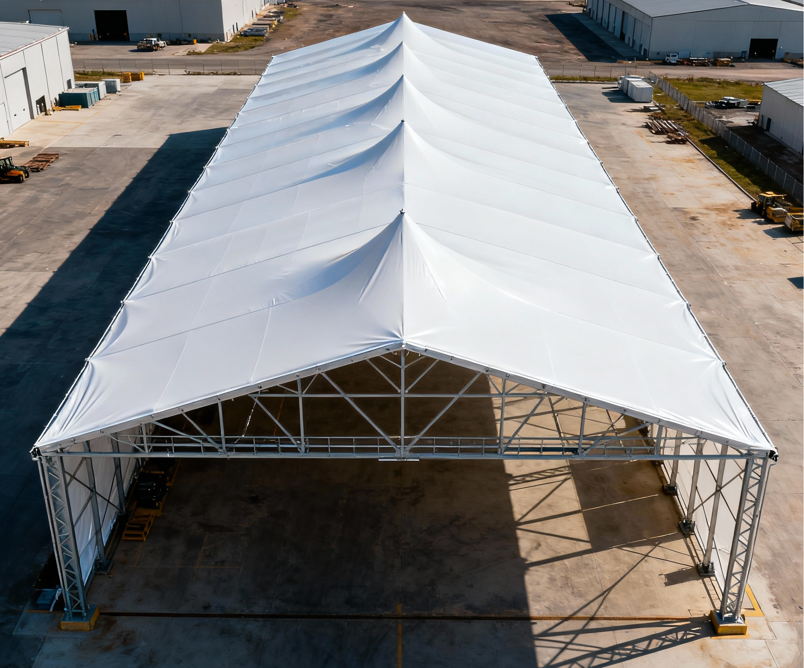

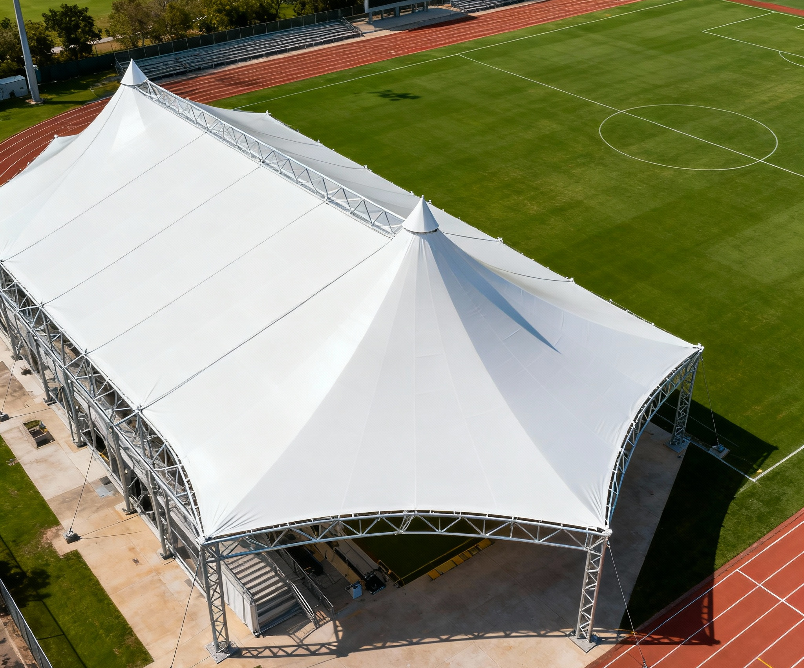
The Mixed Party Tent is a modular event structure designed for flexible venue layouts. Its main feature is the ability to combine different roof forms, including multi-sided, A-frame, and peak configurations, within one connected structure.
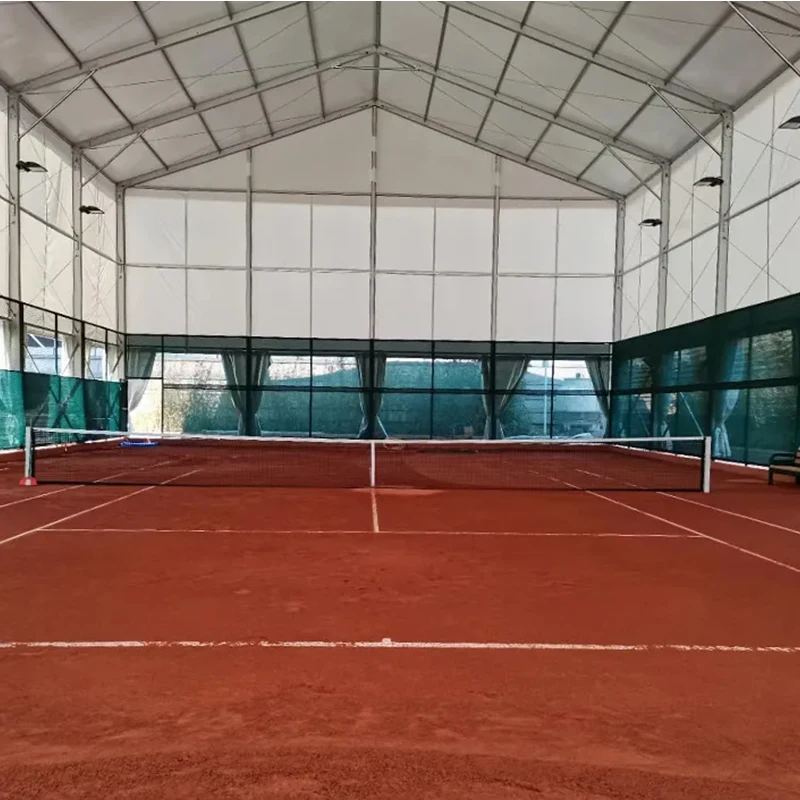
The clear-span design removes internal columns from the usable interior area. This provides an open layout for guest movement, seating, dining, exhibitions, or other event arrangements.
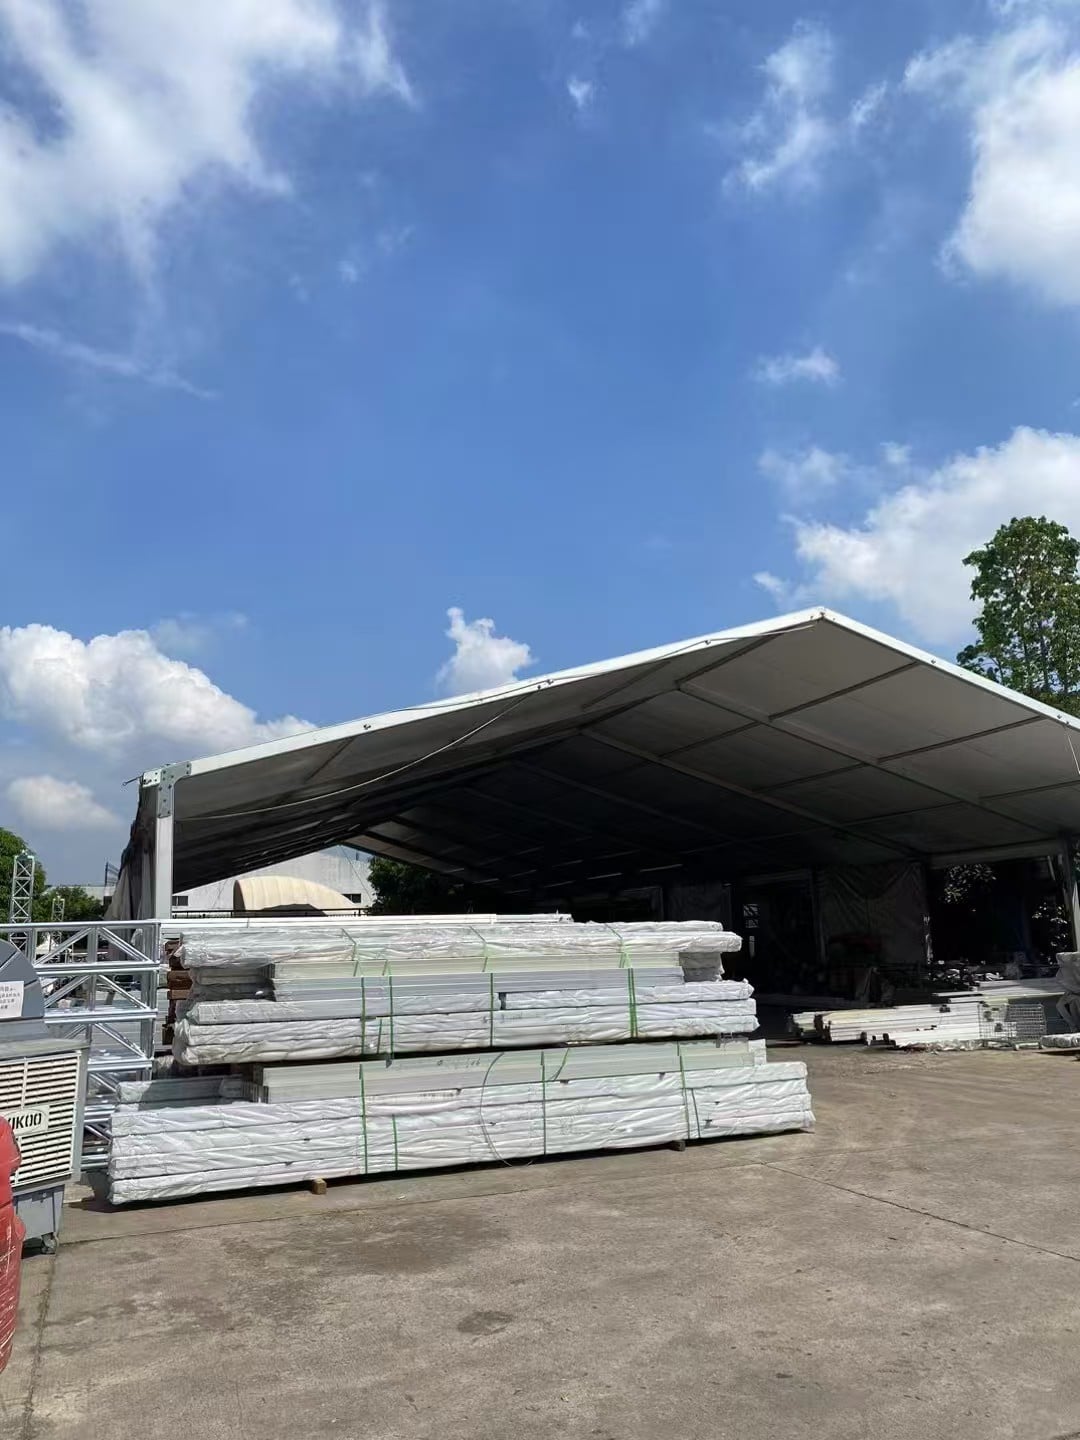
The structure uses a lightweight aluminum alloy frame, prefabricated components, and high-strength PVC coated fabric. Its modular design allows sections to be added or removed as event space requirements change.

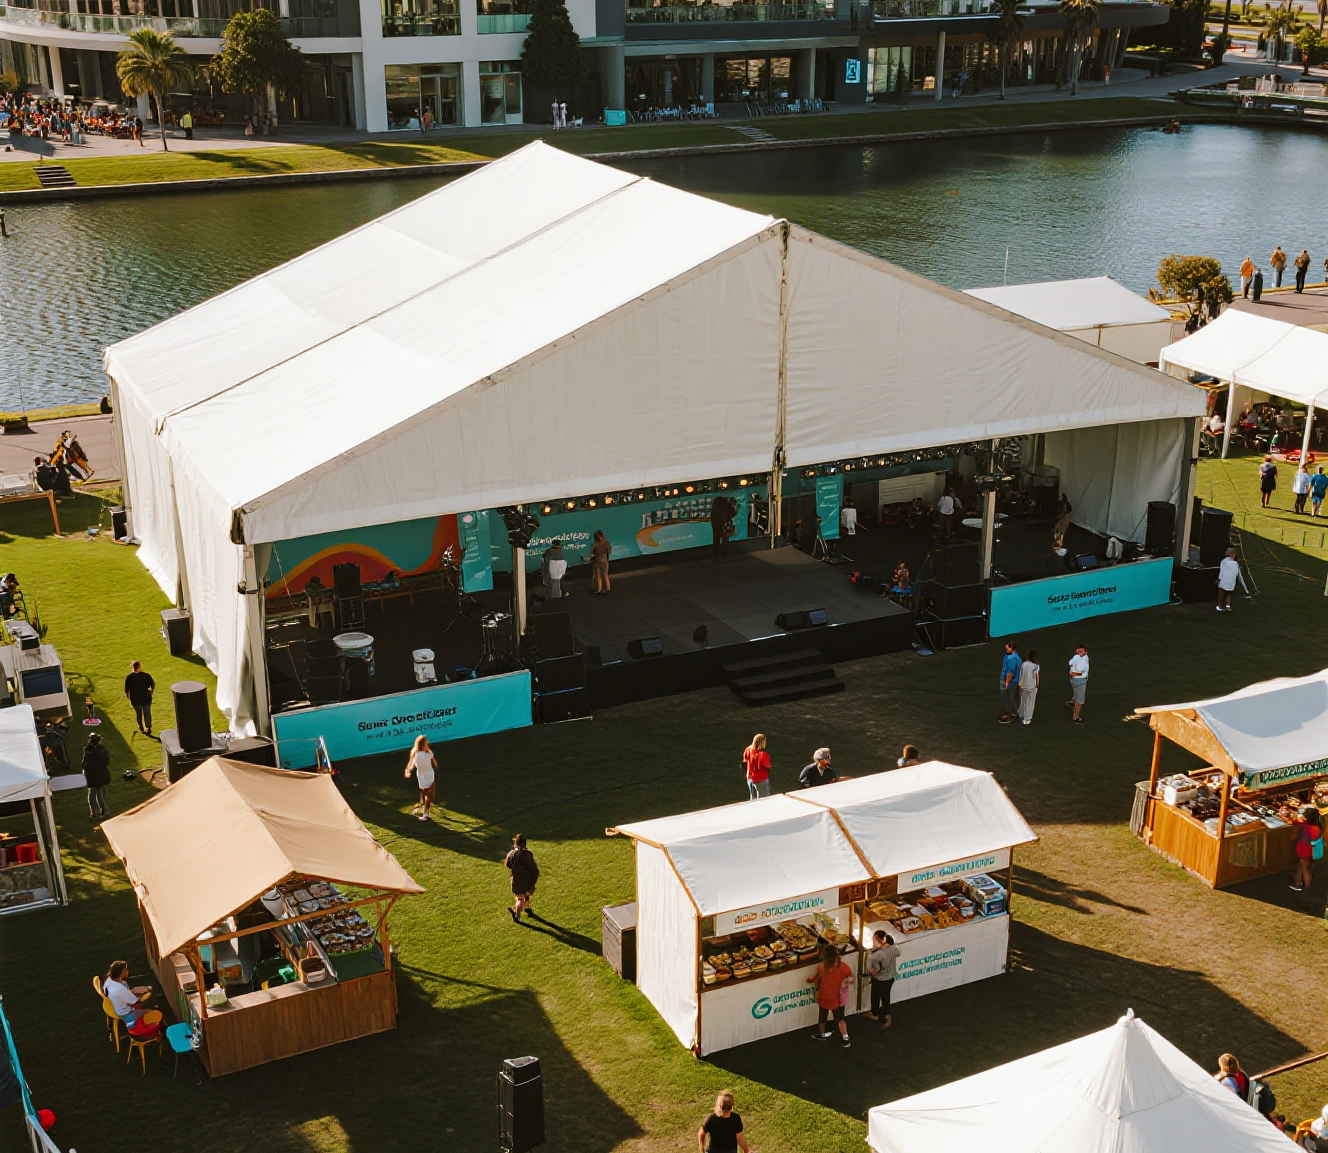
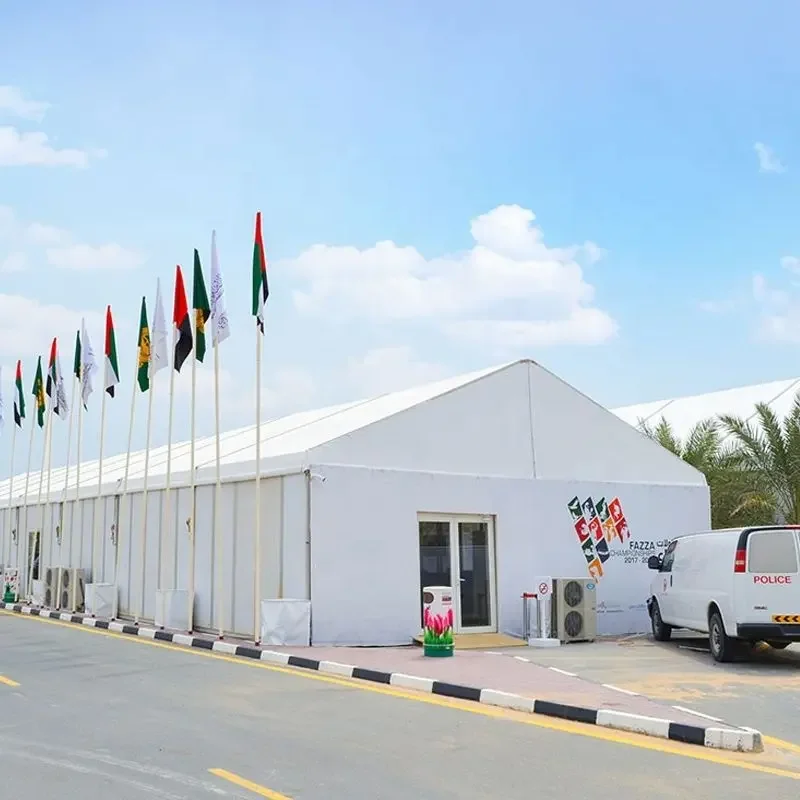
The Mixed Party Tent is suitable for weddings, private parties, corporate events, festivals, exhibitions, hospitality areas, and other temporary event facilities.
Technical Specifications
| Specification |
Details |
| Product Type |
Mixed Party Tent |
| Structure |
Modular clear-span structure |
| Frame Material |
Aluminum alloy |
| Outer Cover |
High Strength PVC Coated Fabric |
| Eave Height |
4.0 m / 6.0 m |
| Bay Distance |
5.0 m |
| Length |
Expands without a fixed maximum length in 5 m increments |
| Main Profile |
112 × 203 mm |
| Available Span |
10 m / 15 m / 20 m / 25 m |
| Maximum Wind Load – 10 m Span |
120 km/h |
| Maximum Wind Load – 15 m Span |
100 km/h |
| Maximum Wind Load – 20 m Span |
80 km/h |
| Maximum Wind Load – 25 m Span |
80 km/h |
| Roof Configuration |
Multi-sided, A-frame, and peak roof combinations |
Key Features & Benefits
Mixed Roof Configuration
The Mixed Party Tent can combine different roof forms in one modular structure. Multi-sided, A-frame, and peak roof sections can be arranged according to the planned event space.
This allows the overall structure to have different functional or visual zones without using separate tent systems for each area.
Clear-Span Interior
The structure is designed without internal columns in the usable event area. The open interior supports flexible placement of tables, seating, displays, catering areas, and other event equipment.
Modular Expansion
The tent uses a modular layout with a 5 m bay distance. Its length can be expanded in 5 m increments, allowing the covered area to be adjusted according to project requirements.
Sections can also be added or removed when the required event capacity changes.
Aluminum Alloy Frame
The frame uses lightweight aluminum alloy components. Prefabricated structural components support modular assembly and make the system suitable for temporary event structures that may require relocation or reconfiguration.
High-Strength PVC Coated Fabric
The outer cover uses high-strength PVC coated fabric. It provides the roof and enclosure system used with the modular frame structure.
Flexible Event Space Planning
The clear-span interior and mixed roof configuration provide flexibility when planning different event zones. The structure can be configured for large gatherings as well as smaller private events.
Modular Event Infrastructure
The Mixed Party Tent can be planned as a standalone event structure or as an expandable modular venue. Its configuration can be adjusted based on site dimensions, event requirements, and the desired roof combination.
Applications
Weddings and Private Parties
The open interior provides space for dining, seating, reception areas, and other private event arrangements.
Corporate Events
The modular layout can be used for corporate receptions, meetings, promotional events, and temporary hospitality areas.
Festivals and Outdoor Events
The tent can provide covered space for guest areas, catering, reception, or event support functions.
Exhibition and Display Areas
The clear-span interior allows exhibitors and organizers to arrange displays without internal structural columns occupying the usable floor area.
Hospitality and VIP Areas
Different roof configurations can be combined to create separate functional areas within one connected event structure.
Temporary Catering Areas
The open interior can accommodate dining and catering layouts where flexible covered space is required.
Seasonal Venue Expansion
The modular design allows additional sections to be incorporated when more covered event space is needed.
FAQ
1.What is a Mixed Party Tent?
A Mixed Party Tent is a modular clear-span event structure that can combine different roof forms, including multi-sided, A-frame, and peak roof sections.
2.What roof types can be combined?
The available roof configurations include multi-sided, A-frame, and peak roof forms. These can be combined to create different event space layouts.
3.Does the Mixed Party Tent have internal support columns?
The design uses a clear-span structure without internal columns in the usable interior area.
4.Can the tent length be expanded?
Yes. The length can be expanded in 5 m increments, allowing the structure to be adjusted to different space requirements.
5.What spans are available?
The supplied specifications list spans of 10 m, 15 m, 20 m, and 25 m.
6.What is the maximum wind load?
The specified maximum wind load depends on the span. The 10 m span is rated up to 120 km/h, the 15 m span up to 100 km/h, and the 20 m and 25 m spans up to 80 km/h.
7.What is the frame material?
The frame is made from aluminum alloy.
8.What material is used for the outer cover?
The outer cover is made from high-strength PVC coated fabric.
9.What is the eave height?
The available eave heights are 4.0 m and 6.0 m.
10.Can the Mixed Party Tent be customized?
The structure is modular and supports different roof combinations and expandable layouts. Specific customization should be confirmed according to the project requirements.

 EN
EN