packaging-container-house-modular-prefabricated-housing, packaging-container-house-modular-prefabricated-housing, /packaging-container-house
EN
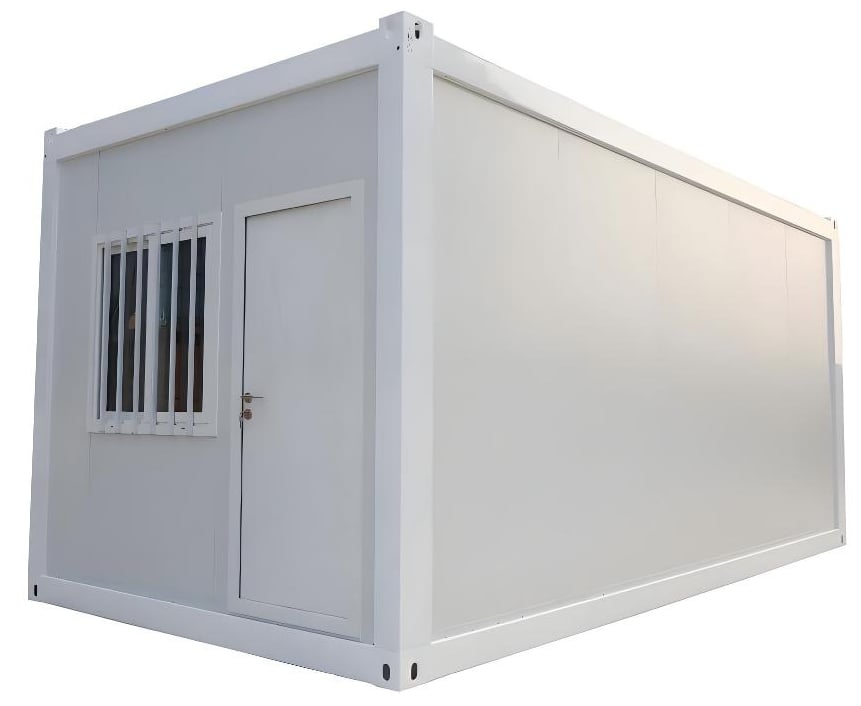
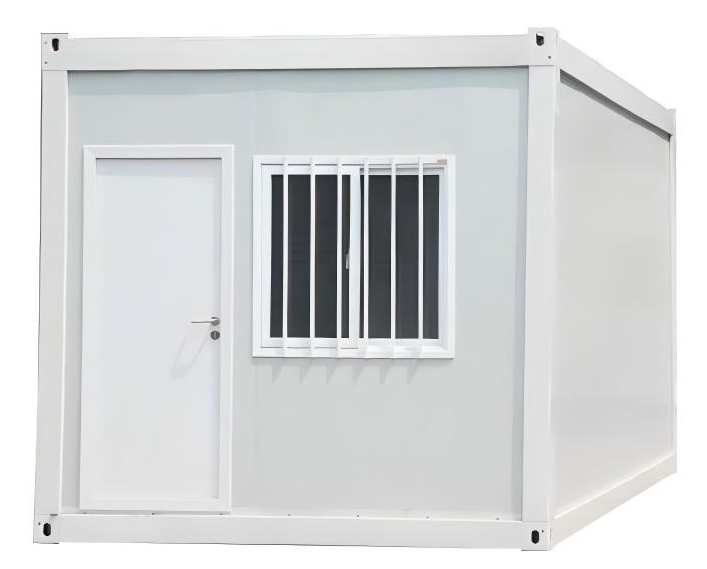
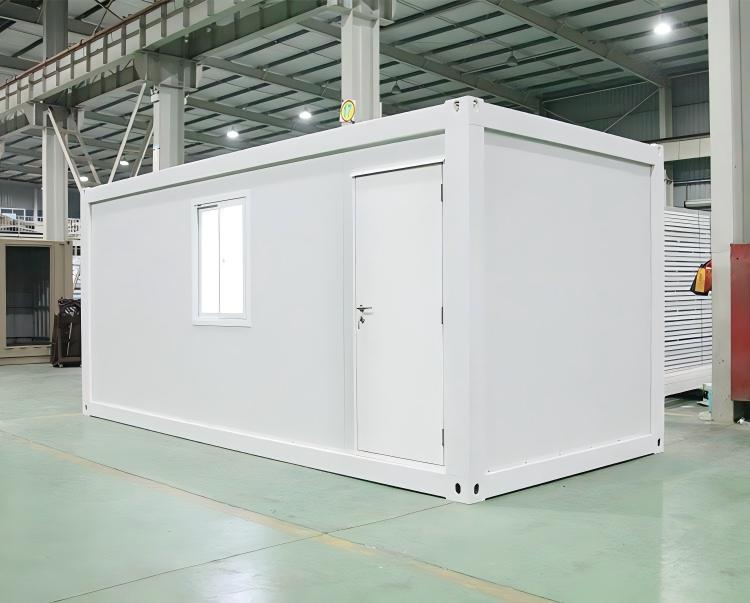
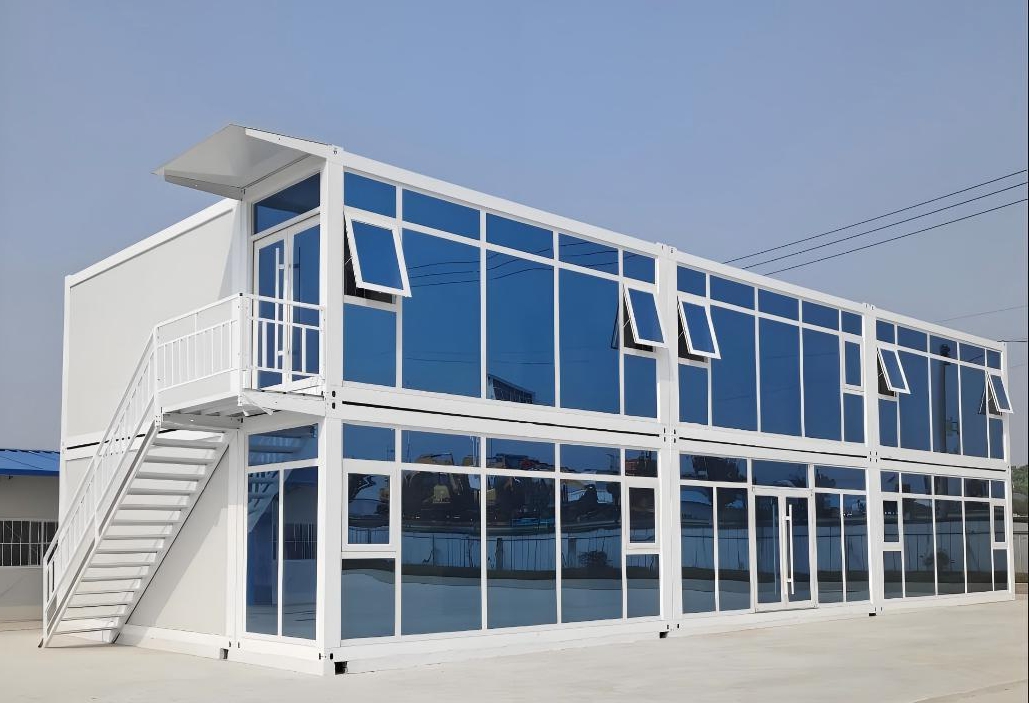
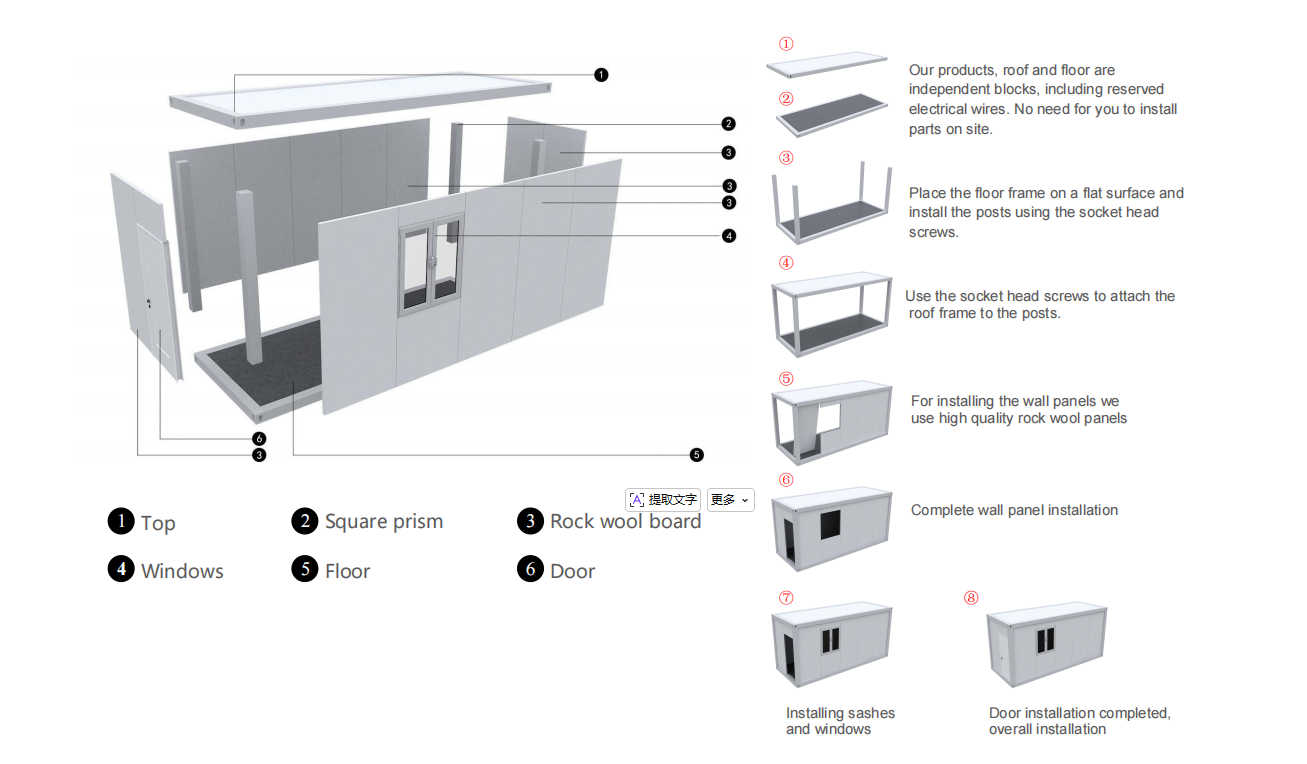
Packaging Container House: bolt-connected prefabricated housing and modular housing unit, 5800×2250×2800mm, stackable 2–3 layers, Fire resistance A Grade, global export.
| Parameter | Value / Specification |
|---|---|
| Unit Dimensions | 5800 × 2250 × 2800 mm |
| Thermal Insulation | λ = 0.048 W/m·K |
| Sound Insulation | 30 dB |
| Ground Live Load | 2.0 kN/m² |
| Roof Live Load | 1.0 kN/m² |
| Roof Load Grade | 8 Grade |
| Wind Resistance | 0.60 kN/m² |
| Fire Resistance | A Grade |
| Waterproofing | 360-degree bite and organized drainage |
| Structural Connection | Bolt connection |
| Combination Method | Horizontal combination |
| Vertical Stacking | Two- or three-layer stacking |
| Door Options | Galvanized door / Stainless steel door |
| Window Options | Plastic steel window / Aluminum alloy window |
| Floor Materials | Cement fiber board / Glass magnesium board |
Temporary Site Offices: The Packaging Container House deploys as a fully enclosed, insulated temporary office facility for EPC project management teams, with horizontal combination enabling multi-room layouts suited to document control, engineering review, and client meeting functions.
Worker Dormitories: Two- or three-layer stacking of modular housing units creates high-density worker accommodation camps with individual acoustic separation exceeding 30 dB, meeting habitability standards for long-duration site personnel.
Site Housing / Site Camp Environments: As a prefabricated housing system with bolt connection and 360-degree waterproof bite, the unit deploys as a relocatable site camp structure in remote, off-grid, or environmentally demanding locations — including mining, oil and gas, infrastructure, and disaster-response scenarios.
Q1: What are the structural configuration options for vertical and horizontal expansion?
The Packaging Container House supports two- or three-layer stacking for vertical expansion and horizontal combination for lateral expansion. Vertical stacking is engineering-rated to a maximum of three layers; structural review is required before exceeding this configuration. Horizontal combination connects units along shared wall planes without requiring structural modification to individual modules.
Q2: How does the bolt connection system work and what does it mean for installation speed?
All inter-module structural joints use a bolt connection method, which means no on-site welding, cutting, or hot-work permits are required. Modules are aligned and bolted at pre-fabricated connection points, enabling a small crew to assemble or disassemble a multi-unit configuration in a fraction of the time required by cast-in-place or welded systems.
Q3: What are the confirmed load-bearing capacities for site planning purposes?
The Packaging Container House is rated at a ground live load of 2.0 kN/m² and a roof live load of 1.0 kN/m². The roof structure is certified to roof load 8 Grade. These parameters govern allowable personnel density, equipment placement on floors, and snow or equipment load on roofs during site planning.
Q4: What door and window material specifications are available?
Door options include galvanized door (cost-effective, corrosion-resistant in standard environments) and stainless steel door (enhanced corrosion resistance for coastal, high-humidity, or security-critical deployments). Window options include plastic steel window (thermally broken frame, standard glazing applications) and aluminum alloy window (lightweight, corrosion-resistant, suited to coastal and premium-finish specifications). All configurations are factory-fitted within the module envelope.


 EN
EN