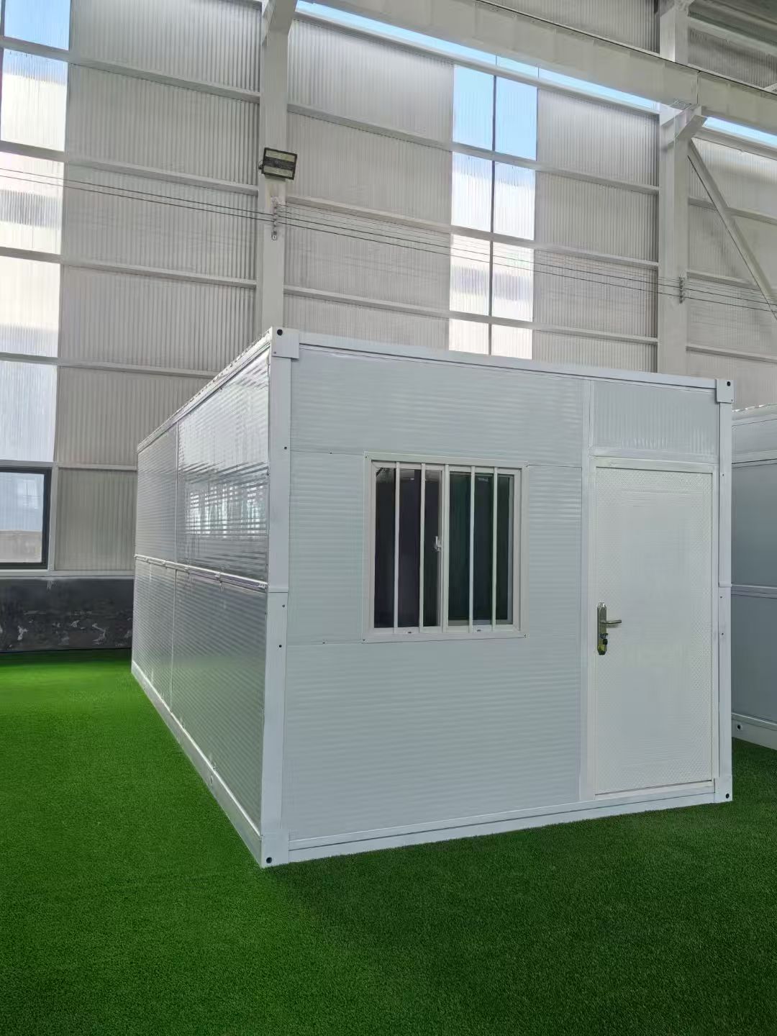
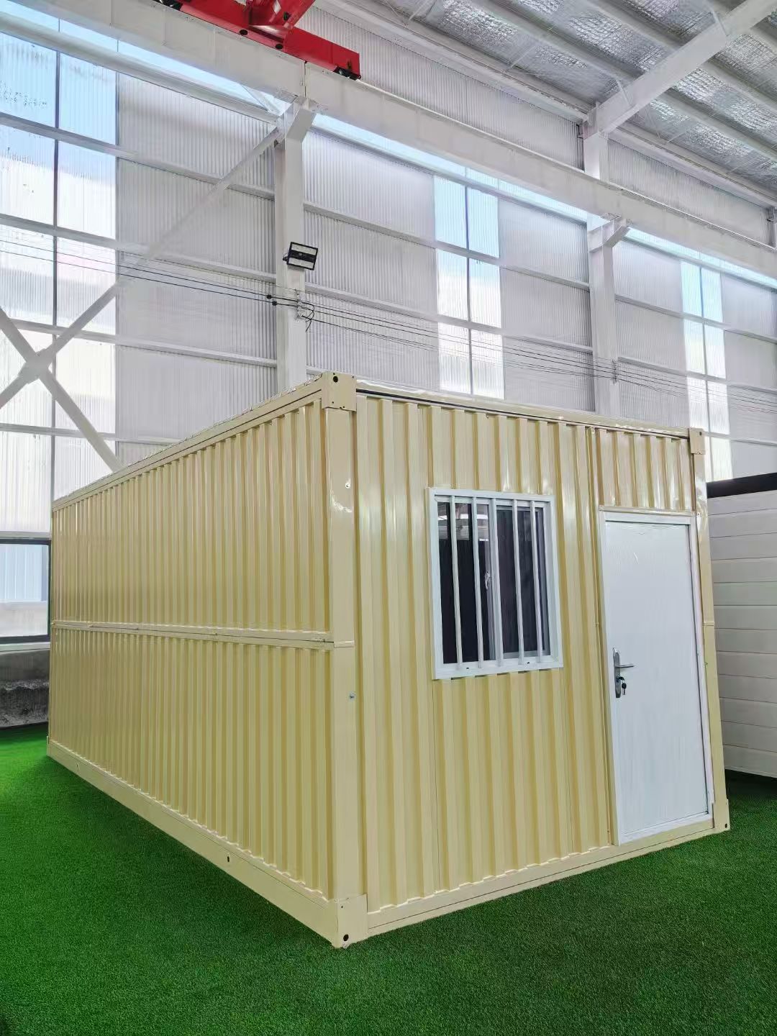
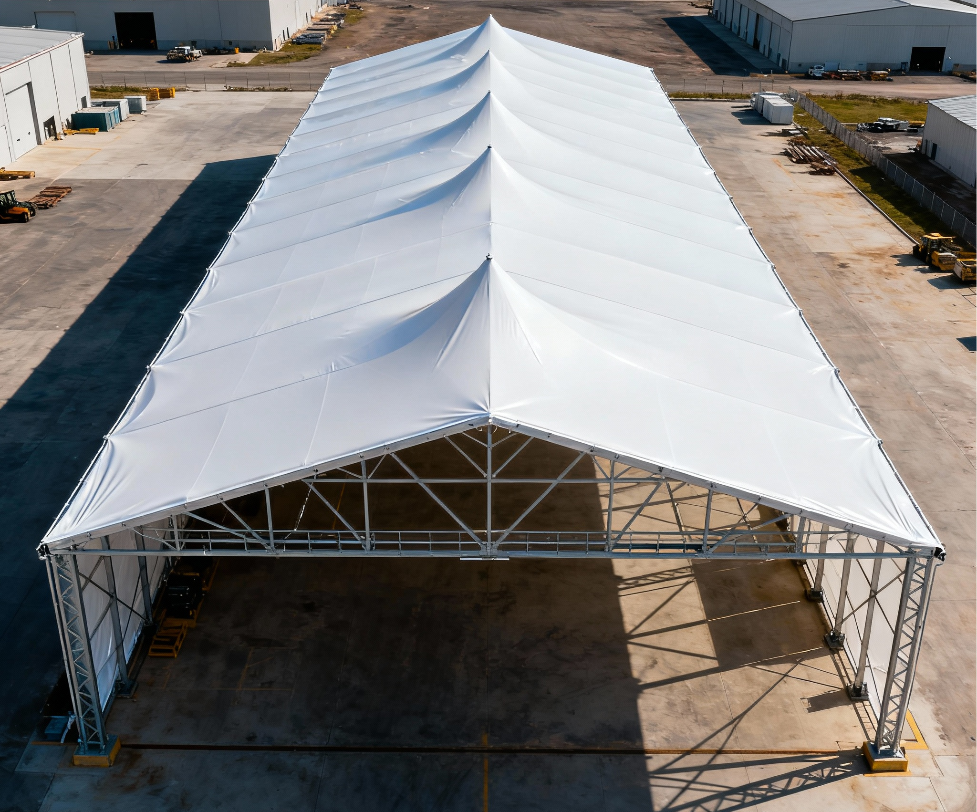
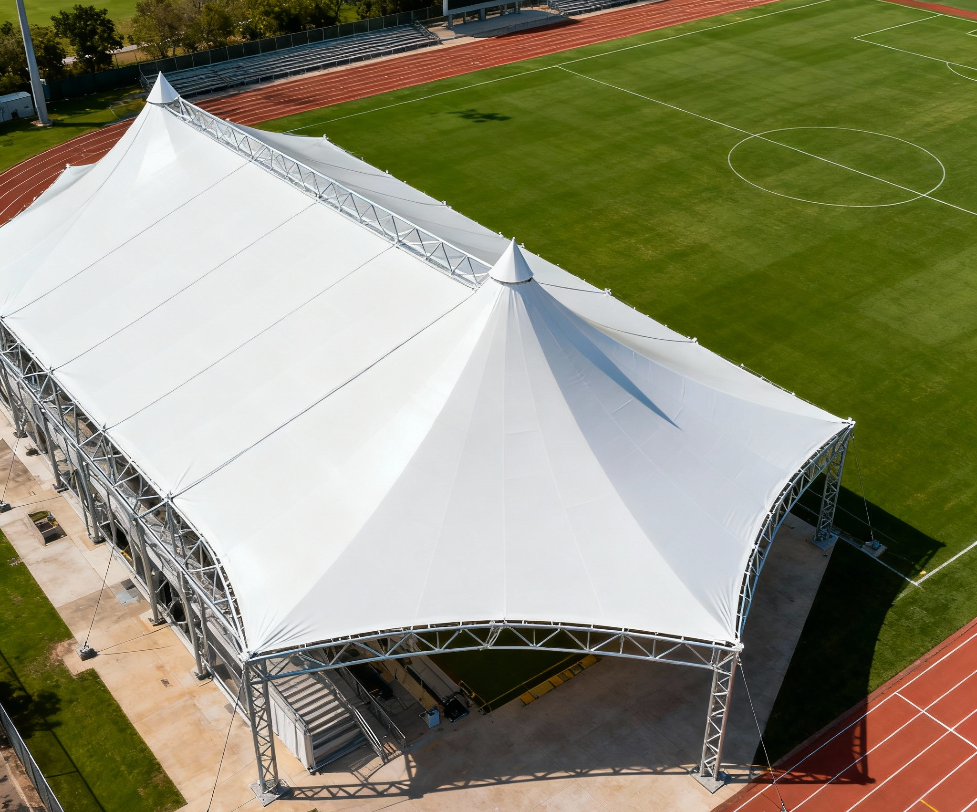
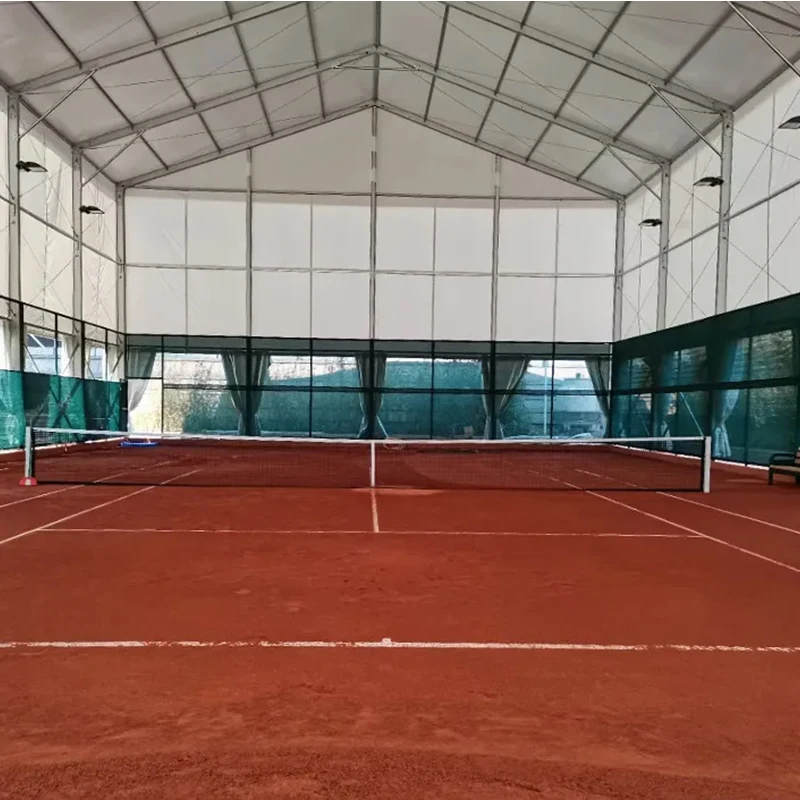
The 20ft X Folding Container House by PlayWise House is a prefabricated modular steel structure designed for projects that require compact transportation and flexible on-site deployment. Its folding frame allows the main structure to be transported in a folded configuration and opened for installation at the destination.
The unit can be configured as a portable garage, vehicle parking enclosure, equipment storage space, or temporary project facility. Its modular construction supports different enclosure materials and functional layouts according to the intended application.
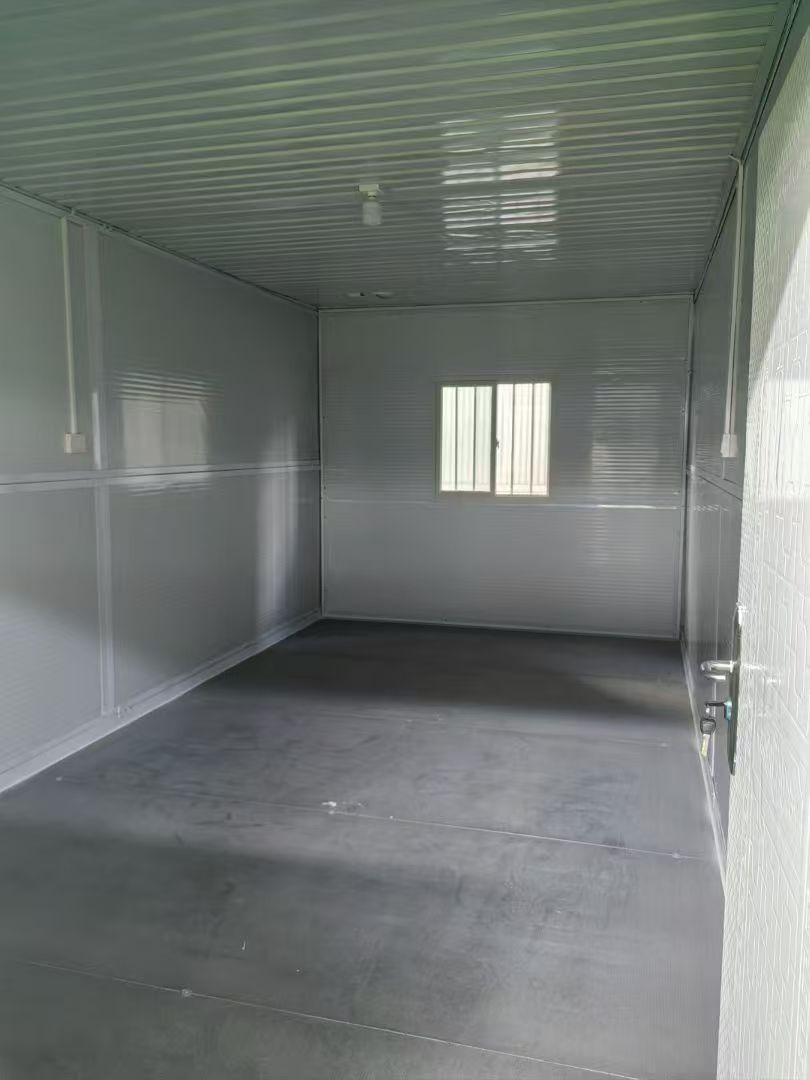
The steel frame and panel configuration can be selected according to project requirements. Available panel options listed for this product include EPS, rock wool, glass wool, and PU sandwich panels. Flooring options include MGO board and cement fiber board. Wall colors and selected components can also be discussed when preparing a project quotation.
For commercial and industrial buyers, the X folding configuration offers an alternative to transporting a fully assembled modular building. Final transportation arrangements, installation procedures, foundation requirements, and structural specifications should be evaluated for the intended site.
PlayWise House supports configuration discussions for individual units and multi-unit projects. Buyers are encouraged to provide the intended use, destination country, required dimensions, and order quantity when requesting a quotation.
Technical Specifications
| Item |
Specification |
| Product Name |
20ft X Folding Container House |
| Product Type |
X Folding Container House / Foldable Steel Garage |
| Nominal Size Category |
20ft |
| Structure |
Folding steel frame |
| Steel Frame Finish |
Galvanized or protective-coated finish, subject to the selected configuration |
| Open Size (L × W × H) |
Reference dimension: 5800 × 2460 × 2420 mm; confirm the exact model |
| Folded Size (L × W × H) |
Reference dimension: 5800 × 2460 × 300 mm; confirm the exact model |
| Wall Panel Options |
EPS / Rock Wool / Glass Wool / PU Sandwich Panels |
| Sandwich Panel Thickness Options |
50 / 75 / 100 mm, subject to configuration confirmation |
| Steel Sheet Thickness Options |
0.326 / 0.376 / 0.426 / 0.476 mm, as listed in the existing product specification |
| Roof Options |
Steel sheet or sandwich panel configuration, subject to confirmation |
| Floor Options |
MGO Board / Cement Fiber Board |
| Wall Color |
White, grey, or other available colors, subject to order requirements |
| Doors and Windows |
Optional configurations, subject to confirmation |
| Electrical System |
Optional, depending on the selected configuration |
| Dimensions and Layout |
Subject to the final technical drawing |
| Main Applications |
Vehicle Parking / Garage / Equipment Storage / Temporary Site Facilities |
Specification note: The open and folded dimensions above are reference dimensions from a comparable 20ft X-folding container design, not independently verified specifications for this exact model. Confirm both dimensions, panel options, frame treatment, and final components with the factory before publishing them as guaranteed product specifications.
Key Features & Benefits
X Folding Steel Frame
The folding frame is designed to reduce the space occupied by the structure during transportation. Once delivered to the site, the unit can be opened and installed according to the selected configuration and installation instructions.
Compact Transportation Configuration
The folded design allows the structure to be transported in a more compact form than a fully assembled unit. Actual loading quantities and freight costs depend on the final folded dimensions, packaging method, container loading plan, and shipment arrangements.
Flexible Wall and Roof Panel Options
The existing product specification lists several sandwich panel options, including EPS, rock wool, glass wool, and PU. Steel sheet configurations are also listed. The appropriate materials should be selected according to insulation requirements, local climate, fire-safety regulations, and intended use.
Multiple Functional Applications
The unit can be considered for vehicle parking, storage, and temporary project facilities. The suitability of each application depends on the final internal dimensions, door opening, ventilation, access requirements, and selected configuration.
Customizable Configuration
Wall colors, panel combinations, dimensions, doors, windows, and electrical arrangements can be discussed according to available production options. Buyers should confirm the selected configuration in the quotation and technical drawings before production.
Suitable for Modular Project Planning
For projects requiring several units, the X folding container house can be considered as part of a larger site layout. Ground preparation, anchoring, access routes, drainage, and utility connections should be planned according to site conditions and local requirements.
Applications
1. Vehicle Parking and Portable Garages
The X folding container house can be configured as a parking enclosure for suitable vehicles. Buyers should confirm the actual internal clearance, entrance width, entrance height, and door configuration against the dimensions of the intended vehicle.
2. Equipment and Tool Storage
The enclosed structure can be considered for storing tools, maintenance equipment, and other project materials. Internal organization and storage arrangements should be selected according to the type and quantity of stored items.
3. Construction Site Facilities
The unit can support temporary site requirements where a prefabricated enclosed space is needed. If the intended use is an office or staff facility, the required doors, windows, electrical components, insulation, and interior configuration should be confirmed before ordering.
4. Commercial and Industrial Sites
Businesses can consider the product for equipment enclosures, temporary storage areas, or other functional spaces. Site access, installation arrangements, and applicable building requirements should be evaluated for each project.
5. Modular and Multi-Unit Projects
Multiple units can be planned for larger developments that require separate storage, parking, or site-support areas. Final layouts and connections between units require project-specific planning.
Frequently Asked Questions
1: What is an X Folding Container House?
An X Folding Container House is a prefabricated modular structure with a folding steel frame. It is designed to be transported in a folded configuration and opened at the installation site. The final structure and enclosure depend on the selected model and configuration.
2: What are the dimensions of this 20ft X folding container?
The product belongs to the 20ft size category. Reference dimensions for a comparable model are 5800 × 2460 × 2420 mm when open and 5800 × 2460 × 300 mm when folded. These measurements must be confirmed for the exact model before transport planning or ordering.
3: What wall panel materials are available?
The existing product specification lists EPS, rock wool, glass wool, and PU sandwich panels, with thickness options of 50 mm, 75 mm, and 100 mm. Actual availability depends on the selected model. Panel selection should consider insulation needs, fire safety, and local regulations.
4: Can this folding container be used as a garage?
Yes, a suitable configuration can be used as a vehicle parking enclosure. Before ordering, confirm the internal dimensions, door opening, access requirements, and loading conditions to ensure the selected unit is suitable for the intended vehicle.
5: Can the product be customized?
Available configuration options may include panel materials, wall colors, dimensions, doors, windows, and electrical components. Confirm the available options, additional costs, and technical drawings with PlayWise House before placing an order.
6: What should buyers provide when requesting a quotation?
Provide the intended application, quantity, destination country, preferred dimensions, panel requirements, and any specific door, window, or electrical requirements. For vehicle parking applications, include the vehicle dimensions. For multi-unit projects, a site plan or preliminary layout is also helpful.

 EN