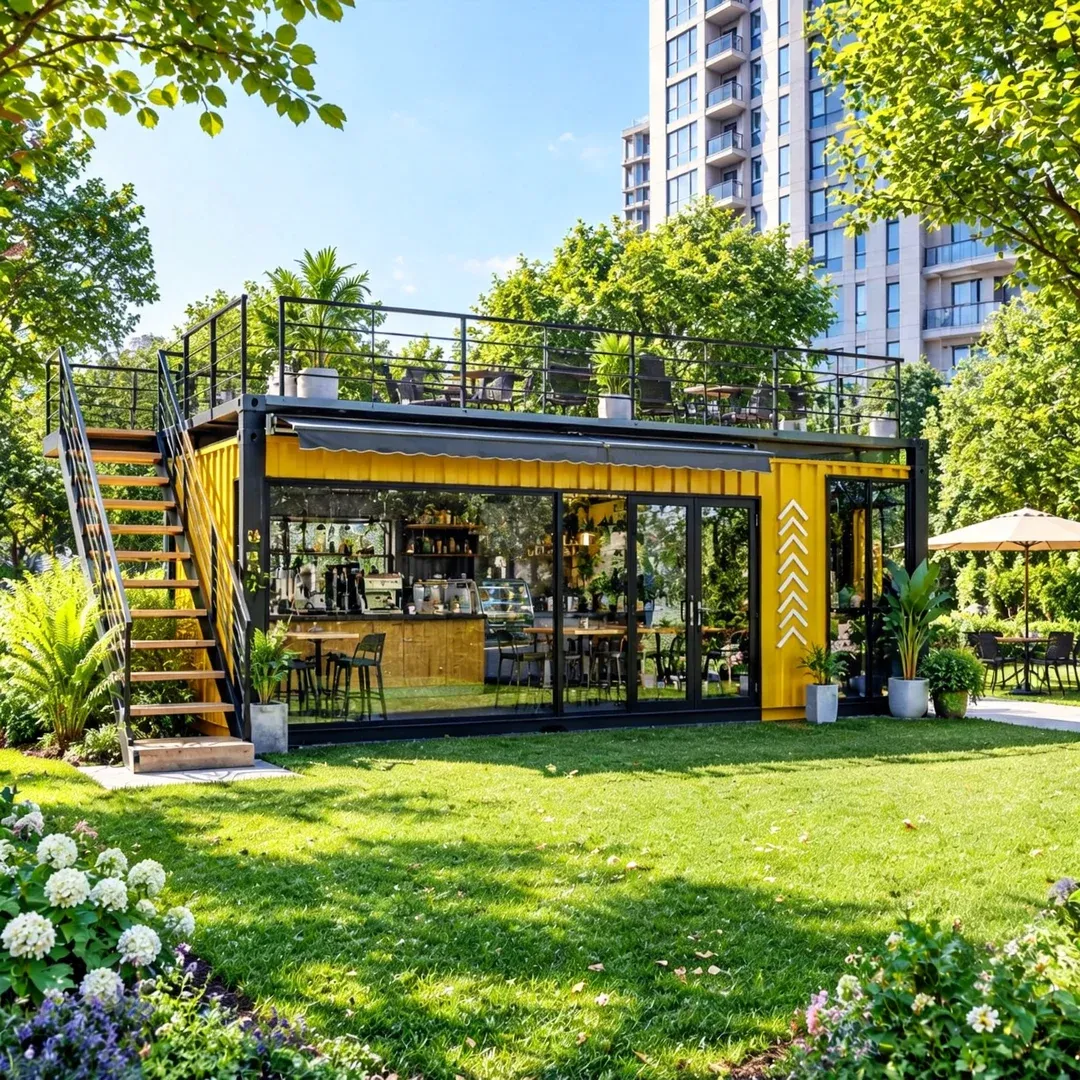
The Shipping Container Coffee Shop & Bar by PlayWise House is a modified container-based commercial building designed for cafés, beverage outlets, takeaway businesses, and hospitality projects.
Built around a steel container structure, the unit can be configured with customer-facing serving windows, commercial counters, interior workspaces, doors, windows, and optional exterior finishes. Its container-style construction provides an enclosed commercial space that can be adapted to different business concepts and site conditions.
The product can be configured in 20ft and 40ft size options, with custom layouts available according to project requirements. Different exterior designs, interior finishes, and service openings can be planned to create a functional coffee shop or bar.
For coffee shop operations, the interior can be arranged around coffee preparation, beverage display, payment, storage, and customer service. Depending on the intended menu and equipment list, additional space may be required for refrigerators, coffee machines, sinks, water heaters, and other commercial appliances.
The container coffee shop can be considered for commercial streets, shopping centers, tourist attractions, parks, resorts, campuses, event venues, and other locations requiring an independent commercial outlet.
PlayWise House supports project-specific customization discussions. Buyers should provide the required container size, business concept, equipment list, serving window requirements, destination country, and utility specifications when requesting a quotation.
Technical Specifications
| Parameter |
Specification |
| Product Name |
Shipping Container Coffee Shop & Bar |
| Product Type |
Modified Shipping Container Commercial Unit |
| Available Size Options |
20ft / 40ft / Customized |
| Reference 20ft External Dimensions |
6058 × 2438 × 2591 mm |
| Reference 40ft External Dimensions |
12192 × 2438 × 2591 mm |
| High Cube Option |
2896 mm external height, subject to confirmation |
| Main Structure |
Steel Container Structure |
| Structural Reinforcement |
Reinforcement around modified openings, according to structural design |
| Exterior Wall |
Corrugated Steel Container Wall or Customized Exterior Cladding |
| Insulation Options |
EPS / Rock Wool / PU, subject to configuration |
| Reference Insulation Thickness Options |
50 / 75 / 100 mm, subject to confirmation |
| Interior Wall Finish |
PVC Board / Decorative Panel / Other Available Finishes |
| Floor Structure |
Container Floor with Optional Interior Floor Finish |
| Flooring Options |
PVC / SPC / Cement Fiber Board, subject to confirmation |
| Service Window |
Optional Folding or Upward-Opening Serving Window |
| Service Counter |
Optional Customer-Facing Counter |
| Door |
Steel Door / Glass Door / Customized Door |
| Windows |
Aluminum Alloy / PVC Sliding Windows |
| Exterior Finish |
Customized Color / Decorative Cladding / Brand Signage |
| Electrical System |
Distribution Box, Lighting, Switches, and Sockets, subject to configuration |
| Electrical Standard |
Customized according to destination country |
| Water Supply |
Optional Water Inlet and Sink Connections |
| Drainage |
Optional Drainage System |
| Ventilation |
Optional Ventilation and Exhaust System |
| Coffee Equipment |
Not Included by Default; Separately Configurable |
| Interior Layout |
Coffee Bar / Preparation Area / Storage / Payment Counter |
| Customization |
Dimensions, Exterior Design, Service Windows, Counters, Doors, Windows, and Utilities |
| Main Applications |
Coffee Shops / Container Bars / Beverage Outlets / Takeaway Cafés / Commercial Projects |
Key Features & Benefits
Shipping Container Steel Structure
The product uses a steel container-style structure as the foundation for its commercial conversion. The steel framework supports the building enclosure, doors, windows, and other customized components.
When large serving windows or additional openings are introduced, structural reinforcement should be considered according to the approved design. The final steel specifications, reinforcement details, lifting points, and transportation requirements should be confirmed before production.
20ft and 40ft Size Options
Different container lengths allow buyers to plan coffee shops according to their available site space and expected business requirements.
A 20ft configuration can be considered for a compact takeaway coffee outlet, while a 40ft configuration provides a longer footprint for additional preparation, storage, and service areas.
Actual usable internal space depends on insulation, interior finishes, equipment, partitions, and the final layout.
Customer-Facing Serving Windows
A serving window can be installed on the customer-facing side of the container to support takeaway beverage services.
Depending on the selected design, the window can incorporate an upward-opening panel, support arms, locking components, and an external counter.
The opening dimensions, counter height, window material, and operating mechanism should be specified before manufacturing.
Customized Coffee Bar Layout
The interior can be planned around the actual coffee preparation and service workflow.
Potential functional areas include:
Coffee machine and grinder station
Beverage preparation and serving counter
Refrigerator and ingredient storage
Point-of-sale and payment area
Cup, packaging, and accessory storage
Sink and cleaning area
The equipment layout should be planned before production to ensure sufficient working space and appropriate positions for electrical and plumbing connections.
Insulated Interior Options
Different insulation materials can be considered according to climate and operating conditions. EPS, rock wool, and PU are possible options, with thicknesses subject to the selected configuration.
Interior wall and ceiling finishes can also be customized to match the commercial design.
For coffee shop applications, buyers should consider heat exposure, condensation, cleaning requirements, and local fire-safety regulations when selecting materials.
Electrical System for Coffee Shop Operations
Commercial coffee equipment may require dedicated electrical circuits rather than relying only on general-purpose sockets.
The electrical system can be planned around the equipment list, including espresso machines, grinders, refrigerators, ice makers, lighting, and payment systems.
The final distribution box, wiring, protection devices, socket positions, voltage, and frequency should comply with the destination market's requirements.
Optional Water Supply and Drainage
Coffee preparation commonly requires access to water and a suitable drainage arrangement.
Water inlet connections, sinks, drainage outlets, and water heater provisions can be planned according to the intended operation.
Buyers should confirm the equipment's water consumption and plumbing requirements before production.
Customized Exterior and Branding
The exterior appearance can be customized according to the coffee shop's brand identity and commercial location.
Possible design elements include:
Custom exterior colors
Wood-grain or decorative wall finishes
Customer-facing glass windows
Commercial signage areas
Folding serving windows
Exterior lighting and decorative details
Buyers can provide their logo, brand colors, and design references when requesting a project quotation.
Suitable for Different Commercial Locations
The shipping container coffee shop can be considered for commercial streets, shopping centers, parks, tourist destinations, resorts, campuses, and event venues.
Site access, foundations, utilities, customer circulation, local business permits, and transportation arrangements should be evaluated before installation.
Applications
1. Commercial Street Coffee Shops
The container can be configured as an independent café along commercial streets or within outdoor retail developments. A customer-facing service window, coffee preparation counter, and customized exterior design can support different business concepts.
2. Park and Tourist Attraction Cafés
Parks, scenic destinations, and tourist attractions may require compact beverage outlets for visitors. The container format provides an enclosed commercial space for coffee preparation, storage, and customer service.
3. Shopping Center and Retail Beverage Outlets
Commercial property operators can consider container coffee shops as part of outdoor shopping areas, retail developments, and recreational spaces. Exterior finishes and signage can be customized according to the surrounding commercial environment.
4. Resort and Hotel Coffee Bars
Hotels, resorts, and leisure facilities may use a container-based coffee bar for outdoor beverage service or independent café operations. The interior layout can be designed around the menu, equipment, staff workflow, and customer service requirements.
5. Campus Coffee Shops
Universities, colleges, and educational campuses can consider the product for student and staff beverage services. Layout planning should account for customer flow, equipment requirements, storage, and available utility connections.
6. Event and Exhibition Beverage Outlets
The container coffee shop can be considered for festivals, exhibitions, sporting events, and temporary commercial venues. Buyers should confirm transportation arrangements, installation access, electrical supply, water connections, and operating requirements.
Frequently Asked Questions
1: What sizes are available for the shipping container coffee shop?
The product can be discussed in 20ft and 40ft configurations, as well as customized sizes. Reference external dimensions for standard container formats are 6058 × 2438 × 2591 mm for 20ft and 12192 × 2438 × 2591 mm for 40ft. High cube configurations may also be discussed, subject to confirmation.
2: Can the container be customized as a coffee shop or bar?
Yes. The interior and exterior can be planned around the intended commercial operation. Options may include serving windows, counters, doors, windows, decorative finishes, lighting, storage, and utility arrangements.
3: Can a folding serving window be installed?
A customer-facing serving window can be incorporated into the design. The opening dimensions, operating mechanism, support arms, locking system, and counter arrangement should be confirmed in the technical drawings.
4: What insulation materials are available?
EPS, rock wool, and PU insulation options can be discussed according to the selected configuration. Thickness and availability should be confirmed with the manufacturer based on the destination climate and project requirements.
5: Does the container include coffee machines and other equipment?
Coffee machines, grinders, refrigerators, ice makers, POS systems, and other commercial appliances are not included by default. Buyers should provide an equipment list if they require the interior layout to accommodate specific machines.
6: Can water supply and drainage be installed?
Yes. Water inlet connections, sinks, and drainage arrangements can be discussed as part of the customized configuration. Plumbing positions should be confirmed before production.
7: Can the electrical system be customized?
The electrical arrangement can be planned according to the destination country's electrical standard and the power requirements of the selected appliances. Buyers should provide the equipment list and relevant power ratings to determine the required circuits and socket positions.
8: Can the exterior design carry our company logo?
Exterior colors, decorative finishes, and signage areas can be customized. Buyers can provide their logo, brand colors, and preferred exterior design for consideration.
9: What information is required for a quotation?
Provide the required size, quantity, destination country, intended location, business concept, equipment list, serving window design, interior layout, electrical requirements, and water supply and drainage needs. Drawings or reference photographs can help clarify the desired configuration.

 EN