Product Overview
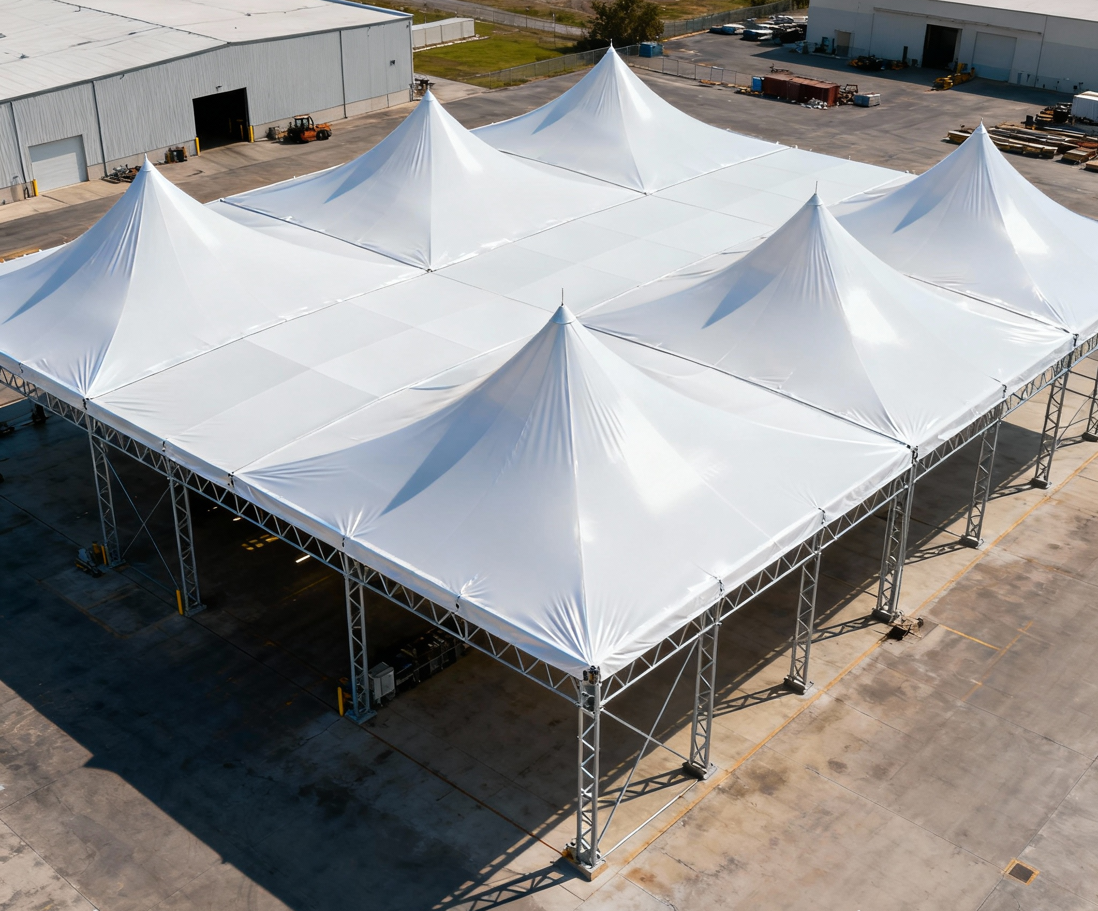
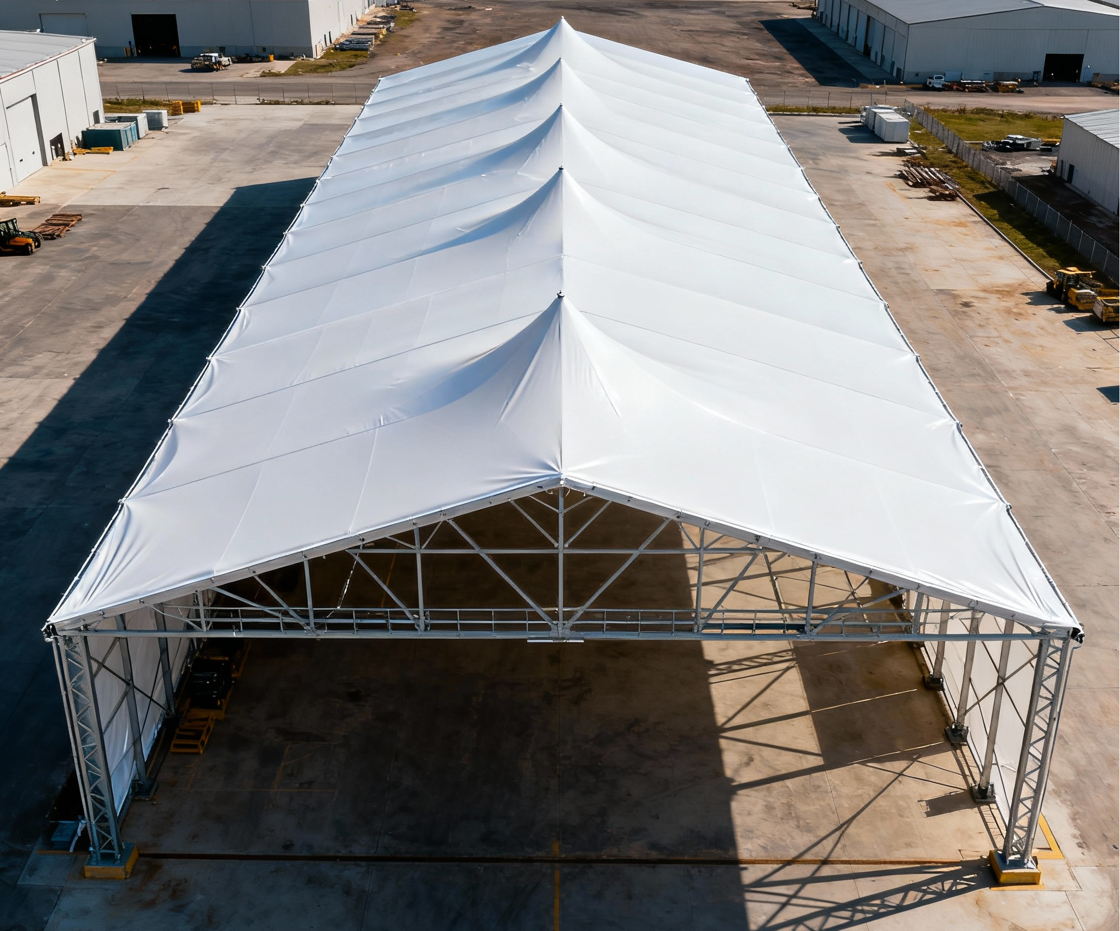
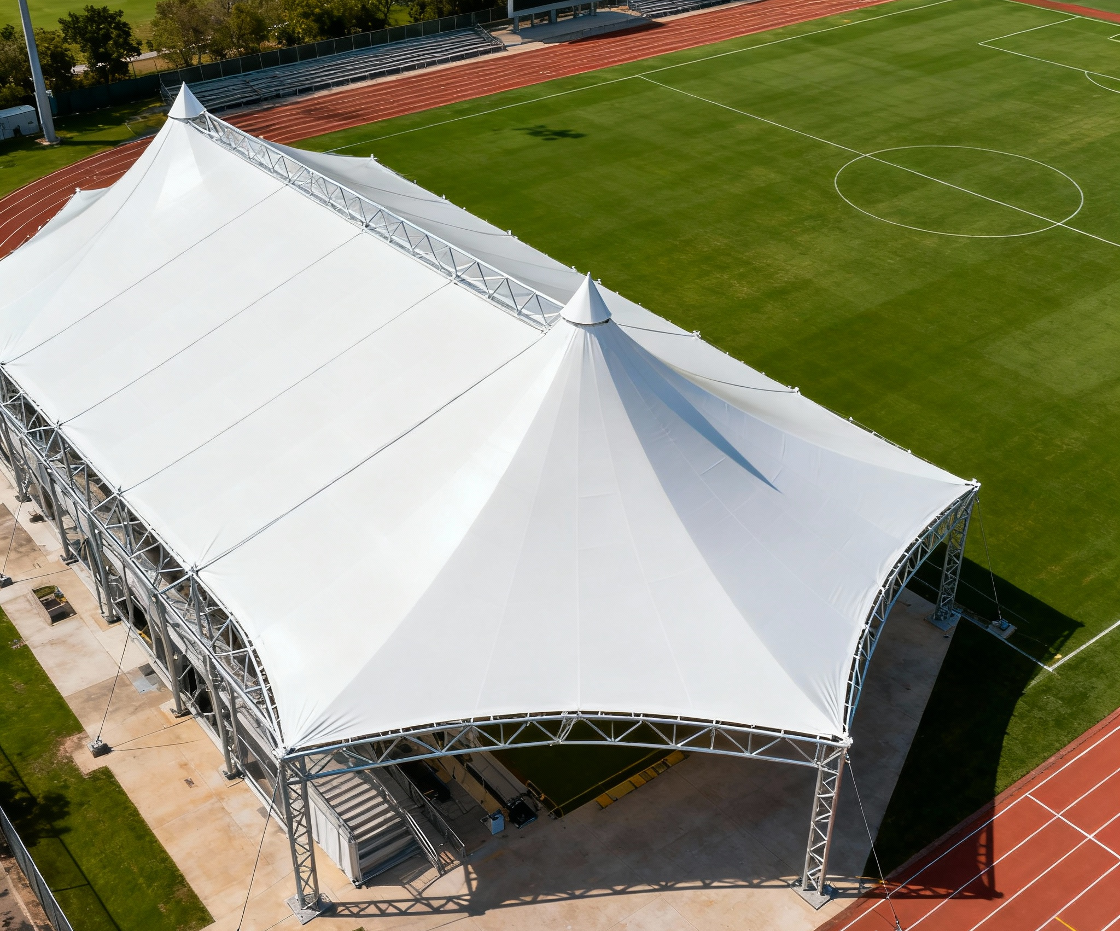
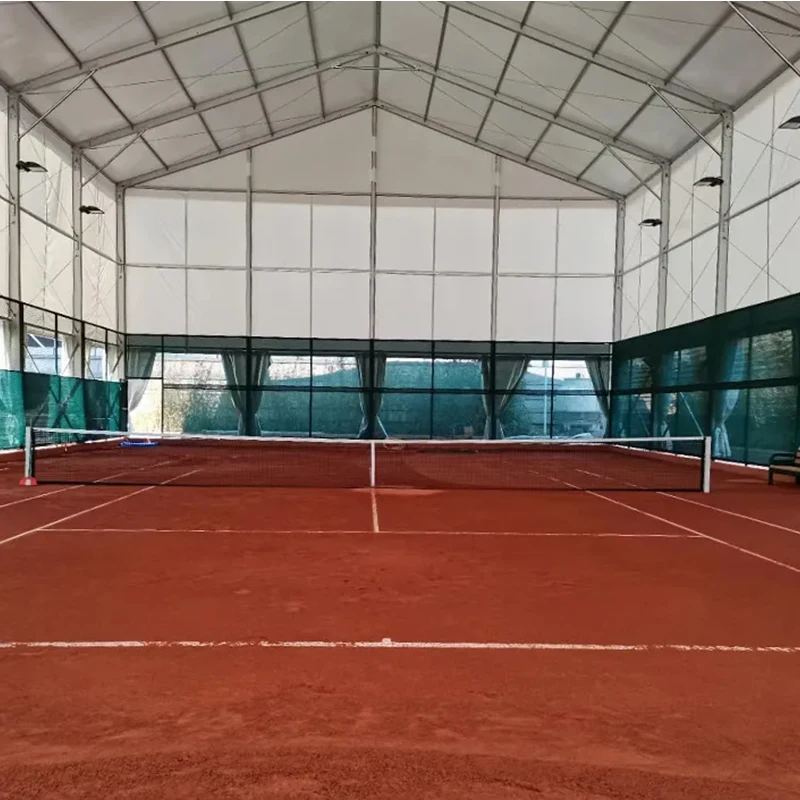
Sports Polygon Tent is a modular clearspan structure designed for sports facilities, recreational venues, and large activity spaces. It combines an aluminum alloy frame with customizable roof and wall systems to create a protected environment for different sports applications.
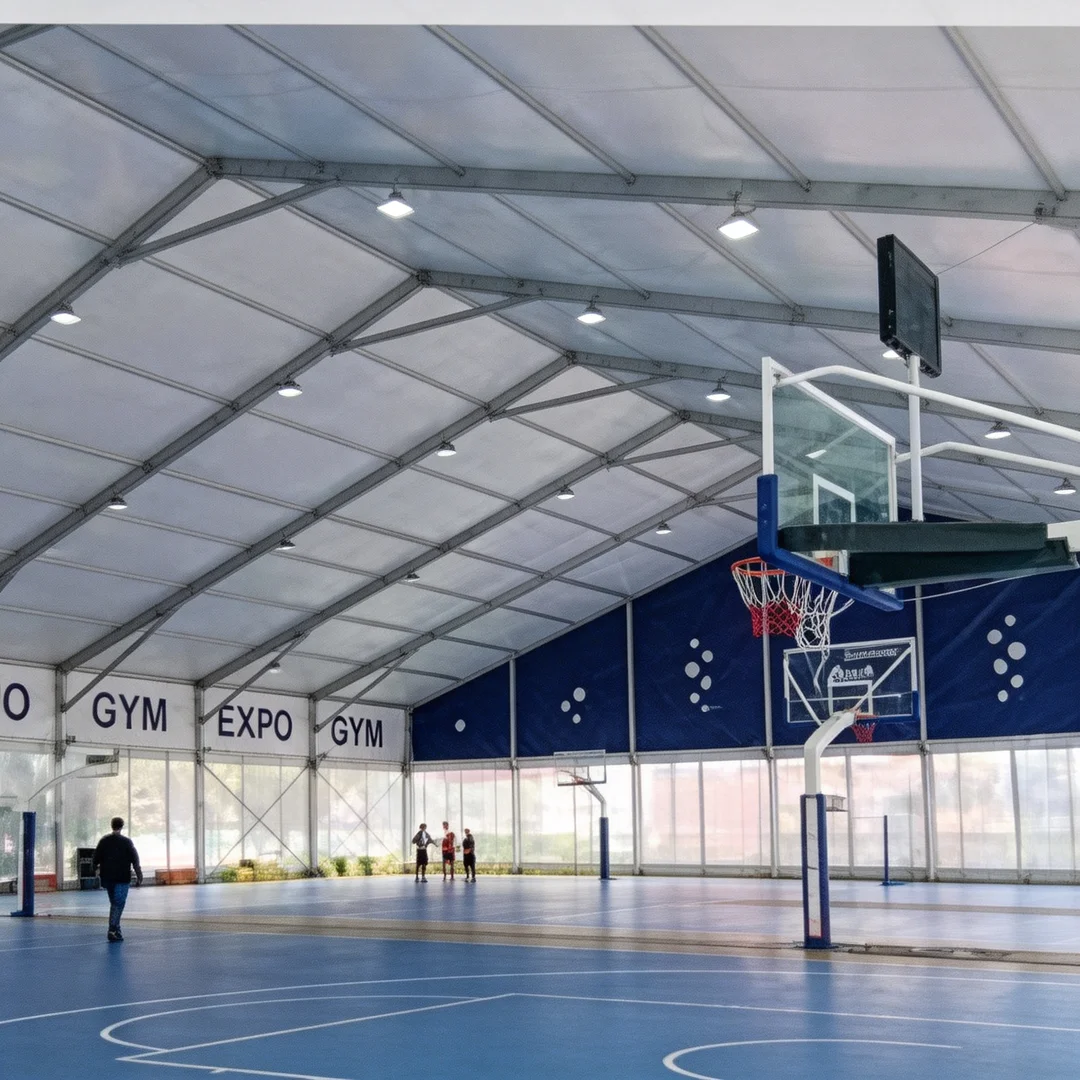
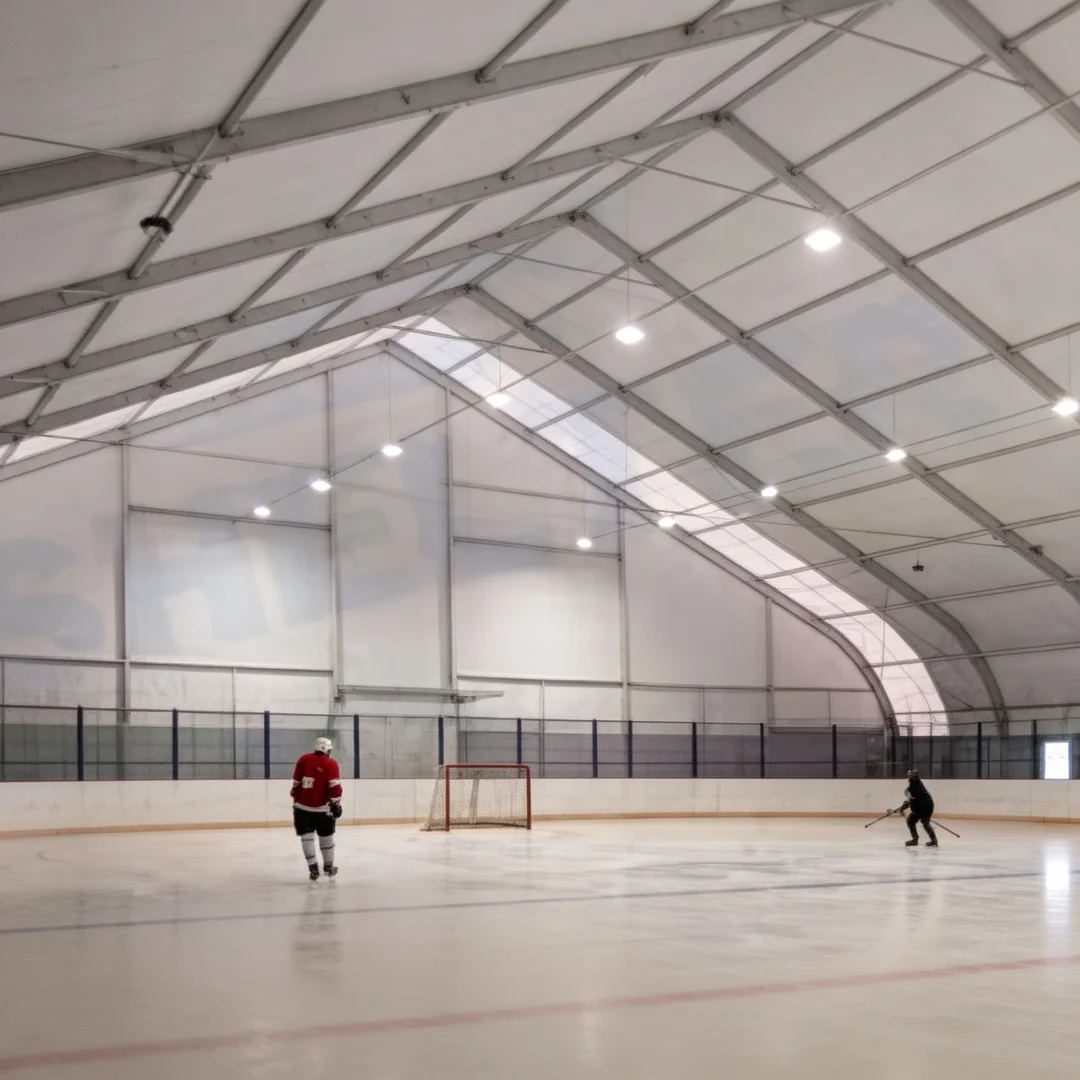
The polygon structure provides a large usable interior area without internal poles, allowing flexible planning of courts, activity zones, spectator areas, and facility equipment. The roof and cover system can be configured according to project requirements, including PVC fabric, thermal PVC fabric, sheet metal, or insulated sandwich panels.
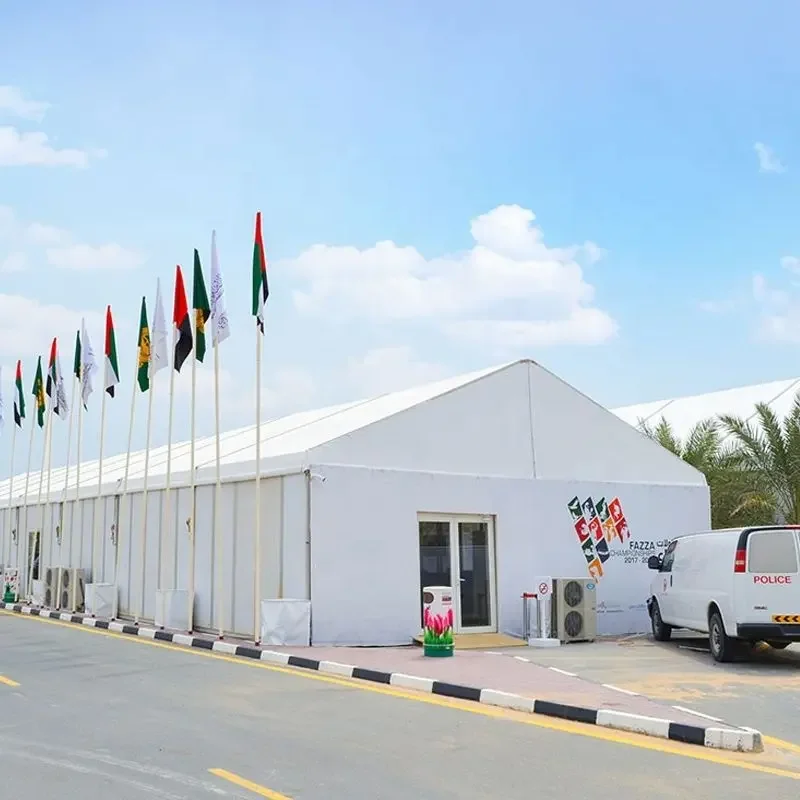
Sports Polygon Tent is suitable for temporary and semi-permanent sports facilities, including ball courts, indoor arenas, swimming pool covers, and multi-purpose recreational spaces.
Technical Specifications
| Item |
Specification |
| Product Type |
Sports Polygon Tent |
| Structure Type |
Polygon clearspan modular tent structure |
| Frame Material |
Aluminum alloy frame |
| Roof Options |
Single layer PVC fabric, double layer thermal PVC fabric, sheet metal, insulated sandwich panels |
| Span Range |
15–50m / 55–70m |
| Eave Height |
4.0m |
| Bay Distance |
5.0m |
| Maximum Wind Load |
Up to 120km/h (15–50m span); Up to 100km/h (55–70m span) |
| Roof Design Options |
Standard roof and retractable rooftop options |
| Accessories |
Walls, fabric doors, solid doors, lighting, flooring, and other customized accessories |
Key Features & Benefits
Large Clearspan Interior for Sports Activities
The Sports Polygon Tent uses a clearspan structure without interior support columns. This provides an open indoor area for sports layouts, equipment placement, and flexible activity planning.
The available space can be configured for different recreational requirements, including ball courts, training areas, and event spaces.
Flexible Roof and Cover Configuration
The roof and gable systems can be selected according to project requirements. Available options include single-layer PVC fabric, double-layer thermal PVC fabric, sheet metal, and insulated sandwich panels.
Different roof and cover configurations allow the structure to adapt to different application environments.
Customizable Structure and Accessories
Sports Polygon Tent supports customization of walls, doors, lighting, flooring, and other accessories.
The design can be adjusted according to sports facility requirements, site conditions, and operational needs.
Retractable Roof Option for Indoor and Outdoor Use
The retractable rooftop design provides the option to switch between indoor and outdoor environments when required.
This configuration helps create a flexible sports venue experience for different weather conditions and activities.
Designed for Different Site Requirements
The structure can be designed according to site-specific wind and snow load requirements.
Available span options provide flexibility for different facility sizes, from smaller sports spaces to large-scale sports venues.
Applications
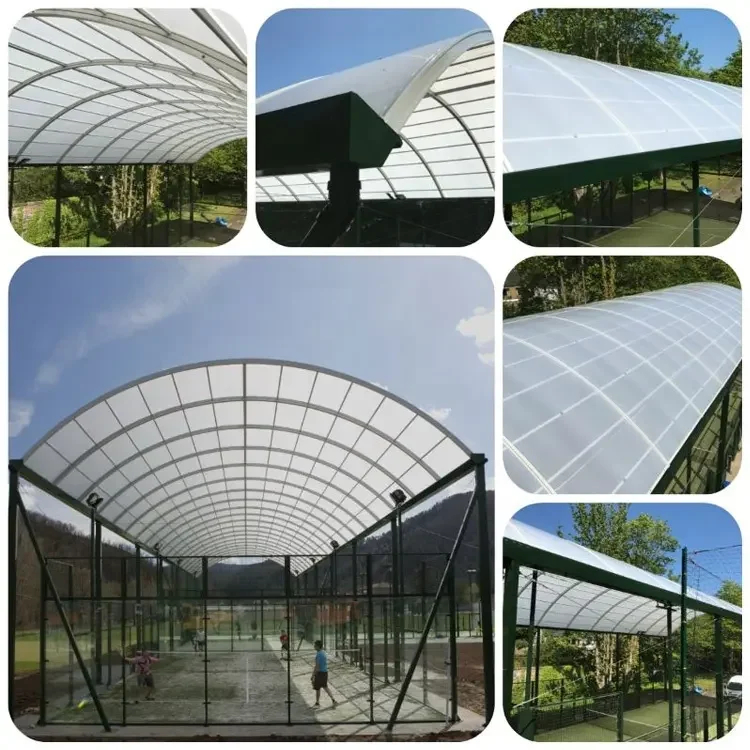
Tennis, Padel and Pickleball Court Facilities

Sports Polygon Tent can be used as a covered structure for racket sports facilities. The clear interior layout allows courts and related equipment to be arranged according to project requirements.
Basketball and Indoor Sports Arenas
The large-span structure is suitable for basketball courts, volleyball courts, badminton facilities, and other indoor sports applications requiring open activity areas.
Swimming Pool and Recreation Facilities
The modular structure can be used for swimming pool covers and recreational sports spaces, providing shelter from rain, wind, and sunlight.
Sports Clubs and Training Centers
Sports clubs, schools, and commercial sports facilities can use Sports Polygon Tent to create additional training and activity spaces.
Tournament and Sports Event Venues

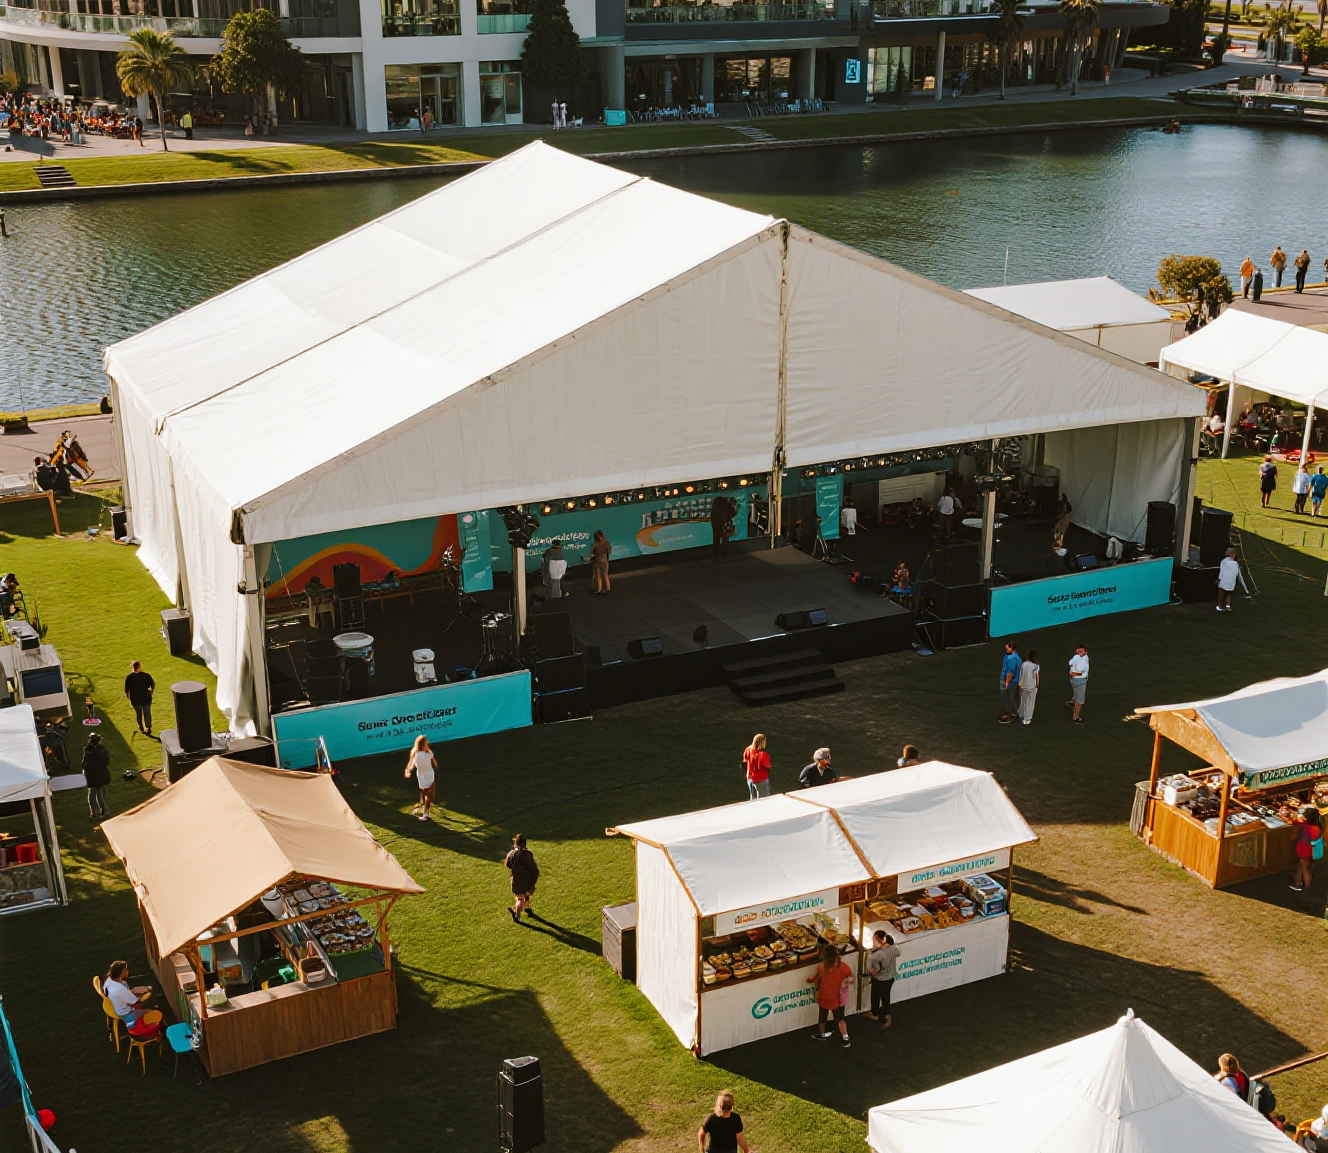

The flexible layout and customizable accessories make it suitable for sports competitions, temporary event venues, and multi-purpose sports areas.
FAQ
1.What is a Sports Polygon Tent?
A Sports Polygon Tent is a large-span modular sports structure with an aluminum alloy frame and customizable roof and wall systems. It is designed for sports facilities requiring flexible indoor or covered activity spaces.
2.What roof options are available for Sports Polygon Tent?
The roof and gable systems can be configured with single-layer PVC fabric, double-layer thermal PVC fabric, sheet metal, or insulated sandwich panels according to project requirements.
3.What span sizes are available?
The Sports Polygon Tent is available with 15–50m span and 55–70m span configurations. The eave height is 4.0m and the bay distance is 5.0m.
4.Can the Sports Polygon Tent be customized?
Yes. The structure can be customized with different walls, doors, lighting systems, flooring systems, roof configurations, and other accessories.
5.Is the Sports Polygon Tent suitable for outdoor sports facilities?
Yes. The structure is designed for outdoor sports applications and provides protection from rain, wind, and sunlight. The final configuration can be selected according to site requirements.
6.Can the roof be opened?
A retractable rooftop option is available, allowing the venue to switch between indoor and outdoor environments when required.

 EN
EN