Product Overview
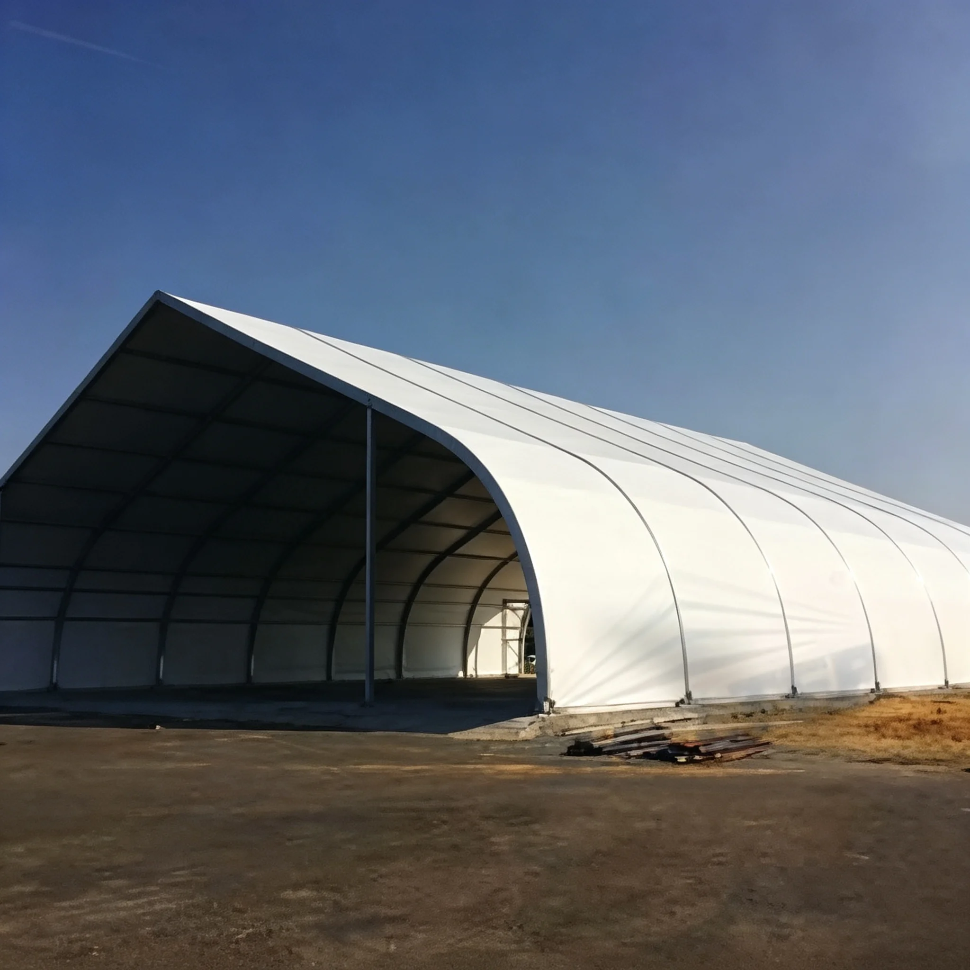
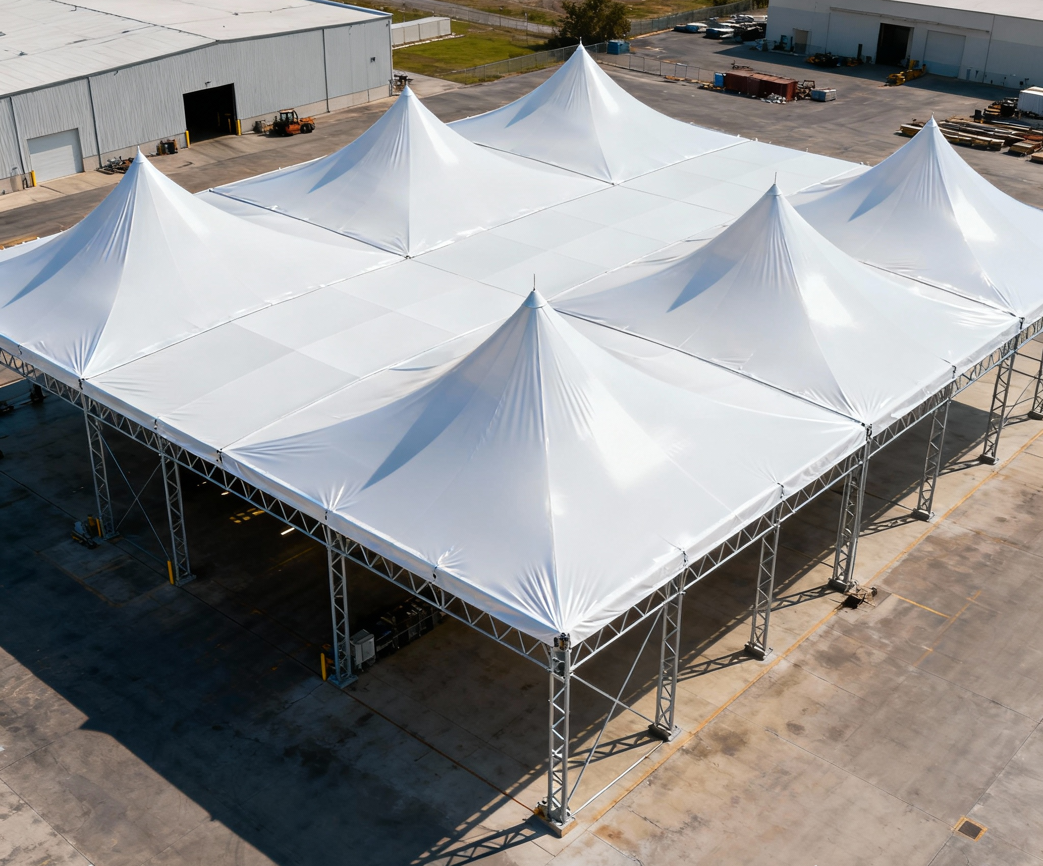
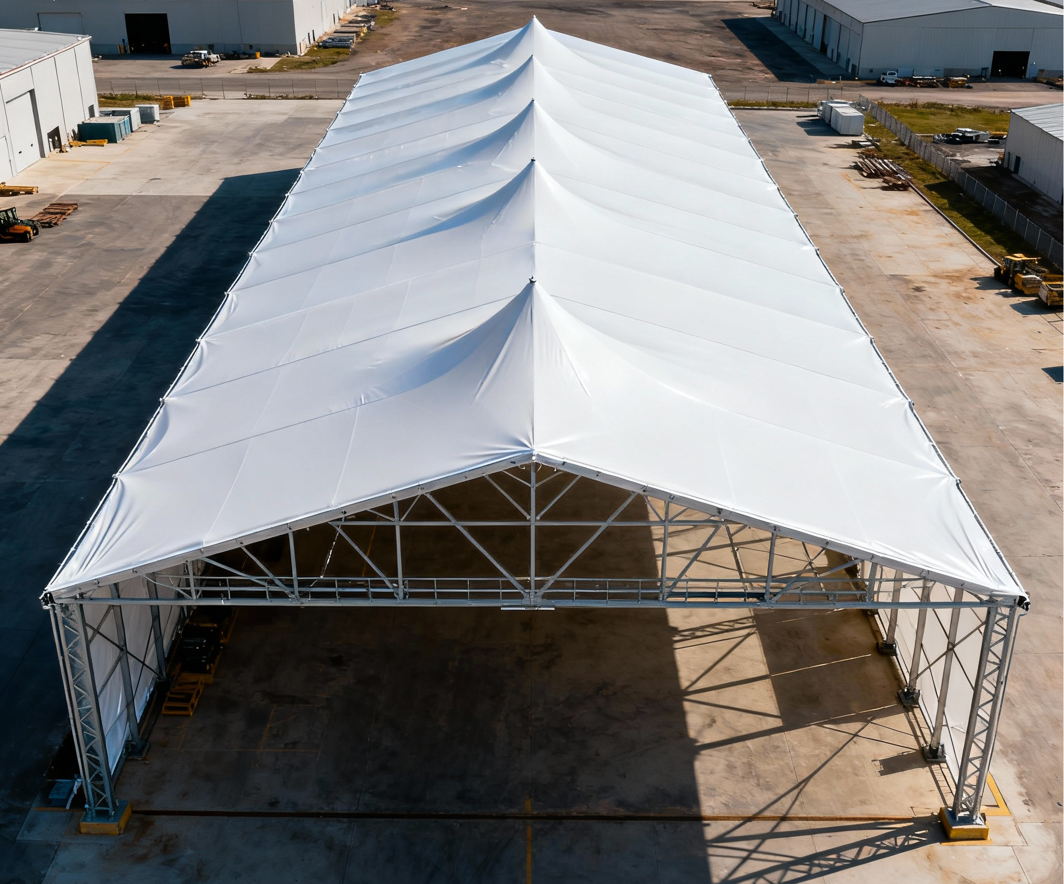

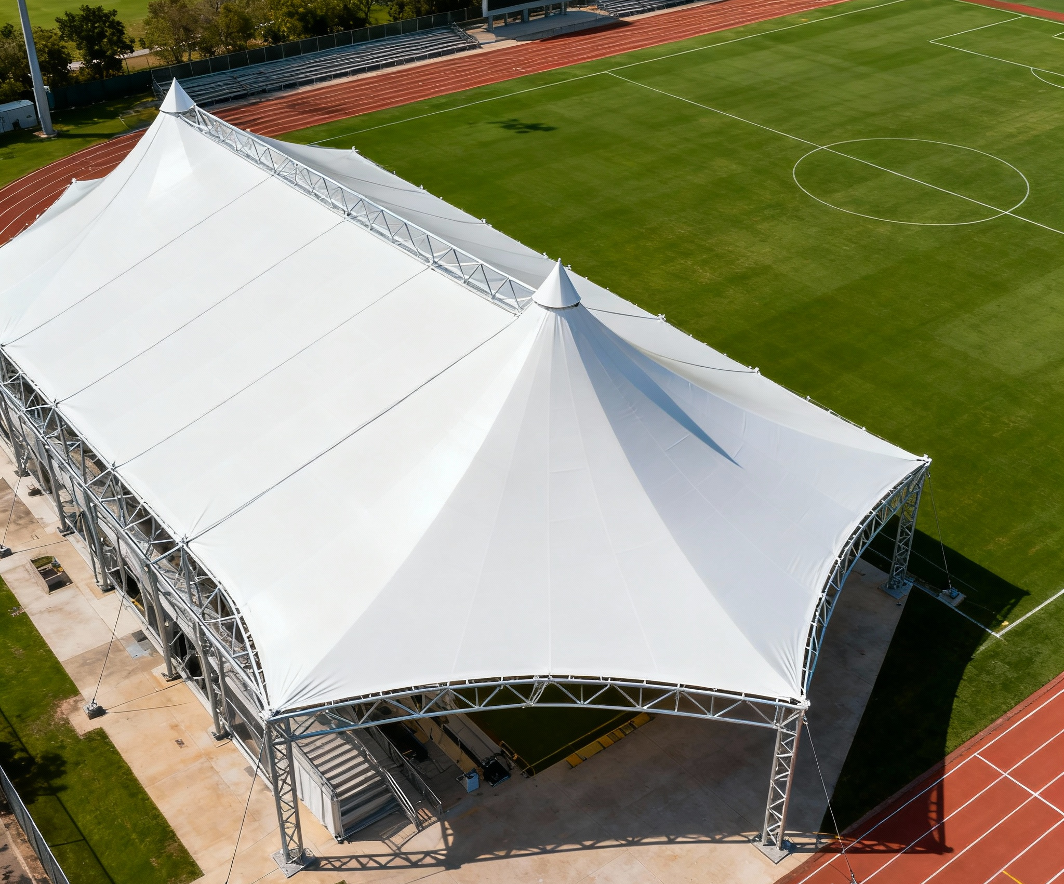
The TFS Tent is an upgraded version of the A-frame tent. It uses a curved column structure and a distinctive peach-shaped roof to create a clear-span modular shelter.
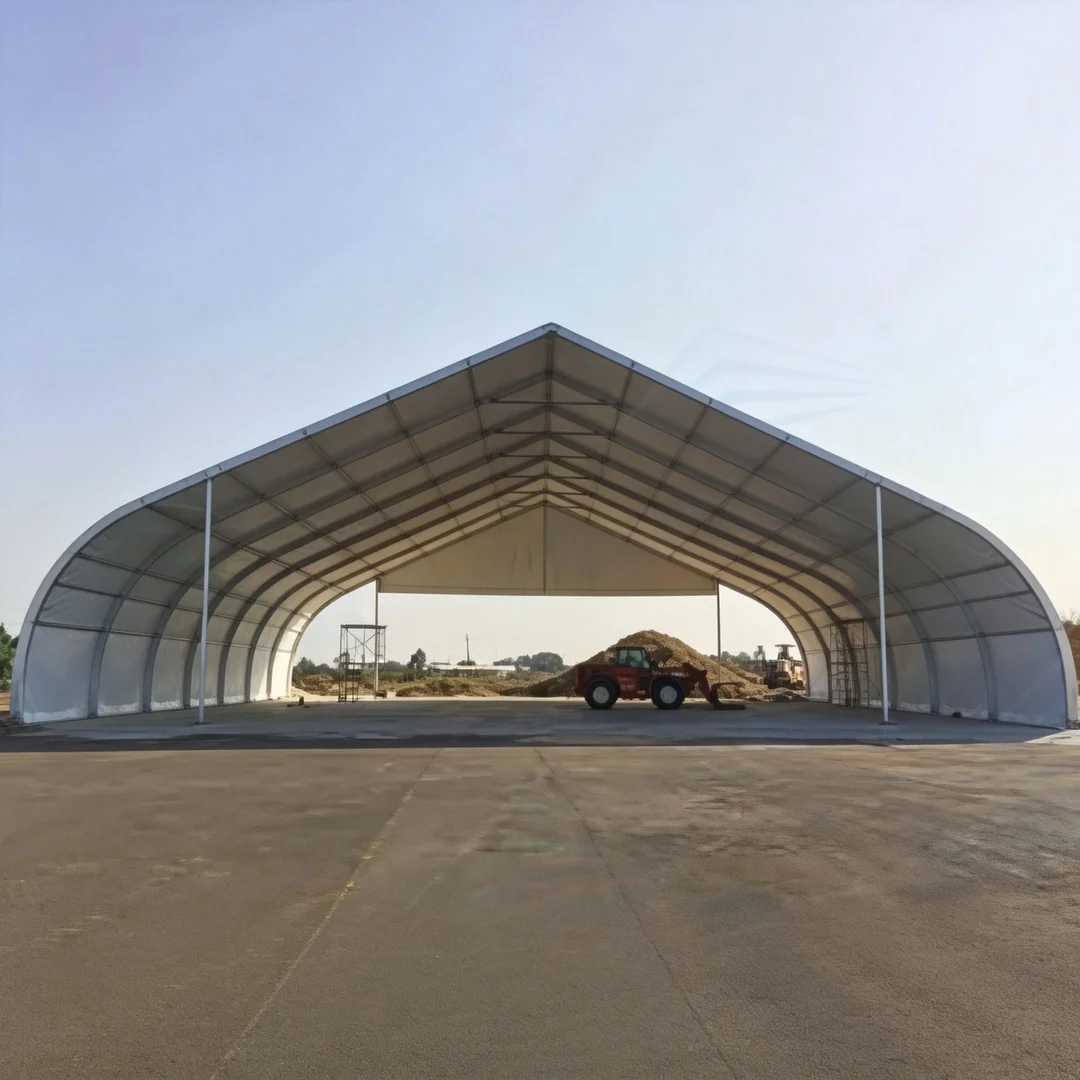
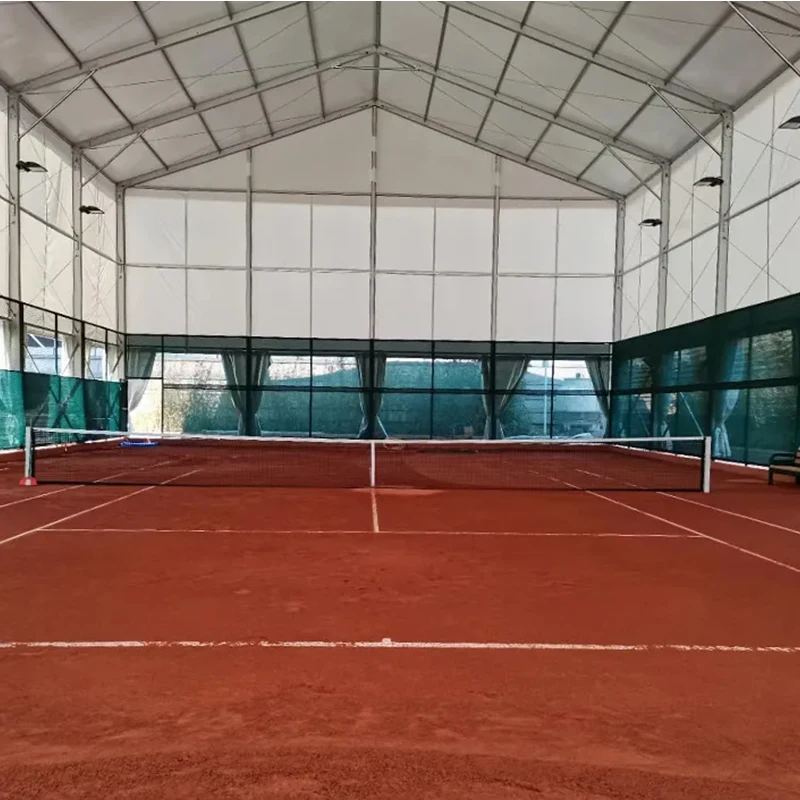
The curved columns and 25° roof slope are designed to lower the center of gravity and improve structural stability. The internal curved-column design eliminates the need for internal support poles, leaving the main interior space unobstructed.
The frame uses aluminum alloy components that are recyclable and reusable. The modular structure allows the tent length to expand in 5 m increments. Available spans range from 15 m to 60 m.

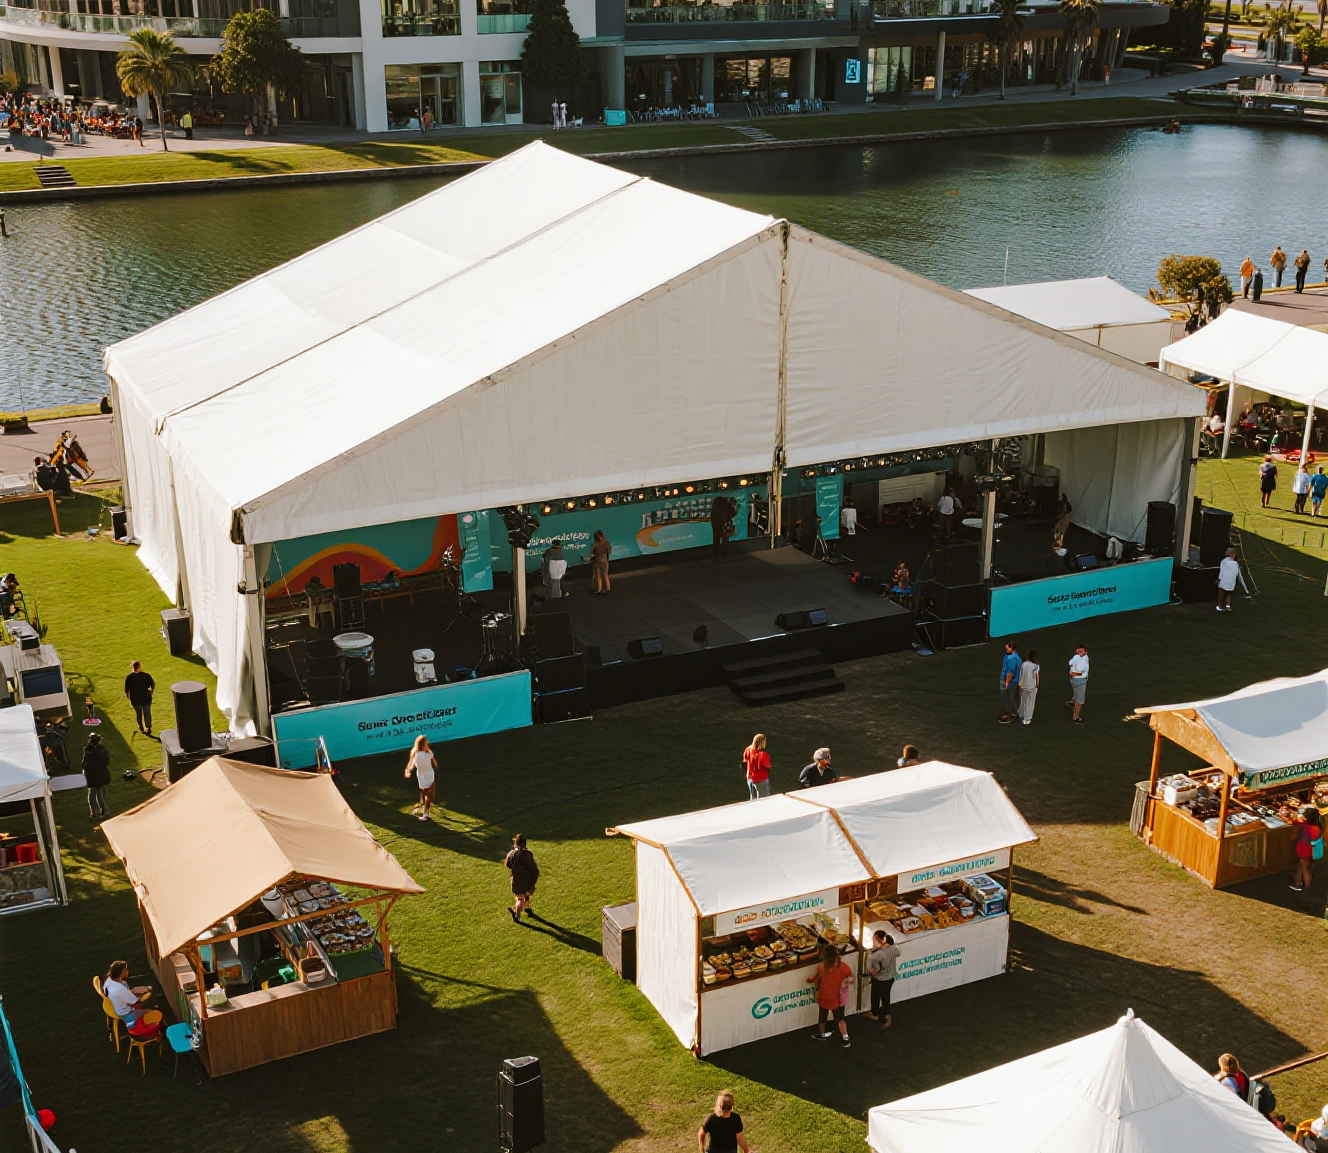
The TFS Tent is suitable for large-scale events, exhibitions, sports activities, industrial facilities, logistics areas, warehouses, military applications, and other projects requiring a large clear-span space.
Technical Specifications
| Parameter |
Specification |
| Product Type |
TFS Tent / Modular Tent
|
| Structural Design |
Curved column, clear-span construction |
| Roof Shape |
Peach-shaped |
| Roof Slope |
25° |
| Frame Material |
Aluminum alloy |
| Eave Height |
4.0 m |
| Bay Distance |
5.0 m |
| Length |
Expands unlimitedly in 5 m increments |
| Maximum Span |
Up to 60 m |
| Span |
15 m |
| Ridge Height |
8.08 m |
| Main Profile |
112 × 203 mm |
| Max Wind Load |
120 km/h |
| Span |
20 m |
| Ridge Height |
9.24 m |
| Main Profile |
112 × 203 / 130 × 310 mm |
| Max Wind Load |
112 km/h |
| Span |
25 m |
| Ridge Height |
10.40 m |
| Main Profile |
112 × 203 / 130 × 310 mm |
| Max Wind Load |
112 km/h |
| Span |
30 m |
| Ridge Height |
11.69 m |
| Main Profile |
130 × 310 mm |
| Max Wind Load |
120 km/h |
| Span |
35 m |
| Ridge Height |
12.85 m |
| Main Profile |
130 × 310 mm |
| Max Wind Load |
120 km/h |
| Span |
40 m |
| Ridge Height |
14.00 m |
| Main Profile |
130 × 310 / 120 × 350 mm |
| Max Wind Load |
120 km/h |
| Span |
50 m |
| Ridge Height |
16.43 m |
| Main Profile |
120 × 400 mm |
| Max Wind Load |
120 km/h |
| Span |
55 m |
| Ridge Height |
17.64 m |
| Main Profile |
120 × 400 mm |
| Max Wind Load |
120 km/h |
| Span |
60 m |
| Ridge Height |
18.81 m |
| Main Profile |
120 × 400 mm |
| Max Wind Load |
112 km/h |
Key Features & Benefits
Peach-Shaped Roof Design
The TFS Tent has a distinctive peach-shaped roof profile. This gives the structure a different architectural appearance from conventional A-frame tents.
The curved roof works together with the curved columns to form the main structural profile.
Curved Column Structure
The tent uses curved columns instead of a conventional straight-column arrangement. Combined with the 25° roof slope, this design lowers the center of gravity and is intended to improve stability.
Clear-Span Interior Without Internal Supports
The internal curved-column design eliminates the need for internal support poles. This keeps the main floor area open and provides greater freedom for interior planning.
The clear-span layout is suitable for event seating, exhibition areas, storage, equipment placement, and other applications requiring unobstructed space.
Large Span Capability
The TFS Tent is available in spans from 15 m to 60 m. This makes the structure suitable for projects requiring large covered areas.
The selected main profile and wind load specification vary according to the span.
Aluminum Alloy Frame
The structure uses aluminum alloy frame components. The supplied product information also specifies that the aluminum alloy frame is recyclable and reusable.
Modular Expansion
The length expands in 5 m increments. This allows the overall tent length to be configured according to the required project layout.
The modular approach also makes the structure suitable for different site sizes and space requirements.
Open Interior Space
Without internal support poles, the interior can be arranged with fewer structural obstacles. This supports flexible use of the available floor area.
Wind Load Options
The specified maximum wind load varies by span from 112 km/h to 120 km/h.
The applicable wind load specification should be selected according to the required span and corresponding structural configuration.
Applications
Event Halls & Exhibitions
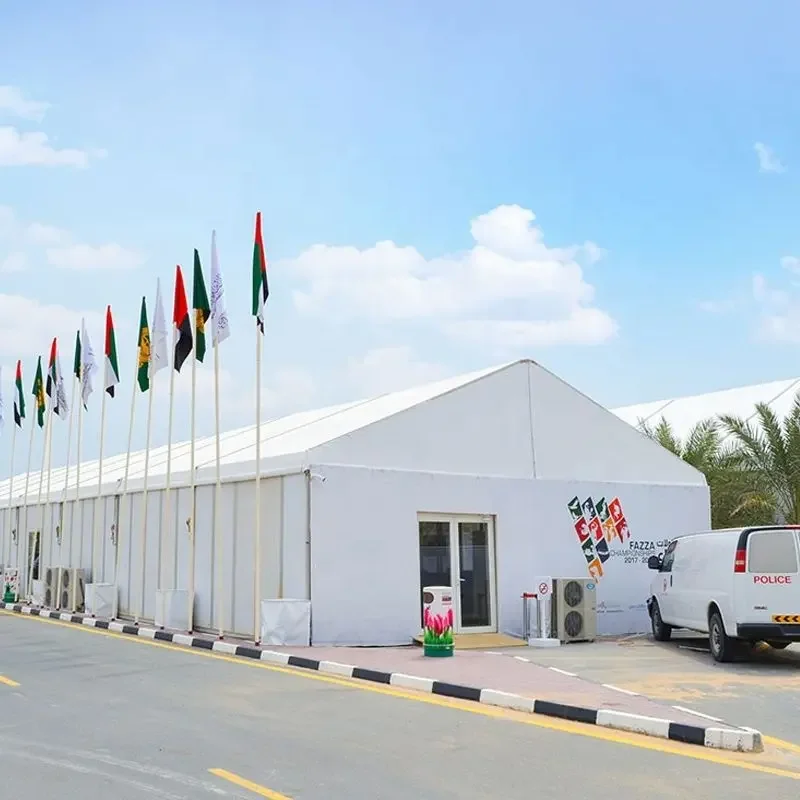
The large clear-span interior is suitable for exhibitions, trade events, temporary event halls, and other commercial activities requiring open floor space.
Sports Events

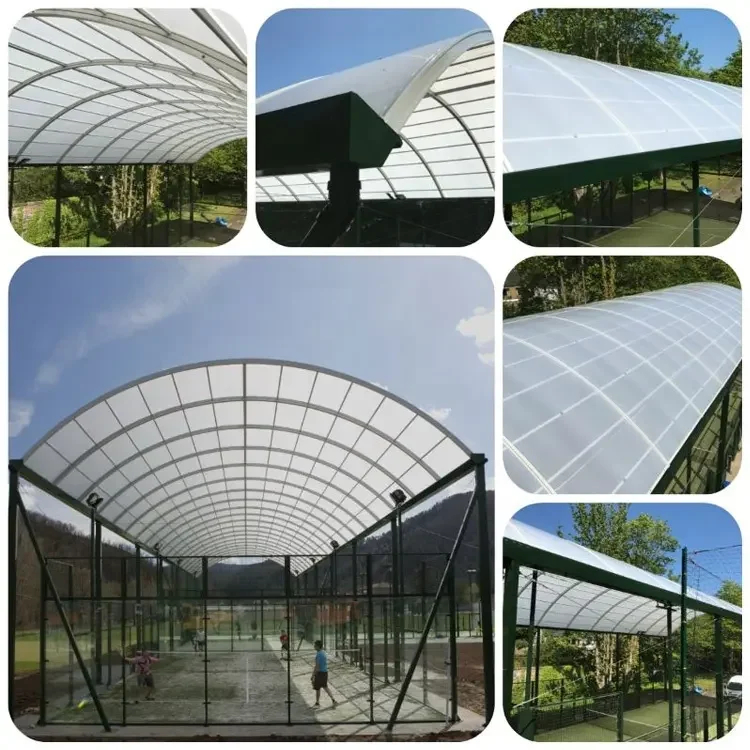
The TFS Tent can be used for sports events, tournament support areas, temporary sports facilities, and covered activity spaces.
Industrial Warehouses
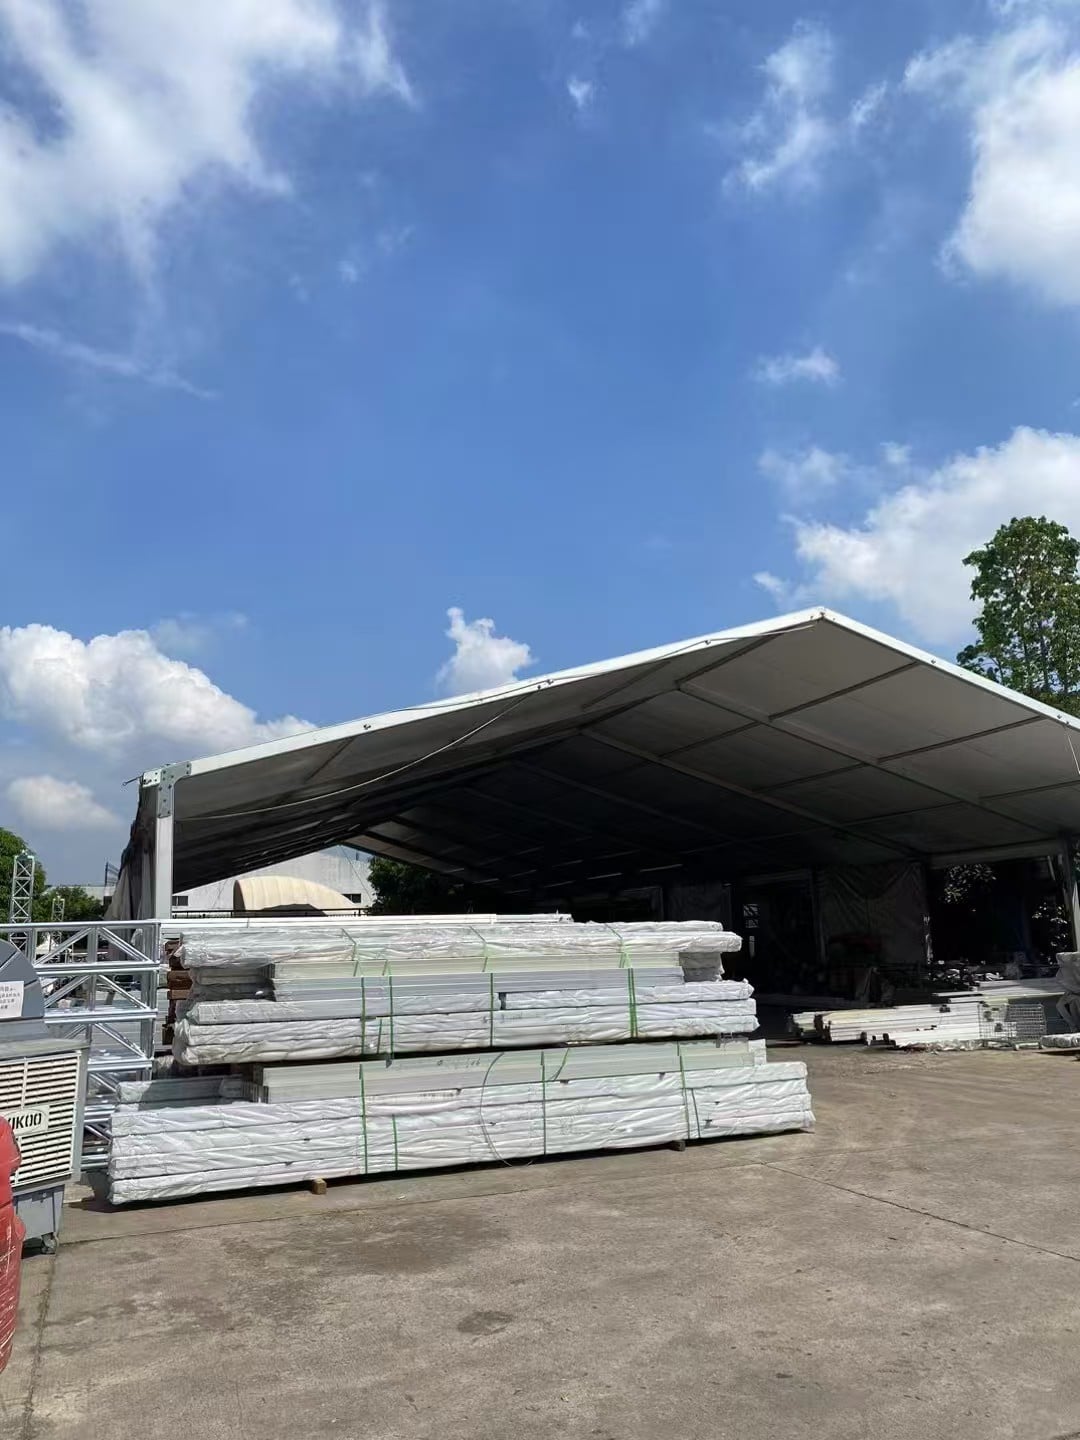
The large-span structure can provide covered space for industrial storage, temporary warehouse applications, and equipment areas.
Logistics & Storage
The unobstructed interior allows flexible placement of goods, equipment, and operational areas for logistics-related applications.
Military Applications
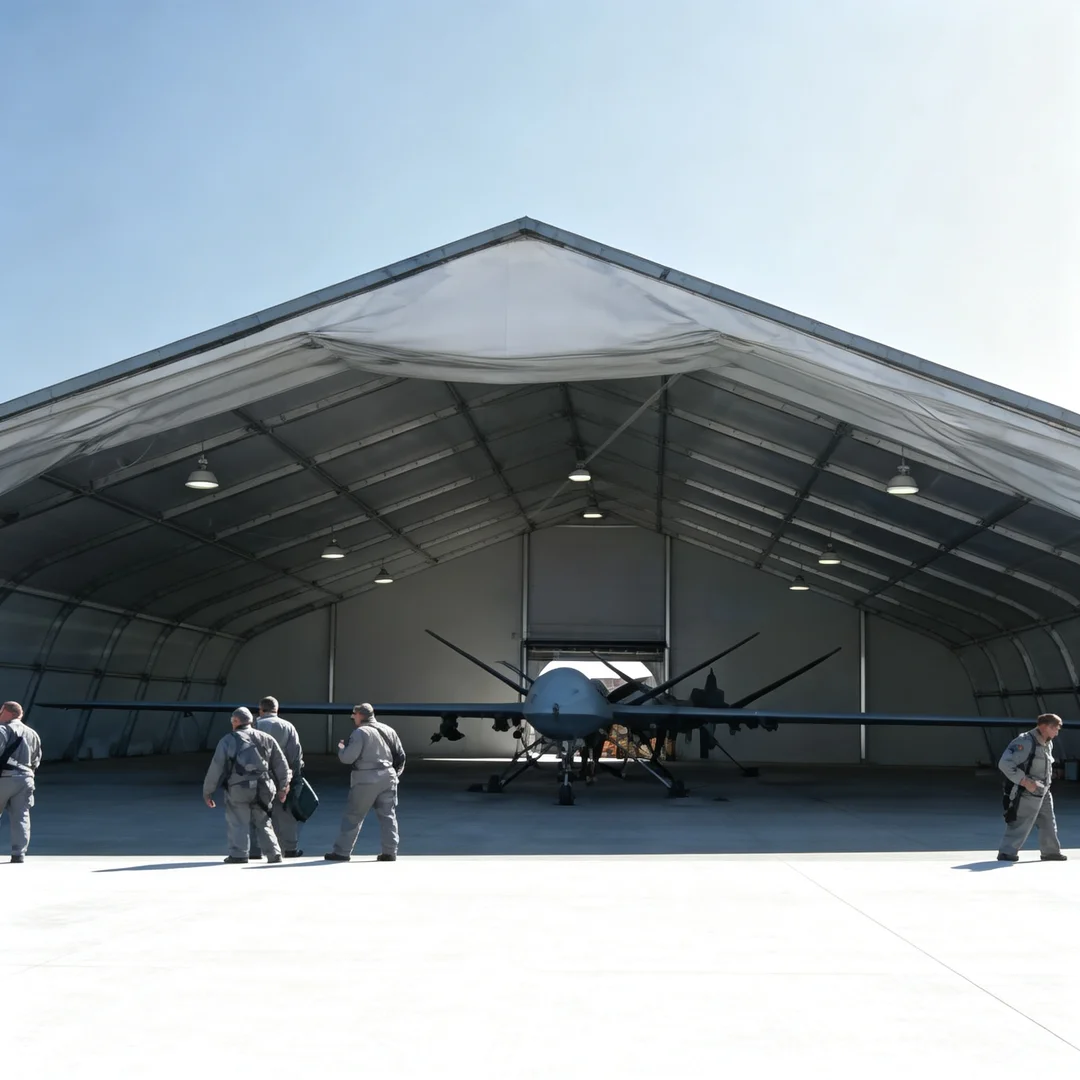
The product is suitable for military-related shelters and large covered areas where a clear-span modular structure is required.
Temporary Workshops
The open interior can be configured for temporary work areas, site facilities, and other industrial applications.
Airport & Vehicle Protection Areas
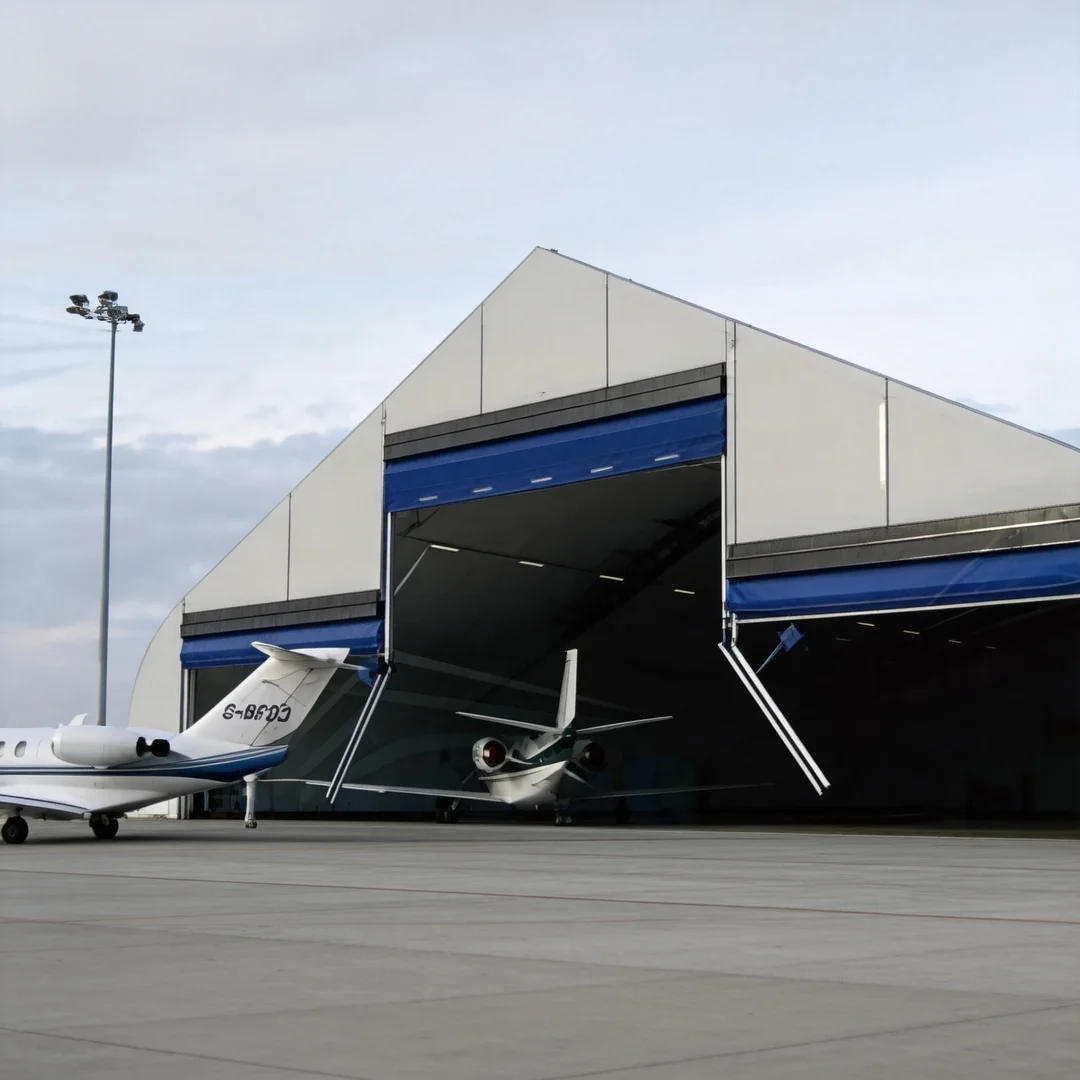
The large-span configuration can be considered for covered areas used for equipment, vehicles, or operational support.
Temporary Commercial Buildings
The TFS Tent can be configured as a temporary commercial structure where a large open interior and modular layout are required.
FAQ
1.What is a TFS Tent?
A TFS Tent is a modular clear-span tent developed from the A-frame tent concept. It uses curved columns and a peach-shaped roof with a 25° roof slope.
2.What is the maximum span of the TFS Tent?
The available span range is 15 m to 60 m. The maximum listed span is 60 m.
3.Can the TFS Tent length be extended?
Yes. The tent length expands in 5 m increments, allowing the structure to be configured for different project lengths.
4.Does the TFS Tent have internal support poles?
No. The curved-column design provides a clear-span interior without internal support poles.
5.What is the roof slope?
The specified roof slope is 25°.
6.What is the eave height?
The specified eave height is 4.0 m.
7.What are the available span configurations?
The listed span options are 15 m, 20 m, 25 m, 30 m, 35 m, 40 m, 50 m, 55 m, and 60 m.
8.What is the maximum wind load?
The maximum wind load depends on the selected span. The supplied specifications range from 112 km/h to 120 km/h.
9.What material is used for the frame?
The TFS Tent uses an aluminum alloy frame. The product information states that the frame is recyclable and reusable.
10.What applications are suitable for the TFS Tent?
The TFS Tent is suitable for events, exhibitions, sports activities, industrial facilities, warehouses, logistics areas, military applications, temporary workshops, and other large-space projects.
11.Can the TFS Tent be customized?
The modular structure allows the span and length configuration to be selected according to project requirements. Additional configuration requirements should be confirmed for the specific project.

 EN
EN