Product Overview
The X Foldable Container House is a modular prefabricated building based on a light steel folding frame. It is designed for projects that require rapid deployment, compact transportation, and flexible site configuration.
The standard unit size is 5800 × 2440 × 2620 mm. Custom sizes are available according to project requirements.
The structure uses hot-dip galvanized steel for corrosion resistance. EPS sandwich panels are used for the wall and roof systems. Floor options include MGO board, fiber cement board, and PVC board.
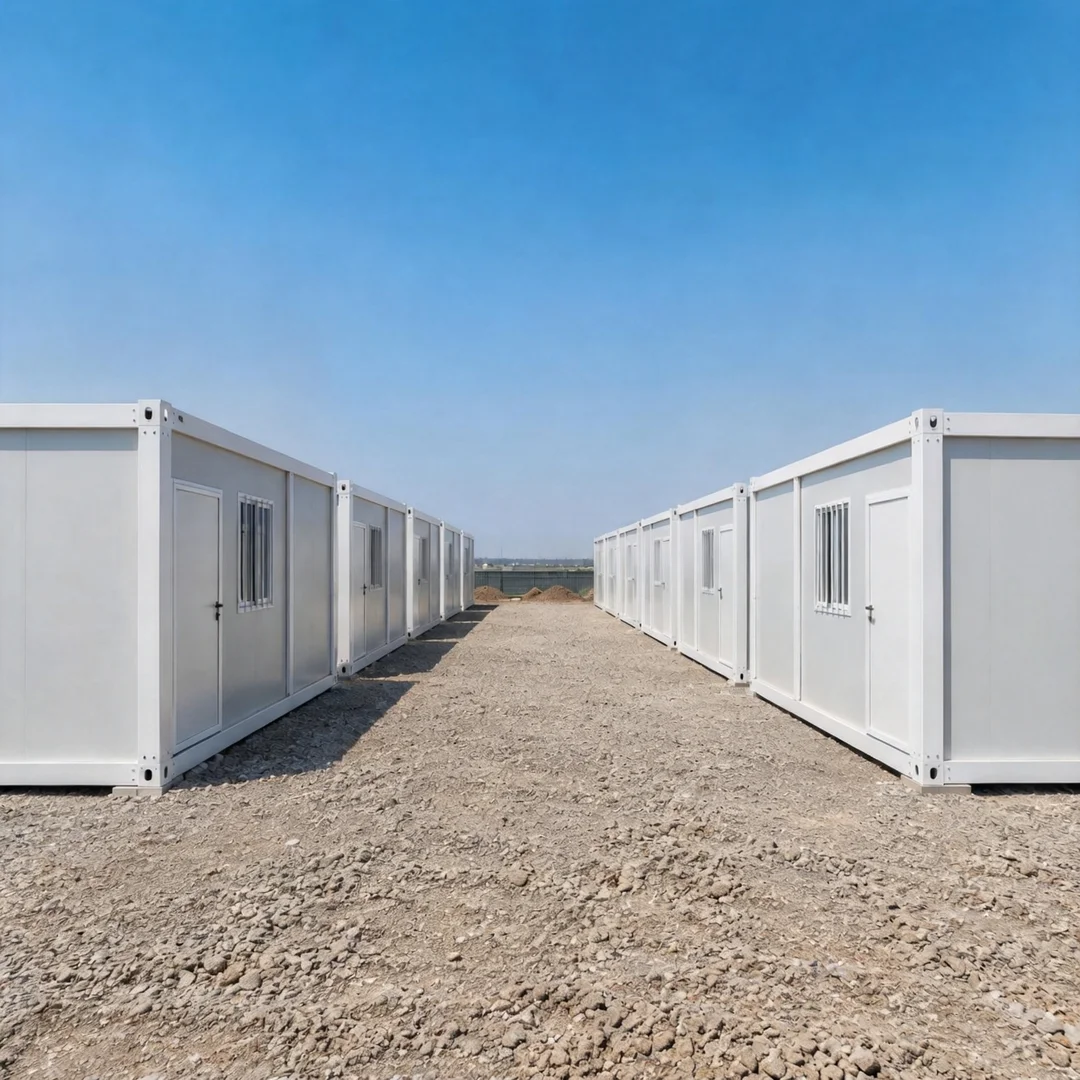
The unit can be configured as a Modular Container Office, accommodation unit, commercial space, or temporary project facility. Multiple units can also be planned as part of a larger modular compound.
The product is suitable for construction sites, mining areas, offices, hotels, malls, and other project environments.
Technical Specifications
| Item |
Specification |
| Product Type |
X Foldable Container House |
| Main Application |
Modular Container Office, accommodation, commercial and project facilities |
| Structure |
Light steel frame |
| Steel Treatment |
Hot-dip galvanized steel |
| Standard Size |
5800 × 2440 × 2620 mm |
| Size |
Customized |
| Wall Panel |
EPS sandwich panel |
| Roof Panel |
EPS sandwich panel |
| Floor Options |
MGO Board, Fiber Cement Board, PVC Board |
| Exterior Trim |
Black trim option |
| Installation |
Foldable structure with rapid on-site deployment |
| Service Life |
At least 30 years, subject to application, environment and maintenance conditions |
| Wind Resistance |
Grade 11 / up to 120 km/h, according to the provided product information |
| Applications |
Office buildings, hotels, malls, mining areas and other modular facilities |
| Certificates |
CE, ISO9001-2000, ISO14001, TUV, subject to applicable certificate scope and validity |
Key Features & Benefits
Foldable Light Steel Frame
The X Foldable Container House uses a light steel frame as the main structural system.
The frame is hot-dip galvanized to improve resistance to rust and corrosion. The folding configuration supports compact transportation and rapid deployment at the project site.
EPS Sandwich Panel Walls and Roof
EPS sandwich panels are used for both the wall and roof systems.
The panel construction provides a lightweight enclosure solution with thermal insulation characteristics. The final thermal performance depends on the actual panel configuration and project conditions.
Multiple Floor Options
The standard floor system can be configured with MGO Board, Fiber Cement Board, or PVC Board.
The floor material can be selected according to the intended application, interior requirements, and project specification.
Standard 20ft Configuration
The stated standard size is 5800 × 2440 × 2620 mm.
Custom dimensions are also available. Final dimensions should be confirmed according to the required floor plan, transportation conditions, structural configuration, and project requirements.
Rapid Deployment
The folding structure is designed for faster site deployment than conventional site-built construction.
The actual installation procedure depends on the site, foundation, lifting equipment, utilities, and final configuration.
Compact Transportation
The folding configuration allows the structure to be transported in a more compact condition than a fully assembled building.
Actual loading quantity, transport dimensions, and shipping efficiency depend on the final folded configuration and logistics arrangement.
Modular Container Office Configuration
The unit can be used as a Modular Container Office for construction sites, mining projects, commercial facilities, and other temporary or modular workspaces.
Interior layouts and supporting facilities can be configured according to project requirements.
Weather-Resistance Design
The product information specifies Grade 11 wind resistance and wind conditions up to 120 km/h.
Actual structural performance depends on the installation method, anchoring, site conditions, local wind environment, and engineering requirements. Project-specific structural verification should be completed before installation.
Long Service-Life Positioning
The provided product information specifies a service life of at least 30 years.
Actual service life depends on environmental exposure, installation quality, maintenance, material conditions, and operating requirements.
Applications
Construction Site Offices
The X Foldable Container House can be used as site offices, management rooms, meeting spaces, and other temporary project facilities.
Mining Areas
The modular structure can be configured for offices, accommodation, and support facilities in mining and remote project environments.
Hotels and Hospitality Projects
The units can be incorporated into modular accommodation or supporting facilities for hotel and tourism projects, subject to local building and occupancy requirements.
Commercial Facilities
The product can be used for temporary or modular commercial spaces, including facilities associated with malls and other commercial projects.
Modular Office Buildings
The unit can function as an individual office or form part of a larger modular office compound.
Worker Accommodation
Multiple units can be planned for accommodation projects where the required layout, utilities, fire safety, and local building requirements are properly addressed.
Multi-Unit Modular Compounds
Several X Foldable Container Houses can be arranged into larger compounds with separate office, accommodation, service, and support areas.
FAQ
1.What Is an X Foldable Container House?
An X Foldable Container House is a prefabricated modular building using a folding light steel frame and panel enclosure system. It is designed for compact transportation and rapid site deployment.
2.What Is the Standard Size?
The provided standard size is 5800 × 2440 × 2620 mm. Custom sizes are also available according to project requirements.
3.Can the X Foldable Container House Be Customized?
Yes. The product information specifies customized sizing. Other configurations should be confirmed according to the required project layout and available production options.
4.What Materials Are Used for the Walls and Roof?
EPS sandwich panels are specified for both the walls and roof.
5.What Floor Options Are Available?
The listed floor options are MGO Board, Fiber Cement Board, and PVC Board.
6.Can It Be Used as a Modular Container Office?
Yes. The product is suitable for Modular Container Office applications, including construction sites, mining areas, commercial projects, and other project facilities.
7.How Is the X Foldable Container House Installed?
The structure is transported in its foldable configuration and deployed at the project site. Site preparation, foundation conditions, lifting requirements, frame deployment, panel installation, and utility connections should be confirmed before installation.
8.Does It Require a Foundation?
Foundation requirements depend on the final structure, site conditions, ground conditions, local regulations, and anchoring design. The appropriate foundation system should be confirmed during project engineering.
9.How Many Units Can Be Transported Together?
The exact loading quantity cannot be determined from the provided product information. It depends on the folded dimensions, loading method, transport equipment, and shipping requirements.
10.What Is the Service Life?
The provided product information states a service life of at least 30 years. Actual service life depends on installation, climate, environmental exposure, maintenance, and operating conditions.
11.What Is the Wind Resistance?
The provided product information states Grade 11 wind resistance and wind conditions up to 120 km/h.
For an actual project, the structure and anchoring system should be checked against the local wind conditions and applicable structural requirements.
12.What Certifications Are Available?
The provided information lists CE, ISO9001-2000, ISO14001, and TUV.
The exact certificate type, validity, issuing body, and applicable product or management-system scope should be confirmed against the current documentation.
13.Can Multiple Units Be Used Together?
Yes. The modular units can be planned as part of larger compounds. The final connection, spacing, circulation, utilities, and structural arrangement require project-specific planning.
14.What Factors Affect the Project Price?
The quotation depends on unit quantity, size, floor configuration, panel configuration, interior requirements, utilities, transportation, installation, foundation work, and project location.

 EN
EN