Product Overview
The Z Folding Container House is a foldable modular container house designed to reduce transport and storage volume before deployment. Its Z-type folding structure allows the unit to be transported in a compact configuration and unfolded into a usable modular space at the project site.
The stated folded dimensions are 5900 × 2500 × 450 mm. The structure can be stacked up to 3 layers under the stated design configuration.
The main structure uses Q235B steel members, with galvanized cold-rolled steel used for secondary structural components. The roof uses a galvanized color steel plate with glass wool insulation, while the walls use 50 mm EPS sandwich panels.
The standard configuration includes a steel door, sliding plastic-steel window, floor system, lighting, sockets, distribution box, industrial plug, and concealed wiring.
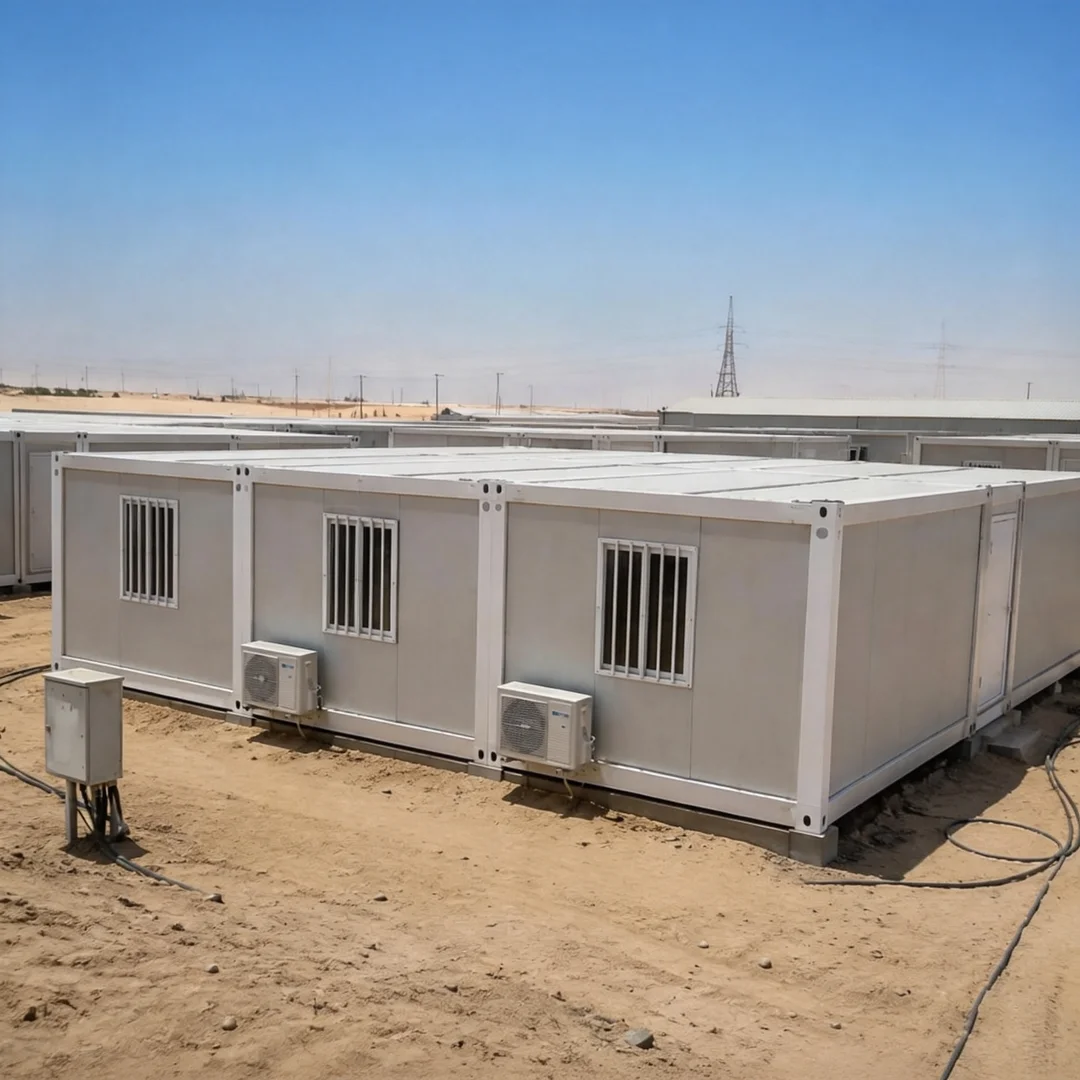
The Z Folding Container House can be used for construction-site offices, project camps, temporary offices, worker accommodation, mining areas, emergency facilities, and other modular building applications.
Technical Specifications
| Item |
Specification |
| Product Type |
Z Folding Container House |
| Product Category |
Modular Container House |
| Folded Dimensions |
5900 × 2500 × 450 mm |
| Maximum Stacking |
≤3 layers |
| Design Service Life |
20 years |
| Earthquake Resistance |
Class A |
| Wind Resistance |
Class 10 |
| Fire Prevention |
Class A |
| Ground Live Load |
2.0 kN/m² |
| Roof Live Load |
1.0 kN/m² |
| Main Structural Material |
Q235B steel |
| Column |
180 × 150 × 2210 mm, Q235B roller beam, 2.5 mm thickness |
| Roof Main Beam |
50 × 130 mm, Q235B roller beam, 2.5 mm thickness |
| Roof Secondary Beam |
50 × 25 mm, galvanized cold-rolled section steel, Q235B, 1.2 mm thickness |
| Bottom Main Beam |
50 × 130 mm, Q235B roller beam, 2.5 mm thickness |
| Bottom Secondary Beam |
80 × 40 mm, galvanized cold-rolled section steel, Q235B, 1.2 mm thickness |
| High-Strength Bolts |
8 pieces, grade 8.8 |
| Surface Finish |
Electrostatic powder coating, ≥80 μm |
| Roof Waterproof Layer |
0.4 mm galvanized color steel plate, white-gray, PE coating |
| Roof Joint |
180-degree seam overlap |
| Roof Insulation |
50 mm glass wool, single-sided aluminum foil |
| Glass Wool Density |
10 kg/m³ |
| Glass Wool Combustion Performance |
Class A1 non-combustible |
| Ceiling |
0.42 mm, pearl white, PE coating |
| Floor Substrate |
18 mm fireproof cement fiber board |
| Floor Finish |
1.6 mm PVC flooring |
| Wall Insulation |
50 mm EPS sandwich panel |
| Wall Fire Protection |
Class A |
| Wall Panel Density |
12 kg/m³ |
| Wall Color Steel Plate |
White, 0.275 mm |
| Door Size |
840 × 2035 mm |
| Door Type |
Horizontal sliding steel door |
| Door Lock |
Concealed buckle lock |
| Window Size |
800 × 1100 mm |
| Window Type |
Sliding plastic-steel window |
| Glass |
Single-layer glass |
| Lighting |
2 × LED strip lights, 36 W/set |
| Five-Hole Socket |
3 × 10 A |
| Air-Conditioning Socket |
1 × 16 A |
| Weak-Current Cassette |
1 reserved position |
| Switch |
1 × one-button switch |
| Distribution Box |
1 × concealed 32 A electrical box |
| Industrial Plug |
Included |
| Household Line |
6 mm² |
| Air-Conditioning Socket Wiring |
4 mm² |
| Five-Hole Socket Wiring |
2.5 mm² |
| Lighting Wiring |
1.5 mm² |
| Wiring Protection |
White sheath tube |
| Folding Hardware |
Special folding components, no hinges |
Key Features & Benefits
Compact Folding Configuration
The Z Folding Container House is designed to fold into a compact transport configuration. The stated folded height is only 450 mm, which allows the unit to occupy less vertical space during transportation and storage.
The manufacturer-provided product description states that the folding technology can reduce transportation volume by up to 70%. Actual logistics efficiency depends on loading conditions, transport method, and project requirements.
Q235B Steel Structural System
The main structural members use Q235B steel. The supplied configuration includes roller-beam columns, roof beams, and bottom beams.
Secondary structural members use galvanized cold-rolled section steel. High-strength grade 8.8 bolts are used for specified structural connections.
The steel structure is finished with electrostatic powder coating at a stated thickness of at least 80 μm.
Insulated Roof and Wall System
The roof includes a 0.4 mm galvanized color steel plate with PE coating and a 50 mm glass wool insulation layer. The glass wool uses single-sided aluminum foil and has a stated bulk density of 10 kg/m³.
The wall system uses 50 mm EPS sandwich panels with a stated Class A fire-protection classification and 12 kg/m³ density.
Integrated Floor System
The floor uses an 18 mm fireproof cement fiber board substrate with a 1.6 mm PVC flooring finish.
This configuration provides a finished interior floor surface as part of the supplied building system.
Standard Door and Window Configuration
The standard configuration includes an 840 × 2035 mm horizontal sliding steel door with a concealed buckle lock.
The window measures 800 × 1100 mm and uses a sliding plastic-steel window with single-layer glass.
Integrated Electrical System
The standard electrical configuration includes two 36 W LED strip lights, three 10 A five-hole sockets, one 16 A air-conditioning socket, one reserved weak-current cassette, one one-button switch, and one concealed 32 A distribution box.
An industrial plug is included. Wiring sizes are specified separately for the household line, air-conditioning socket, five-hole sockets, and lighting circuit.
Modular Project Configuration
The Z Folding Container House can be used as an individual modular unit or incorporated into a larger modular building arrangement, subject to project engineering and configuration requirements.
Multiple units can be planned for offices, accommodation compounds, project facilities, and other modular spaces.
Compact Storage and Transportation
The folded configuration is intended to simplify transportation and temporary storage. The specified maximum stacking level is up to 3 layers under the stated design configuration.
Actual stacking, lifting, loading, and transportation arrangements should be confirmed against the project-specific handling requirements.
Applications
Construction Site Offices
The Z Folding Container House can be configured as temporary or project-site office space. Its integrated floor, doors, windows, lighting, and electrical components support basic modular office planning.
Mining and Remote Project Camps
The modular structure can be used for facilities in mining areas and remote industrial projects. Multiple units can be arranged according to site requirements.
Worker Accommodation
The unit can be configured as modular accommodation space where the local project design and applicable building requirements permit this use.
Interior planning, plumbing, HVAC, furniture, and other accommodation requirements should be confirmed separately.
Temporary Commercial Facilities
The Z Folding Container House can be used for temporary offices and other commercial spaces where a modular building solution is required.
Emergency and Temporary Facilities
The compact folded configuration can support projects that require deployable modular space. Application suitability depends on local regulations and project-specific engineering.
Multi-Unit Modular Compounds
Several Z Folding Container Houses can be arranged into modular compounds for offices, accommodation, project support facilities, and other site functions.
The final arrangement should consider access, foundation conditions, utilities, fire separation, drainage, and local building requirements.
FAQ
1.What Is a Z Folding Container House?
A Z Folding Container House is a modular container house with a folding structural configuration. It is transported in a compact folded state and unfolded at the project site to create usable modular space.
2.What Are the Folded Dimensions?
The supplied folded dimensions are 5900 mm × 2500 mm × 450 mm.
3.How Many Layers Can the Units Be Stacked?
The stated maximum stacking level is ≤3 layers. Actual stacking and handling should follow the applicable structural and transportation requirements.
4.What Is the Main Structural Material?
The main structural components use Q235B steel. The specified secondary beams use galvanized cold-rolled section steel.
5.What Type of Roof Does the Z Folding Container House Use?
The roof uses a flat-roof configuration with an internal drain pipe. The waterproof layer consists of a 0.4 mm galvanized color steel plate with PE coating and 180-degree seam overlap.
6.Is the Roof Insulated?
Yes. The specified roof insulation uses 50 mm glass wool with single-sided aluminum foil. The stated bulk density is 10 kg/m³, and its combustion performance is Class A1 non-combustible.
7.What Is Used for Wall Insulation?
The wall uses a 50 mm EPS sandwich panel. The supplied specification states Class A fire protection and a density of 12 kg/m³.
8.What Is the Floor Made Of?
The floor substrate is 18 mm fireproof cement fiber board with a 1.6 mm PVC flooring finish.
9.What Electrical Equipment Is Included?
The specified electrical system includes two 36 W LED strip lights, three 10 A five-hole sockets, one 16 A air-conditioning socket, one reserved weak-current cassette, one one-button switch, one concealed 32 A distribution box, and an industrial plug.
10.What Is the Wind Resistance?
The supplied design parameter specifies Class 10 wind resistance. The meaning of this classification should be verified against the applicable test standard or engineering documentation for the project.
11.What Is the Fire Protection Classification?
The supplied design parameter specifies Class A fire prevention. The roof glass wool is also specified as Class A1 non-combustible, while the wall EPS sandwich panel is specified with Class A fire protection.
These classifications should be evaluated according to the applicable local standards and product documentation.
12.What Is the Earthquake Resistance?
The supplied design parameter specifies Class A earthquake resistance. Project-specific seismic requirements should be checked against local codes and engineering conditions.
13.What Are the Design Load Parameters?
The stated ground live load is 2.0 kN/m². The stated roof live load is 1.0 kN/m².
These values are design parameters for the supplied configuration and should not be interpreted as universal loading limits for every project condition.
14.What Is the Design Service Life?
The supplied design parameter states a service life of 20 years. Actual service life can depend on installation conditions, environmental exposure, maintenance, and project use.
15.Can the Z Folding Container House Be Used for Multiple Units?
Yes. The product can be planned as part of a modular compound. The connection and arrangement of multiple units should be confirmed according to the specific project design.
16.Can the Unit Be Customized?
Project-level customization can be discussed according to the required layout, quantity, application, doors and windows, electrical configuration, and other project requirements.
17.What Foundation Is Required?
Foundation and ground requirements depend on the site condition, local regulations, unit arrangement, and engineering design. The foundation should be confirmed before production and installation.
18.Is Plumbing Included?
Plumbing is not specified in the supplied standard configuration. If plumbing is required, it should be confirmed as a project-specific option.
19.Is Air Conditioning Included?
The standard electrical specification includes one 16 A air-conditioning socket. The air-conditioning equipment itself is not specified as included.
20.How Does the Folding System Work?
The unit uses special folding hardware rather than conventional hinges. The folding and deployment process should be carried out according to the manufacturer's installation instructions and project requirements.
21.What Information Is Needed for a Quotation?
For a project quotation, provide the required quantity, project location, application, site conditions, layout requirements, electrical and utility requirements, delivery destination, and installation scope.

 EN
EN