Technical Specifications
| Parameter |
Specification |
| Product Type |
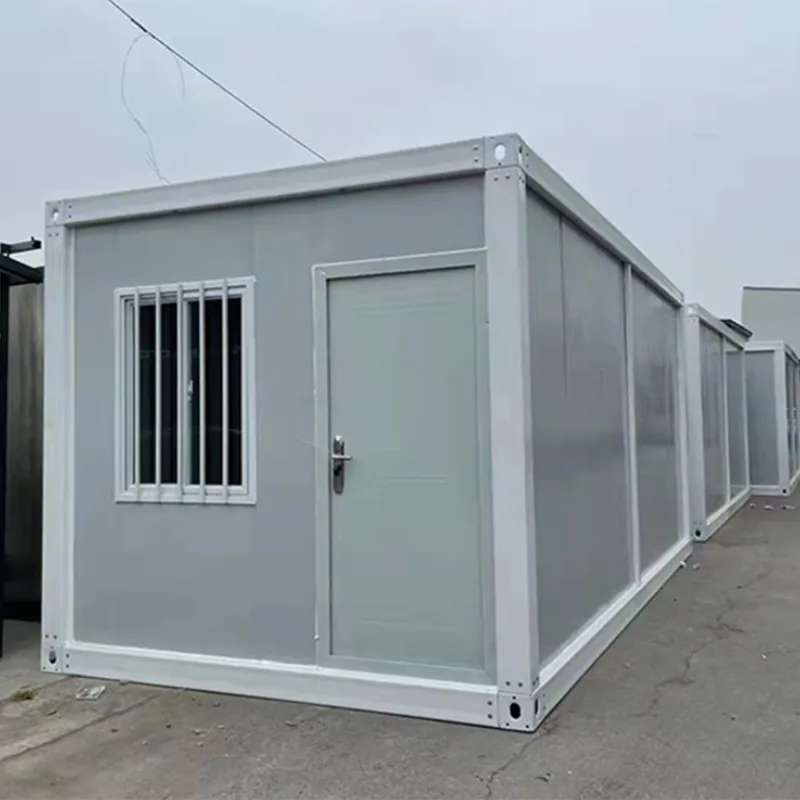
Prefabricated modular detachable container house |
| Overall Dimensions |
3000 × 6000 × 2896 mm |
| Frame Material |
Q195 / Q235 / Q345 galvanized steel |
| Wall & Roof Panel |
50mm EPS sandwich panel or 50mm rock wool sandwich panel |
| Steel Sheet Thickness |
0.326 mm / 0.376 mm / 0.426 mm / 0.476 mm (selectable) |
| Window |
Aluminum sliding window with security bar |
| Flooring |
MGO board (optional floor finishes available) |
| Electrical |
Optional standard electrical installation |
| Wind Resistance |
Grade 10 (≤ 120 km/h wind speed) |
| Seismic Resistance |
Grade 8 earthquake resistance |
| Roof Snow Load |
0.6 kN/m² |
| Roof Live Load |
0.6 kN/m² |
| Wall Permitted Loading |
0.6 kN/m² |
| Delivery Lead Time |
Approximately 14 working days |
Key Features & Benefits
-
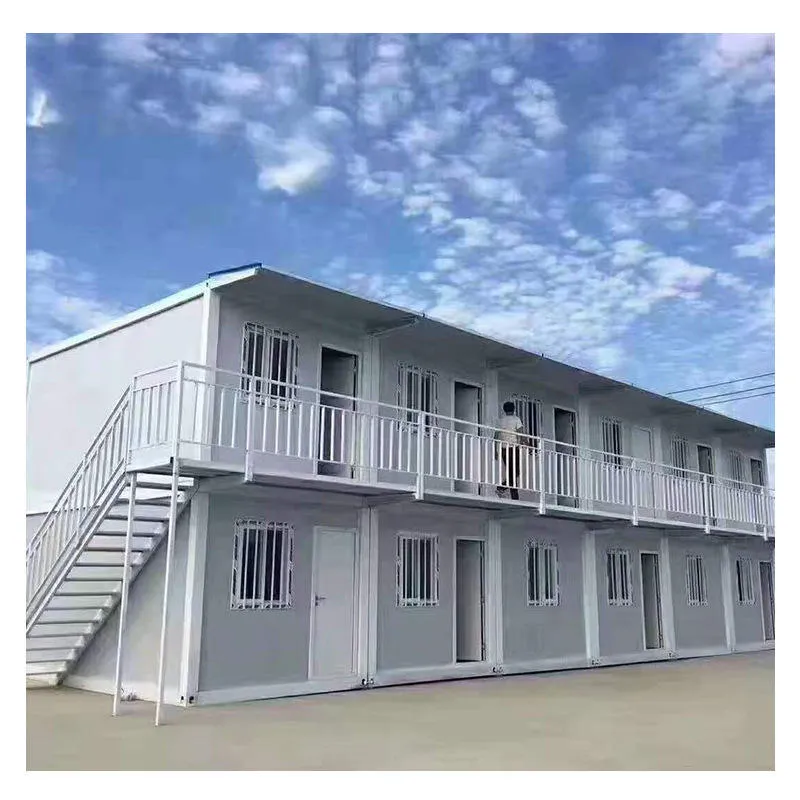
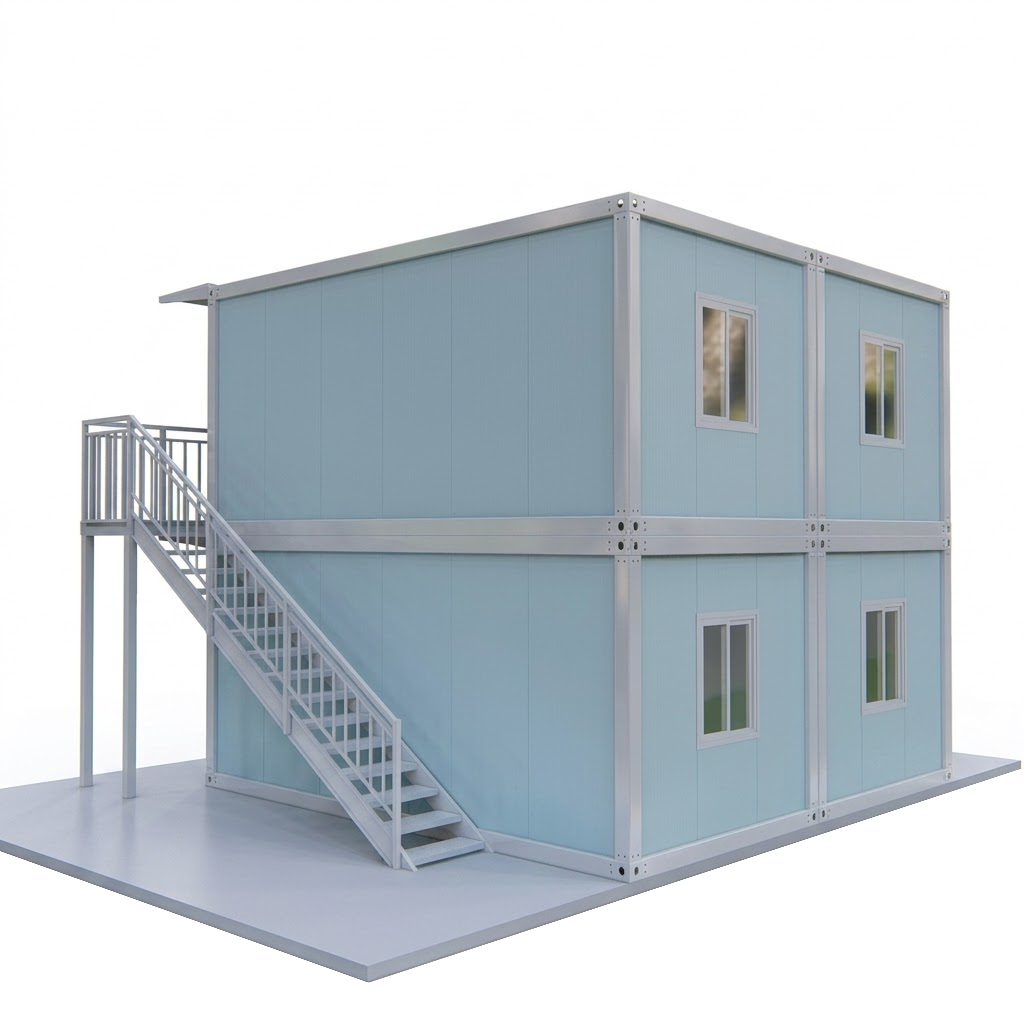
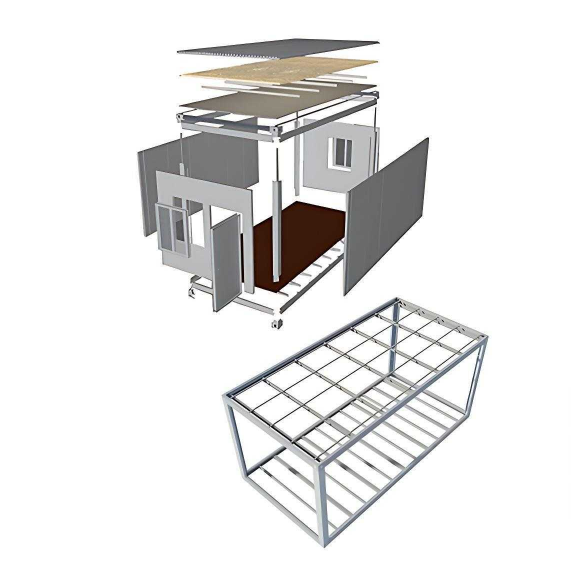
Modular detachable assembly: The structure is designed for full disassembly, allowing units to be relocated and reused across multiple project sites without material degradation.
-
Dual insulation panel options: 50mm EPS sandwich panels provide a cost-efficient thermal barrier; 50mm rock wool panels add fire resistance and enhanced acoustic performance for compliance-sensitive deployments.
-
Selectable steel sheet thickness (0.326–0.476mm): Buyers can match wall sheet gauge to load conditions and transport weight targets without changing the base frame specification.
-
Grade 10 wind and Grade 8 seismic resistance: Structural performance is validated at ≤120 km/h wind and Grade 8 seismic loading, supporting deployment in exposed or geologically active project zones.
-
Verified load ratings across roof and wall planes: Uniform 0.6 kN/m² capacity across roof snow, roof live, and wall loading eliminates the need for supplemental structural reinforcement in standard site conditions.
-
14-day delivery with export-ready logistics: Units ship within approximately 14 working days from a manufacturer with 10+ years of global export experience, supporting tight EPC project mobilization schedules.
Applications
-
EPC project site accommodation: Deployed as on-site dormitories and rest areas for construction crews at large-scale infrastructure or energy projects with limited permanent facilities.
-
Remote labor camps: Used as semi-permanent worker housing in mining, oil field, or utility installation zones where relocation between phases is a planned operational requirement.
-
Temporary site offices: Configured as field management offices, document control rooms, or supervisor quarters on industrial construction sites requiring a structured workspace within 14 days of mobilization.
-
Disaster relief and emergency housing: Rapidly deployable as transitional shelter units in post-disaster response operations where structural resilience and fast installation are primary constraints.
-
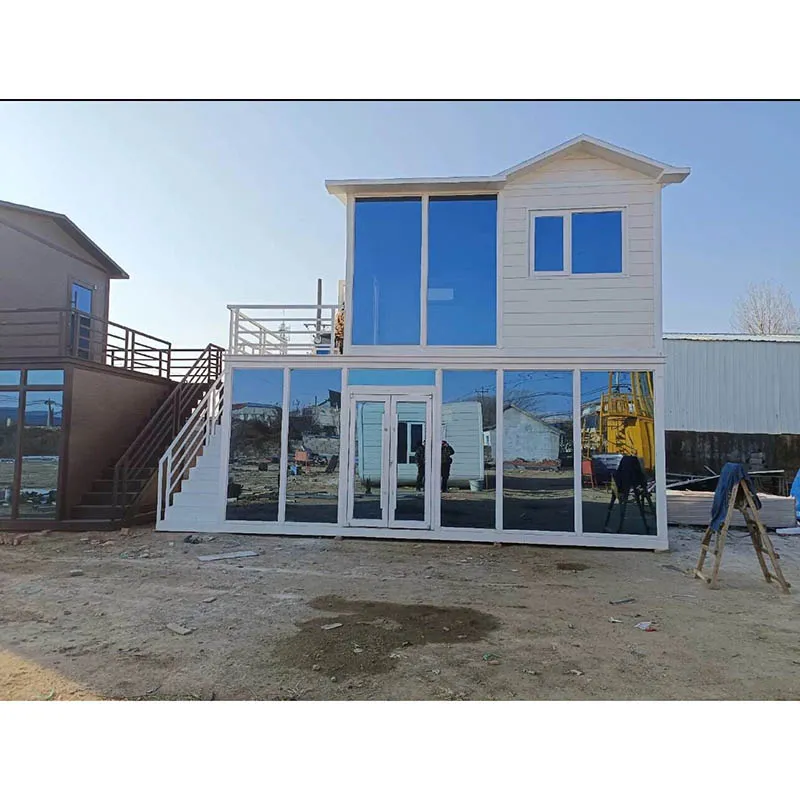
Agricultural and industrial facility extensions: Positioned as seasonal staff accommodation or equipment storage annexes at agri-industrial complexes where permanent construction is not justified.
FAQ
Q1: How quickly can a unit be installed and disassembled on site?
The detachable container house is engineered for tool-accessible bolt-together assembly, allowing a trained crew to erect a single unit in a matter of hours without heavy lifting equipment. Disassembly follows the same sequence in reverse, with all components separating into transportable panels and frames. The design prioritizes reuse across multiple project cycles, so components are standardized and interchangeable. Exact crew size and installation time depend on site conditions and the number of units being deployed simultaneously.
Q2: How efficiently can units be transported and reused?
Because the structure is fully detachable, panels and frames stack and nest for high-density container loading, reducing freight volume compared to non-disassemblable cabin units. The Q195/Q235/Q345 galvanized steel frame resists corrosion during open-yard storage between deployments. Units can be redeployed to new sites after disassembly with no material replacement required under normal operating conditions. The manufacturer's 14-working-day delivery lead time supports procurement planning for projects with phased mobilization.
Q3: What is the practical difference between EPS and rock wool panel options?
EPS (expanded polystyrene) sandwich panels at 50mm thickness offer cost-effective thermal insulation and are suitable for general temporary accommodation in non-fire-critical environments. Rock wool sandwich panels at the same 50mm thickness provide significantly higher fire resistance ratings and improved acoustic attenuation, making them the preferred choice for labor camps subject to fire safety codes or for deployments near machinery-intensive work areas. Both panel types are factory-bonded to galvanized steel facings within the same 50mm overall dimension, so no structural modification is required when switching between panel types for different project specifications. Buyers should confirm local fire classification requirements before finalizing panel selection.
Q4: How does the unit comply with wind and seismic requirements on exposed project sites?
The structure is rated to Grade 10 wind resistance, corresponding to sustained wind speeds of up to 120 km/h, covering the majority of exposed industrial and coastal site conditions. Seismic resistance is rated at Grade 8, which covers moderate-to-high seismic zones under standard building classification frameworks. Load-bearing performance includes 0.6 kN/m² for roof snow, roof live, and wall permitted loading. Buyers requiring site-specific structural certification or compliance documentation for local building authorities should request [Insert Certification / Lifespan Value if Available] from the manufacturer prior to order confirmation.

 EN
EN