Product Overview
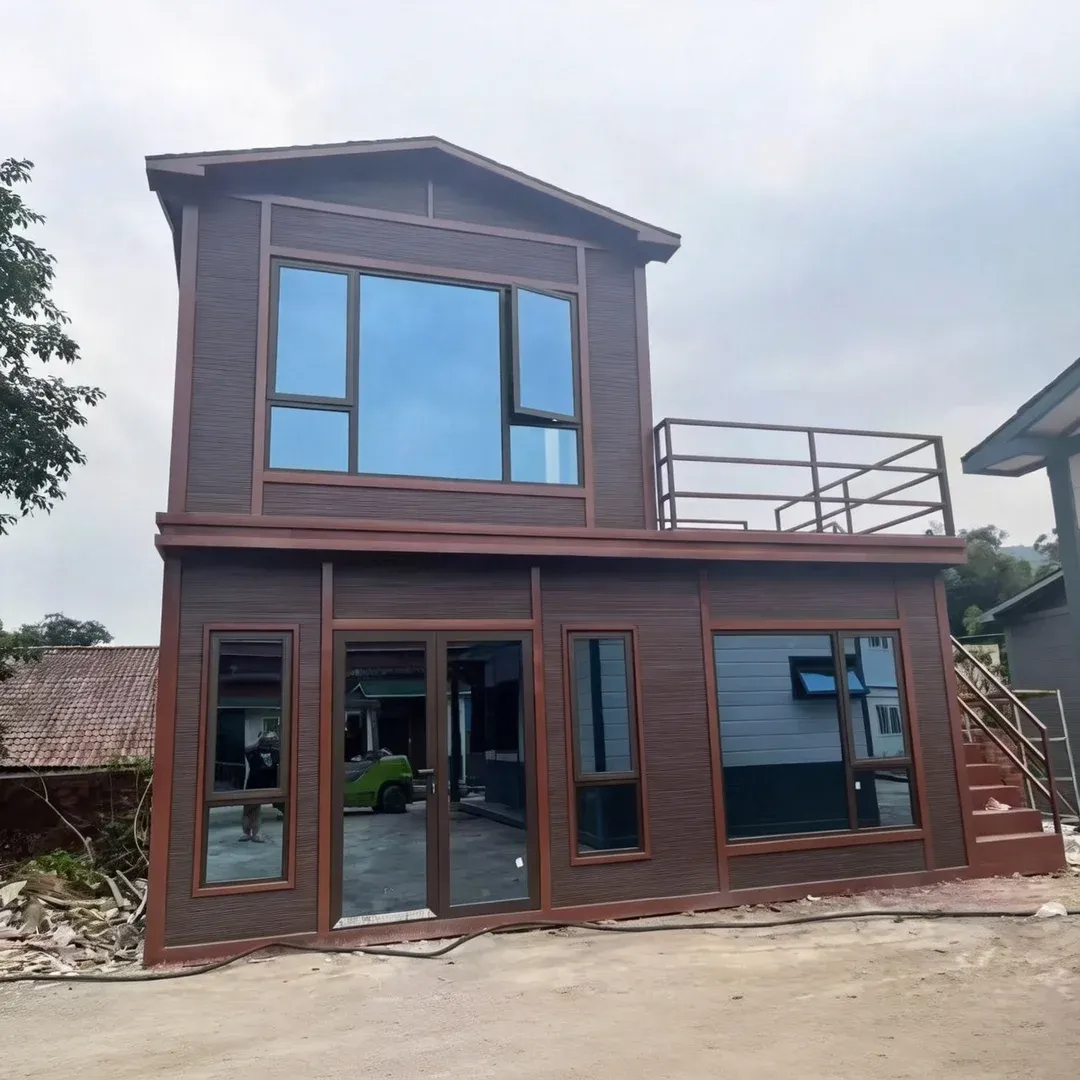
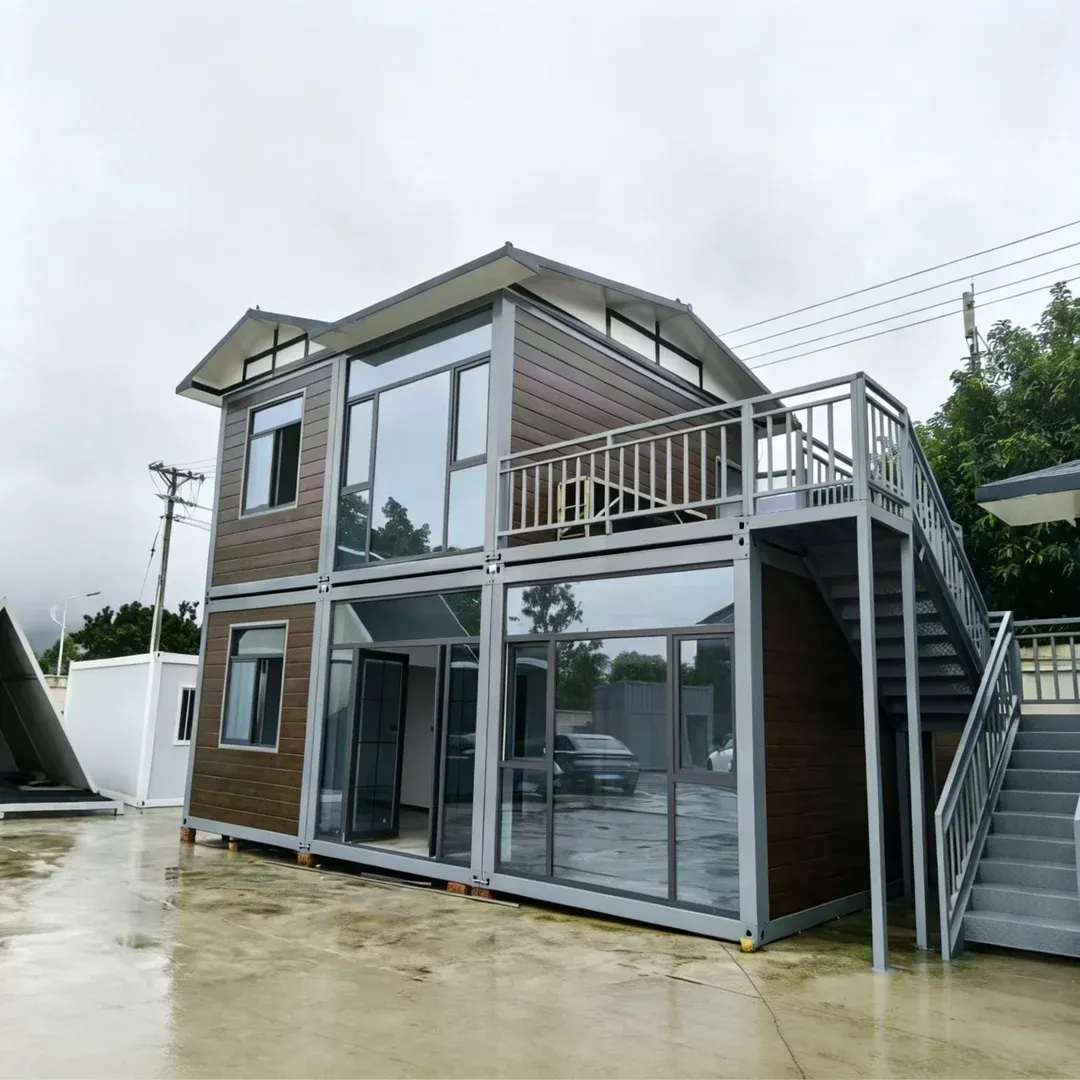
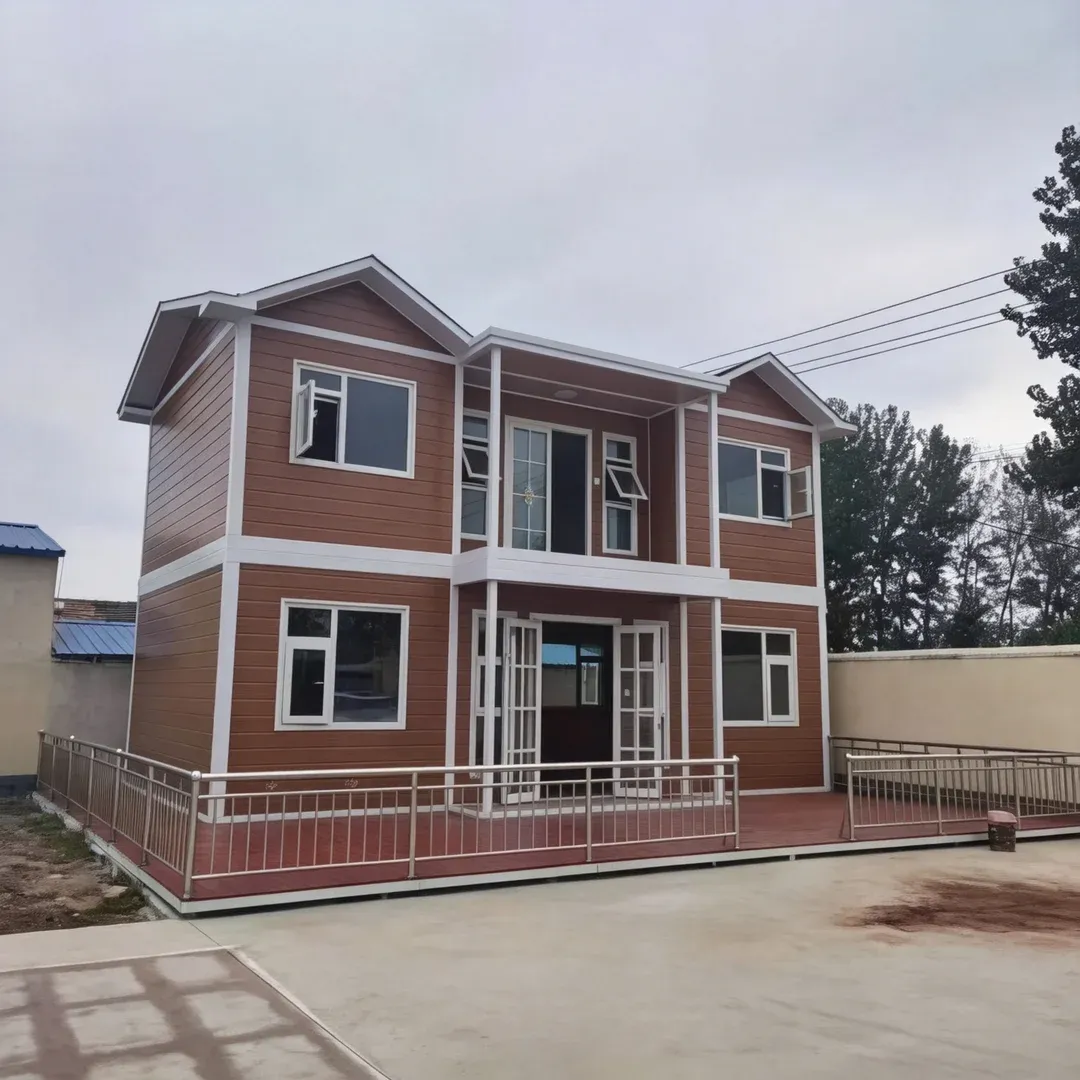
The Luxury Prefab Container Villa is a modular container house designed for projects requiring configurable accommodation or enclosed space. Each standard unit measures 5800 × 2250 × 2800 mm.
The structure uses bolt connections. Units can be combined horizontally, with two- or three-layer stacking listed as available configuration options. Final configurations require project-specific structural assessment and confirmation of local building requirements.
Buyers can choose between galvanized steel and stainless steel doors, plastic steel and aluminum alloy windows, and cement fiber board or glass magnesium board flooring.
This prefab container villa can be evaluated for hospitality, camping, workforce accommodation, residential concepts, and commercial facilities. The final scope, component selection, and suitability depend on the intended application and project requirements.
Standard Unit Dimensions and Configuration
The standard unit dimensions are 5800 × 2250 × 2800 mm. Multiple units can be planned for horizontal combination. Two- or three-layer stacking is also listed as an available configuration.
The actual layout, connection details, foundation requirements, and stacking arrangement should be confirmed before production and installation planning.
For developers, contractors, distributors, and project procurement teams, the modular format provides a basis for planning accommodation and other enclosed spaces. Buyers should define the required unit quantity, layout, component options, destination market, and technical documentation before requesting a quotation.
Technical Specifications
Specification |
Details |
Product Name |
Luxury Prefab Container Villa |
Unit Dimensions |
5800 × 2250 × 2800 mm |
Thermal Insulation |
λ = 0.048 W/m·K |
Sound Insulation |
30 dB |
Ground Live Load |
2.0 kN/m² |
Roof Live Load |
1.0 kN/m² |
Roof Load Grade |
8 Grade |
Wind Resistance |
0.60 kN/m² |
Fire Resistance |
A Grade |
Waterproofing |
360-degree bite and organized drainage |
Structural Connection |
Bolt connection |
Combination Method |
Horizontal combination |
Vertical Stacking |
Two- or three-layer stacking |
Door Options |
Galvanized door / Stainless steel door |
Window Options |
Plastic steel window / Aluminum alloy window |
Floor Materials |
Cement fiber board / Glass magnesium board |
Note: The supplied designations “8 Grade” for roof load grade and “A Grade” for fire resistance require technical clarification and supporting documentation before being used to establish compliance with a specific standard. The stated load values and insulation figures should also be verified against the technical documents applicable to the intended project.
Key Features & Benefits
Modular Structure and Bolt Connections
The container villa uses bolt connections. The specified connection method should be reviewed alongside the project drawings to establish the required connection details, assembly sequence, and installation responsibilities.
For multi-unit projects, connection arrangements should be confirmed before production and site preparation.
Horizontal Combination Options
Horizontal combination is an available configuration method. It allows project planners to assess layouts involving multiple units.
The number of units, connection details, openings between units, and resulting internal layout must be confirmed for each project. Do not assume that every proposed combination is covered by the standard configuration.
Two- or Three-Layer Stacking
The product information lists two- or three-layer stacking as available options. These configurations require project-specific structural assessment.
Before selecting a stacking arrangement, confirm the proposed layout, site conditions, foundation design, applicable loads, connection details, and local approval requirements. The stated configuration options should not be treated as evidence of approval for every site or building arrangement.
Thermal and Sound Insulation Data
The supplied thermal insulation value is λ = 0.048 W/m·K, and the stated sound insulation value is 30 dB.
These figures provide starting points for technical review. Buyers should request the relevant test reports, measurement methods, and information about the tested construction before using the values for energy calculations, acoustic design, or regulatory submissions.
Roof, Load and Drainage Specifications
The listed ground live load is 2.0 kN/m², and the roof live load is 1.0 kN/m². Wind resistance is specified as 0.60 kN/m².
Waterproofing is described as using a 360-degree bite and organized drainage. Detailed roof construction, drainage arrangements, and performance under the intended site conditions should be confirmed before installation.
Selectable Doors, Windows and Flooring
The available component options are:
Doors: galvanized door or stainless steel door.
Windows: plastic steel window or aluminum alloy window.
Flooring: cement fiber board or glass magnesium board.
The final selection should be recorded in the quotation and approved drawings. Availability, dimensions, quantities, and installation details should be confirmed for the required configuration.
Modular Configuration and Material Options
Single-Unit Configuration
A single unit can be considered where the required space fits the standard dimensions and the selected internal layout. The supplied product information does not specify interior partitions, furniture, plumbing, electrical systems, or other fit-out inclusions. These items must be confirmed separately.
Multi-Unit Layouts
Horizontal combination and vertical stacking may be considered when planning a small prefab container villa or a larger modular container house layout.
Before ordering, buyers should provide a preliminary layout or dimensional requirements. The final design should identify unit positions, connection locations, door and window arrangements, and any required openings between units.
Door and Window Selection
Choose between the listed galvanized and stainless steel doors, and between plastic steel and aluminum alloy windows. The product information does not specify dimensions, glazing details, hardware, or additional performance ratings. These details should be confirmed before the purchase order is finalized.
Floor Material Selection
Cement fiber board and glass magnesium board are the stated flooring options. Confirm the selected material, thickness, finish, and any project-specific requirements with the supplier before placing an order. Thickness and finish details are not included in the current specification.
Applications
The following are potential applications for the Luxury Prefab Container Villa. Actual suitability depends on the project design, site conditions, intended occupancy, and local approvals. These are potential use cases, not claims of completed project installations.
Resort and Hospitality Accommodation
The modular unit can be evaluated for resort accommodation, guest units, and other hospitality facilities where a defined unit footprint supports site planning.
Before specifying the product, confirm the required internal layout, sanitary facilities, utility connections, fire-safety provisions, and local requirements for guest accommodation.
Camping Bases and Tourism Facilities
Camping bases and tourism developments may consider a portable modular container house for accommodation or supporting facilities.
Planning should account for access roads, unloading equipment, site preparation, foundations, drainage, utility connections, and the intended operating environment.
Workforce Housing and Site Facilities
For construction sites, industrial locations, or workforce accommodation projects, buyers can assess the unit dimensions and proposed multi-unit arrangement against the required occupancy and site layout.
The number of occupants, internal facilities, ventilation, sanitation, fire safety, and applicable worker accommodation regulations must be established separately.
Residential and Secondary-Unit Concepts
The unit may be considered for small residential or secondary-unit concepts where local planning and building rules permit the proposed use.
Residential suitability should not be assumed from the product dimensions or supplied technical values alone. Local authorities may require specific structural calculations, energy documentation, fire-safety evidence, and utility plans.
Commercial and Operational Facilities
Potential commercial uses include sales offices, showrooms, and other operational spaces. Buyers should define the intended use, internal fit-out, access requirements, openings, and utility needs before finalizing the configuration.
Installation and Project Planning Considerations
Site Preparation and Foundation Requirements
Foundation type and dimensions are not specified in the available product data. They should be determined from the project drawings, ground conditions, structural loads, and local requirements.
Before ordering, confirm the proposed installation location, ground preparation scope, foundation responsibilities, site access, and drainage arrangements.
Delivery, Unloading and Assembly Coordination
Delivery dimensions, transport configuration, unit weight, lifting points, unloading equipment, and assembly procedures have not been provided. These details should be confirmed with the supplier and transport contractor before shipment.
The buyer, supplier, and installation contractor should agree on who is responsible for unloading, positioning, structural connections, weather sealing, and final inspection.
Electrical, Plumbing and Utility Integration
The supplied specifications do not confirm whether electrical wiring, plumbing, sanitary equipment, air conditioning, or other utility systems are included.
Projects requiring these systems should define the installation scope, connection points, local technical requirements, and the division of work between the supplier and the local contractor.
Multi-Unit Installation and Stacking Assessment
For horizontal combinations or two- or three-layer stacking, the proposed arrangement should be reviewed before site work begins.
Confirm the structural design, connection details, foundation requirements, site-specific loads, access for installation equipment, and required approvals. A listed stacking option is not a substitute for project-specific engineering verification.
Compliance and Technical Verification
Local Building Code and Approval Requirements
Building approval depends on the project location, building classification, intended use, and local regulations. Buyers should identify the destination country and applicable local authority requirements before specifying the unit.
The product information provided does not establish universal approval for residential occupancy, hospitality use, or commercial installation.
Structural Load Verification
The supplied values include a ground live load of 2.0 kN/m², a roof live load of 1.0 kN/m², and wind resistance of 0.60 kN/m².
The required structural review should consider the actual site conditions and applicable design criteria. Snow loads, seismic performance, and other project-specific structural ratings have not been provided and must not be inferred from the listed figures.
Fire, Thermal and Acoustic Documentation
The product data states fire resistance as A Grade, thermal insulation as λ = 0.048 W/m·K, and sound insulation as 30 dB.
Buyers should request supporting technical documents and clarify the applicable test standards, methods, and construction details. The supplied grades should not be treated as equivalent to a particular national classification or certification without verification.
Waterproofing and Drainage Review
The stated waterproofing description is “360-degree bite and organized drainage.” Buyers should confirm the actual roof-edge and drainage details through technical drawings or product documentation.
Project review should establish how the proposed roof and drainage arrangement addresses the site's rainfall conditions, connection points, and drainage discharge requirements. Performance under specific weather conditions has not been established by the supplied description alone.
B2B Procurement and Customization
Information Required for a Quotation
To prepare a project-specific inquiry, buyers should provide:
Intended application and destination country.
Preferred single-unit or multi-unit configuration.
Whether horizontal combination or vertical stacking is required.
Door, window, and floor material selections.
Preliminary layout, dimensional requirements, or technical drawings.
Applicable building codes, approval criteria, and documentation requirements.
Delivery destination and site access information.
These details help establish the required configuration and identify technical matters that need clarification before quotation.
Pricing, MOQ and Lead Time
Pricing, minimum order quantity (MOQ), production lead time, packaging details, and shipping arrangements are not specified in the supplied product information. They should be confirmed directly with the supplier based on order quantity, component selection, project requirements, and delivery destination.
Technical Drawings and Project Documentation
For construction or multi-unit projects, request the drawings and documentation needed for design review. Depending on the project, this may include dimension drawings, connection details, component specifications, structural calculations, and relevant test reports.
Confirm document availability before making procurement decisions that depend on specific technical classifications or local approvals.
FAQ
1.What are the standard dimensions of this prefab container villa?
The standard unit dimensions are 5800 × 2250 × 2800 mm. Confirm whether these dimensions meet the planned layout and site requirements before ordering.
2.Can multiple units be connected horizontally?
Yes. Horizontal combination is listed as an available configuration method. The unit arrangement, connection details, required openings, and structural design should be confirmed for the proposed project.
3.Can the container villa be stacked two or three layers high?
The supplied product information lists two- or three-layer stacking. The selected arrangement requires project-specific structural assessment, foundation planning, and verification against local requirements before installation.
4.What door, window and floor materials are available?
Door options are galvanized and stainless steel. Window options are plastic steel and aluminum alloy. Flooring options are cement fiber board and glass magnesium board. Confirm the selected components and their detailed specifications when requesting a quotation.
5.What do the thermal insulation and sound insulation figures mean?
The stated thermal insulation value is λ = 0.048 W/m·K, and the stated sound insulation value is 30 dB. Request supporting test information before using these figures for energy-efficiency calculations, acoustic design, or regulatory compliance.
6.Does the A Grade fire resistance designation confirm local code compliance?
Not by itself. The supplied information lists fire resistance as A Grade, but it does not identify the applicable standard, test method, or certification. Request supporting documentation and confirm the requirements of the destination market.
7.Are electrical and plumbing systems included?
The current product information does not specify electrical, plumbing, HVAC, sanitary equipment, or utility inclusions. These items and the division of installation responsibilities should be confirmed before ordering.
8.What should buyers prepare before requesting a quotation?
Provide the required quantity, application, destination country, preferred configuration, component selections, delivery destination, and any available drawings or compliance requirements. These details support a more accurate assessment of the required configuration, quotation, and technical documentation.

 EN