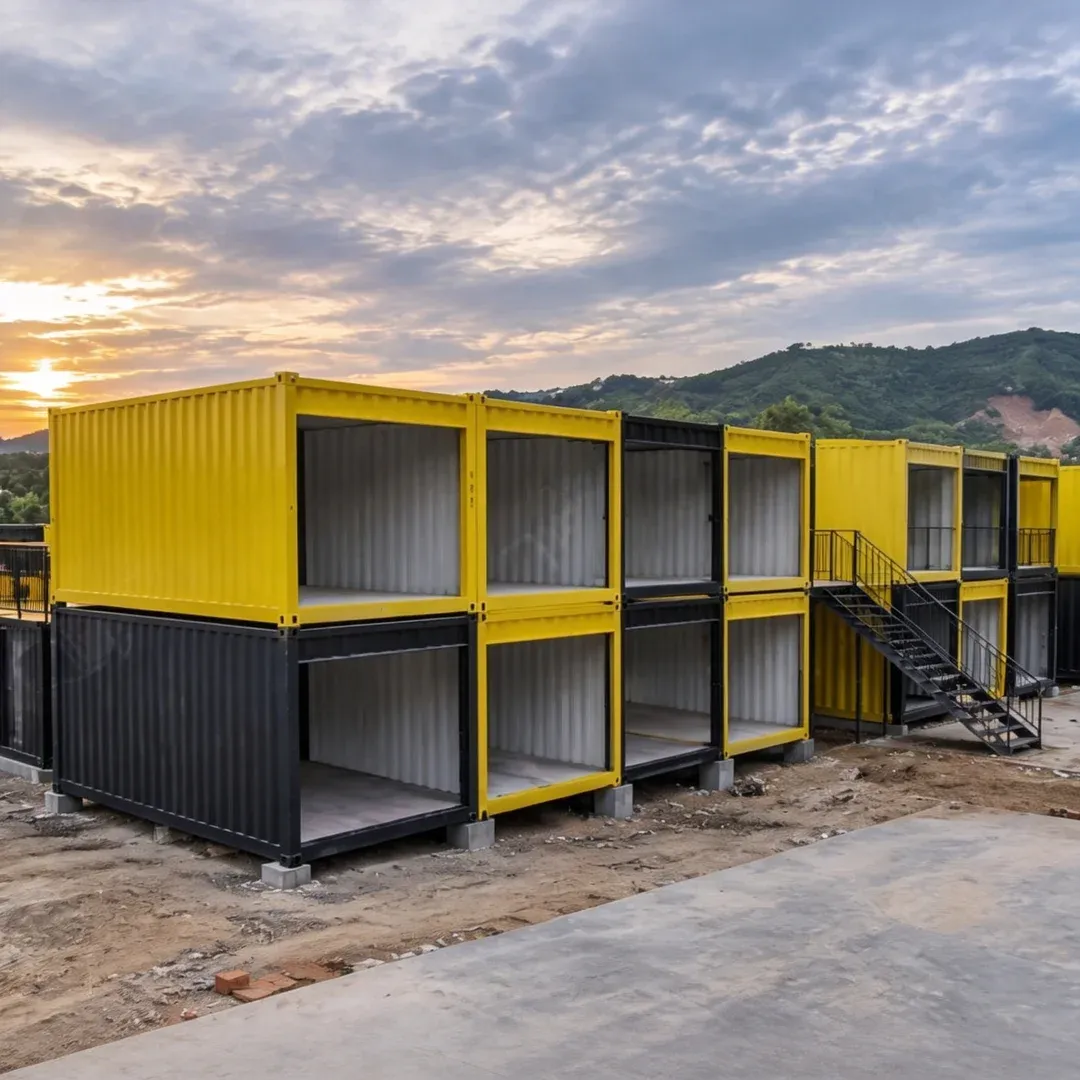
The Packaging Container House for Hotel by PlayWise House is a prefabricated modular building designed for hotels, resorts, holiday accommodation, and homestay developments.
Its flat-pack construction system consists of prefabricated steel structural components, wall panels, roof components, flooring, doors, and windows that can be packaged for transportation and assembled at the destination. This modular format allows developers and project contractors to plan individual guest rooms or combine multiple units to create larger accommodation facilities.
The reference configuration uses a prefabricated steel frame with insulated sandwich panels for the walls and roof. Available insulation options include EPS, rock wool, glass wool, and PU sandwich panels. Flooring options include MGO board and fiber cement board, while doors, windows, and interior finishes can be selected according to the intended application.
For hotel and resort projects, the interior can be configured as a guest room with a sleeping area, bathroom, storage space, and optional furniture. Depending on the floor plan, additional features such as a shower, toilet, washbasin, air conditioning, lighting, and electrical sockets can be included.
The container house can be considered for boutique hotels, holiday resorts, tourist attractions, camping facilities, homestays, and other commercial accommodation projects. Multiple units can be arranged according to the site layout, accommodation capacity, and architectural design.
PlayWise House supports project-specific configuration discussions for hotel developers, resort operators, construction contractors, and accommodation project investors. Buyers should provide the required room layout, number of units, destination country, bathroom requirements, and preferred interior finish when requesting a quotation.
Technical Specifications
| Parameter |
Specification |
| Product Name |
Packaging Container House for Hotel |
| Product Type |
Flat Pack Modular Accommodation Building |
| Main Application |
Hotels / Resorts / Homestays / Guest Accommodation |
| Reference Standard Dimensions (L × W × H) |
5800 × 2400 × 2890 mm |
| Reference External Floor Area |
Approximately 13.92 m² per unit |
| Internal Dimensions |
Subject to final structural and interior configuration |
| Main Structure |
Prefabricated Steel Frame |
| Structural Connection |
Component-Based Assembly; connection details to be confirmed |
| Wall Panel Options |
EPS / Rock Wool / Glass Wool / PU Sandwich Panels |
| Reference Wall Panel Thickness Options |
50 / 75 / 100 mm |
| Roof Panel |
Insulated Sandwich Panel |
| Reference Roof Panel Thickness |
50 mm, subject to confirmation |
| Wall Color |
White / Grey / Customized Colors |
| Flooring Options |
MGO Board / Fiber Cement Board |
| Optional Floor Finish |
PVC Flooring / Other Available Finishes |
| Door |
Steel Security Door or Customized Door |
| Windows |
Aluminum Alloy / PVC Sliding Windows |
| Bathroom |
Optional Toilet, Shower, and Washbasin Configuration |
| Bedroom Layout |
Customizable According to Project Requirements |
| Electrical System |
Pre-wired Lighting and Distribution Equipment, subject to confirmation |
| Air Conditioning |
Optional |
| Furniture |
Optional Bed, Wardrobe, Table, and Other Interior Furniture |
| Water Supply and Drainage |
Optional, according to bathroom configuration |
| Exterior Finish |
Customized According to Project Design |
| Modular Combination |
Multiple Units Can Be Planned Together, Subject to Structural Design |
| Transportation |
Flat-Pack Packaging; Actual Loading Quantity Subject to Packing Plan |
| Applications |
Boutique Hotels / Resort Accommodation / Homestays / Holiday Cabins |
Key Features & Benefits
Flat-Pack Transportation
The flat-pack construction system allows the main structural components and enclosure panels to be packaged separately for transportation and assembled at the installation site.
This format can support accommodation projects requiring multiple guest room units. Actual loading quantities and transportation costs depend on the final packing dimensions, packaging method, shipment arrangement, and destination.
Buyers should request the packing list and loading plan before arranging international transportation.
Prefabricated Steel Structure
The steel frame provides the primary support for the modular accommodation building. The structural components are prepared for on-site assembly according to the manufacturer's drawings and installation instructions.
The exact steel grade, member dimensions, connection details, and protective coating should be confirmed for the selected model.
For hotel developments involving multiple connected units, the structural design should account for the building layout, foundation conditions, expected occupancy, and local building requirements.
Insulated Wall and Roof Panels
Different insulated sandwich panel materials can be considered for the exterior walls and roof. Available options include EPS, rock wool, glass wool, and PU sandwich panels, subject to manufacturing availability.
Panel thickness can be selected according to the destination climate and insulation requirements. The standard reference options are 50 mm, 75 mm, and 100 mm.
For hotel applications, buyers should consider thermal comfort, acoustic requirements, moisture exposure, and fire-safety regulations when selecting the final wall and roof materials.
Customizable Guest Room Layout
The interior can be planned according to the accommodation concept and target market.
A typical guest room layout may include:
Bedroom area with bed and bedside furniture
Wardrobe and luggage storage
Bathroom with toilet, shower, and washbasin
Interior lighting and electrical sockets
Optional desk, table, and seating area
Air-conditioning and ventilation provisions
The actual layout depends on usable internal dimensions, wall thickness, furniture sizes, and the selected bathroom configuration.
Optional Integrated Bathroom
The guest room can be configured with a bathroom to provide a more independent accommodation arrangement.
Possible bathroom components include a toilet, shower, washbasin, mirror, bathroom partition, and drainage fittings.
Water supply, drainage, waterproofing, ventilation, and plumbing connections should be specified before production. Bathroom fittings are optional and should not be assumed to be included in the basic building price.
Flexible Interior Finishes
The interior finish can be selected according to the hotel positioning and overall design concept. Flooring materials may include MGO board or fiber cement board, with optional PVC or other suitable finishes.
Wall colors, ceiling finishes, doors, windows, and furniture can be coordinated to create a consistent interior appearance across multiple guest rooms.
Electrical and Utility Configuration
The modular building can be configured with lighting, sockets, and distribution equipment. Additional electrical provisions may be required for air conditioning, water heaters, refrigerators, and other guest room appliances.
Electrical requirements should be planned according to the selected equipment and the destination country's voltage, frequency, protection, and wiring regulations.
Modular Combination for Hotel Projects
Multiple packaging container houses can be planned together to create accommodation clusters or larger resort facilities.
Depending on the site design, developers can arrange guest rooms alongside shared reception areas, restaurant spaces, maintenance rooms, and other supporting facilities.
Foundations, spacing, access paths, drainage, electrical distribution, fire exits, and connections between units should be included in the overall project plan.
Suitable for Different Accommodation Projects
The modular building format can be considered for boutique hotels, resorts, holiday cabins, camping facilities, and homestay developments.
The final building specification should be selected according to the local climate, intended occupancy, hotel operating model, and applicable building regulations.
Applications
1. Boutique Hotels
The packaging container house can be considered for boutique hotel developments requiring individual modular guest rooms. Each unit can be configured with a bedroom, bathroom, and selected interior furniture according to the accommodation concept.
2. Resort Accommodation
Resort developers can use multiple modular units to create independent accommodation spaces within a larger holiday development. Exterior finishes, room layouts, windows, and interior furniture can be coordinated with the surrounding landscape and architectural concept.
3. Homestays and Holiday Rentals
The container house can be configured for homestay businesses, holiday rentals, and independent guest accommodation. A private bathroom, sleeping area, storage, and basic electrical facilities can be included according to the selected layout.
4. Tourism and Camping Facilities
Tourist attractions, outdoor recreation sites, and camping operators may consider modular container houses for guest accommodation. Site access, foundations, insulation, ventilation, utilities, and weather conditions should be evaluated before installation.
5. Eco-Resort and Nature Retreat Projects
The modular format can be considered for accommodation facilities in nature-oriented resorts and leisure developments. Exterior finishes, room layouts, and window arrangements can be customized to suit the project design.
6. Multi-Unit Hotel Developments
For larger hotel projects, multiple units can be planned as part of a coordinated accommodation layout. Developers can organize guest rooms, reception buildings, shared facilities, and operational spaces according to the overall site plan.
Frequently Asked Questions
1: What is a packaging container house for a hotel?
It is a prefabricated modular accommodation building designed for hotel rooms, resorts, homestays, and other guest accommodation projects. Its components are packaged for transportation and assembled at the destination.
2: What are the standard dimensions?
A comparable flat-pack modular building configuration uses reference dimensions of 5800 × 2400 × 2890 mm, with an external floor area of approximately 13.92 m². Actual internal usable space depends on the final structural and interior configuration.
3: Can the container house include a private bathroom?
Yes. A private bathroom can be discussed as an optional configuration. Possible fittings include a toilet, shower, washbasin, mirror, and bathroom partition. Plumbing, drainage, waterproofing, and ventilation requirements should be confirmed before production.
4: What insulation materials are available?
EPS, rock wool, glass wool, and PU sandwich panels can be considered, subject to the available product configuration. Reference thickness options include 50 mm, 75 mm, and 100 mm. The final selection should consider local climate, thermal performance, and fire-safety requirements.
5: Can the guest room include furniture?
Furniture options can be discussed according to the room layout and project requirements. Common items include beds, bedside tables, wardrobes, desks, chairs, and storage cabinets. Confirm which furniture items are included in the final quotation.
6: Can multiple units be combined to build a hotel?
Yes. Multiple modular units can be planned together for larger accommodation projects. The overall layout should consider foundations, access, utility connections, drainage, fire-safety arrangements, and structural connections between units.
7: Can the exterior appearance be customized?
Exterior colors, wall finishes, window arrangements, and selected decorative components can be discussed according to the hotel or resort design. Buyers can provide architectural drawings, reference images, and preferred finishes when requesting a quotation.
8: What information should buyers provide when requesting a quotation?
Provide the required number of guest rooms, preferred dimensions, destination country, accommodation concept, bathroom requirements, furniture list, panel materials, electrical requirements, and site layout. For larger developments, architectural drawings and a preliminary site plan are helpful.
9: What technical documents should hotel project buyers request?
Request the final external and internal dimensions, structural drawings, material specifications, connection details, packing list, installation instructions, electrical layout, and bathroom plumbing drawings where applicable. Any fire, wind, seismic, or structural performance claim should be supported by documentation relevant to the exact model.

 EN