Product Overview
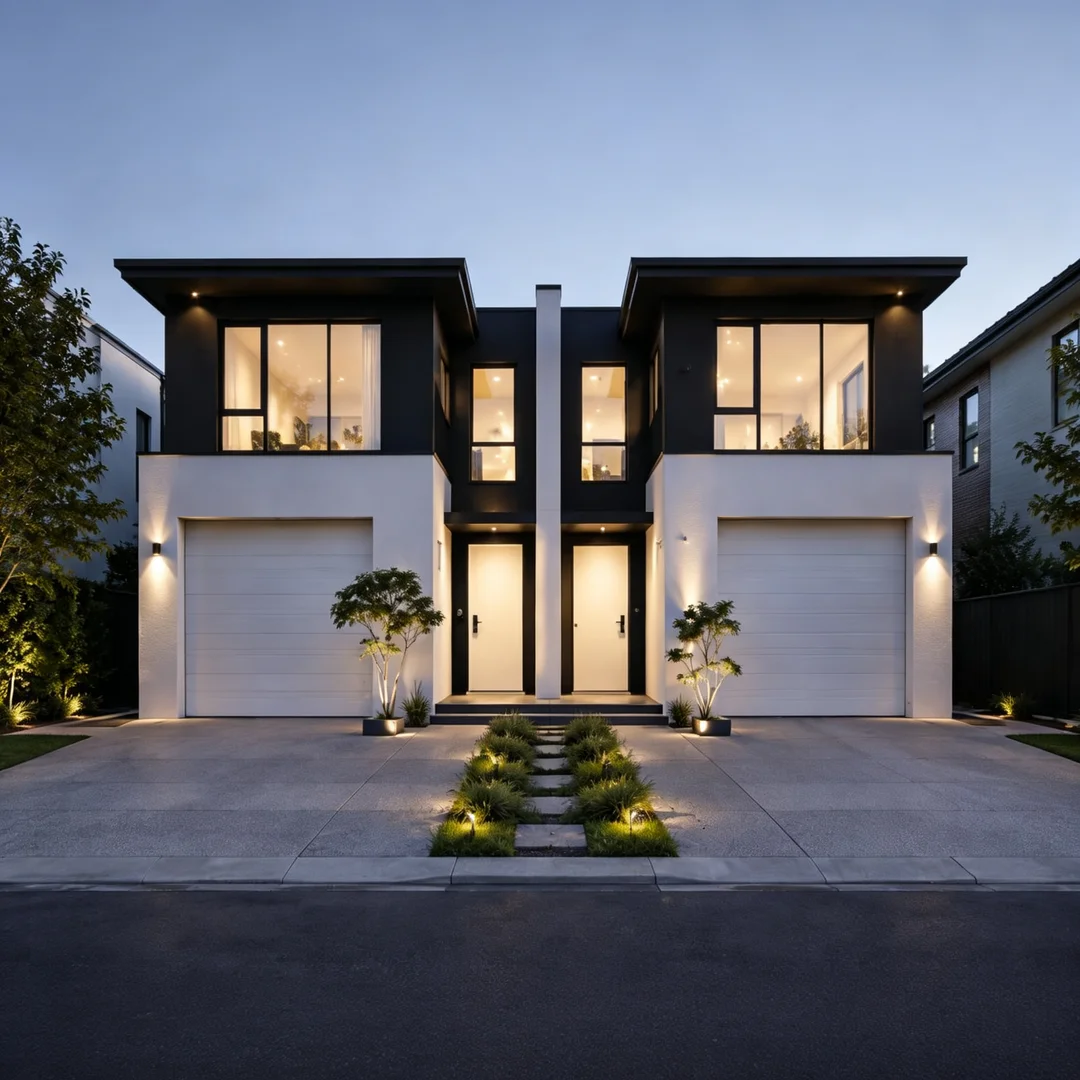
This Duplex Villa is a residential building design with a stated area of 388.99 m² (single) and a standard material specification covering the structural frame, wall and roof systems, insulation, windows, flooring, wet-area finishes, roofing, drainage, and electrical fittings.
The structure uses MGP10 structural timber together with galvanized steel square tubes. OSB3/OSB4 structural boards are specified for structural sheathing. Wall insulation is specified at R2.5 and roof insulation at R5.0.
The building specification also includes 5+12+5 thermal-break aluminium windows, colour steel roofing, a K-type gutter and downpipe system, composite timber flooring, fibre cement board, gypsum board, and Dulux interior wall paint.
For projects targeting the Australian residential market, material selection and documentation can be coordinated according to the project requirements. The supplied material information includes references to Australian-standard building material specifications and JAS-ANZ traceability.
Technical Specifications
| Item |
Specification |
| Product Type |
Duplex Villa |
| Stated Area |
388.99 m² (single) |
| Structural Timber |
MGP10 |
| Timber Sizes |
45 × 90 mm / 45 × 140 mm / 45 × 190 mm and other specified sizes |
| Structural Steel |
Hot-dip galvanized steel square tube |
| Structural Boards |
OSB3 / OSB4 |
| Structural Board Size |
1200 × 2400 mm |
| Structural Board Thickness |
9 / 12 / 15 / 18 mm |
| Wall Insulation |
R2.5 |
| Roof Insulation |
R5.0 |
| Insulation Thickness Options |
70 / 90 / 140 / 190 mm |
| Internal Gypsum Board |
Customized |
| Gypsum Board Thickness |
10 / 13 mm |
| Fibre Cement Board |
FC board |
| FC Board Specification |
7.5 × 200 mm |
| Composite Timber Flooring |
10 × 150 mm |
| Wet-Area Floor |
Floor tiles |
| Wet-Area Ceiling |
Integrated ceiling system |
| Interior Wall Paint |
Dulux |
| Roof |
0.42 mm colour steel roofing |
| Gutter System |
K-type finished gutter and downpipe system |
| Gutter Opening |
155 mm |
| Downpipe |
55 × 78 mm square tube |
| Gutter Thickness |
0.7 mm |
| Downpipe Thickness |
0.5 mm |
| Gutter Coating |
Double-layer roller-coated polyester coating, three-coating/two-baking process |
| Window Frame Colour |
Black or dark grey |
| Window Type |
5+12+5 thermal-break aluminium windows |
| Bathroom / Toilet Glass |
Frosted glass |
| Electrical Switches |
1G, 2G, 3G, 4G, 5G and 6G 2-way switch configurations |
| Powerpoints |
10A / 15A configurations as specified |
| Material Standards |
Includes specified Australian-standard building material categories |
| Traceability |
JAS-ANZ traceability system, as stated in supplied information |
| Testing Cooperation |
SGS and Intertek cooperation, as stated in supplied information |
Key Features & Benefits
Duplex Residential Configuration
The product is positioned as a duplex villa for residential building projects. The supplied information identifies the building as a duplex villa but does not provide a detailed floor plan or dwelling-by-dwelling room schedule.
The final layout, dwelling arrangement, entrances, utilities, and site configuration should be confirmed against the project drawings.
MGP10 Timber and Galvanized Steel Structure
The standard material specification uses MGP10 structural timber and hot-dip galvanized steel square tubes.
The structural board specification includes OSB3 and OSB4 panels in several thickness options.
Wall and Roof Insulation
The supplied specification lists R2.5 insulation for walls and R5.0 insulation for the roof.
Insulation thickness options include 70 mm, 90 mm, 140 mm, and 190 mm. Final selection should follow the project design and applicable requirements.
Thermal-Break Aluminium Windows
The standard window specification is 5+12+5 thermal-break aluminium glazing.
Window frames are available in black or dark grey. Frosted glass is specified for bathroom and toilet areas.
Roofing and Rainwater Drainage
The roof uses 0.42 mm colour steel roofing.
The drainage system uses a K-type finished gutter and downpipe system. The supplied specification lists a 155 mm gutter opening and 55 × 78 mm square downpipes.
Interior and Wet-Area Materials
The material schedule includes composite timber flooring, wet-area floor tiles, FC board, customized gypsum board, integrated wet-area ceilings, and Dulux interior wall paint.
The listed materials provide a defined base specification for project quotation and material coordination.
Australian-Standard Material Information
The supplied company information states that its material range includes 256 Australian-standard building material specifications, including F17/F27 LVL, E13 CLT, MGP10/15, AS/NZS 2908.2 FC board, and AS/NZS 2588:2018 gypsum board.
The supplied information also states that materials use a JAS-ANZ traceability system and that the company cooperates with SGS and Intertek for testing.
These material-level references should not be treated as automatic certification of the complete duplex building. Final project compliance depends on the applicable project design, engineering, approvals, and local requirements.
Applications
Residential Property Development
The Duplex Villa can be considered for residential development projects where a two-dwelling building configuration is required.
Infill and Subdivision Projects
For subdivision or infill projects, the final design needs to be checked against the site dimensions, planning controls, access, setbacks, services, drainage, and local approval requirements.
Rental and Investment Housing
A duplex configuration can be used in residential projects requiring two dwelling spaces within one building design. The final arrangement depends on the approved project layout.
Multigenerational Housing
Duplex-style residential layouts may be considered where a project requires separate dwelling spaces for different household groups.
Builder and Developer Procurement
The material specification is suitable as a reference for B2B quotation, material coordination, and project specification discussions.
Granny Flat Related Projects
A duplex and a Granny Flat are not automatically the same building category. A Granny Flat generally refers to a secondary dwelling, while a duplex involves a two-dwelling configuration. The applicable planning and building definitions depend on the project location.
FAQ
1.What is the stated floor area of this Duplex Villa?
The supplied product information states 388.99 m² (single). The information does not clarify whether this figure represents the total duplex area or the area of one dwelling. This should be confirmed from the final floor plan or project drawings.
2.What structural materials are specified?
The standard specification includes MGP10 structural timber, hot-dip galvanized steel square tubes, and OSB3/OSB4 structural boards.
3.What insulation specification is provided?
The supplied specification lists R2.5 wall insulation and R5.0 roof insulation. Available insulation thicknesses are listed as 70 mm, 90 mm, 140 mm, and 190 mm.
4.What type of windows are specified?
The standard specification lists 5+12+5 thermal-break aluminium windows. Frame colours are black or dark grey. Frosted glass is specified for bathroom and toilet areas.
5.What roofing system is used?
The roof specification is 0.42 mm colour steel roofing. The rainwater system uses a K-type finished gutter and downpipe system.
6.Does the product use Australian-standard building materials?
The supplied information states that the material range includes Australian-standard building material specifications such as MGP10/15, AS/NZS 2908.2 FC board, and AS/NZS 2588:2018 gypsum board.
Material-standard references should be verified against the actual materials supplied for each project.
7.Is the complete Duplex Villa automatically NCC compliant?
No whole-building NCC compliance claim should be made from the supplied material information alone. Final compliance depends on the project design, structural engineering, energy assessment, site conditions, applicable regulations, and approval requirements.
8.Is a Duplex Villa the same as a Granny Flat?
No. A duplex normally refers to a two-dwelling residential configuration. A Granny Flat generally refers to a secondary dwelling. The legal and planning definitions vary by location.
9.Can the Duplex Villa specification be customized?
Project-specific customization can be discussed for areas such as the floor plan, materials, finishes, windows, and other building components. The final scope should be confirmed before quotation and engineering.
10.What information is needed for a project quotation?
For a more accurate quotation, provide the project location, required floor area, floor-plan requirements, quantity, material specification, window and finish requirements, delivery requirements, and any required technical or compliance documentation.
11.Does the quoted scope include site works and approvals?
The supplied product information does not define a complete site-work, foundation, approval, utility connection, or installation scope. These items should be clearly separated and confirmed in the project quotation.

 EN
EN