Product Overview
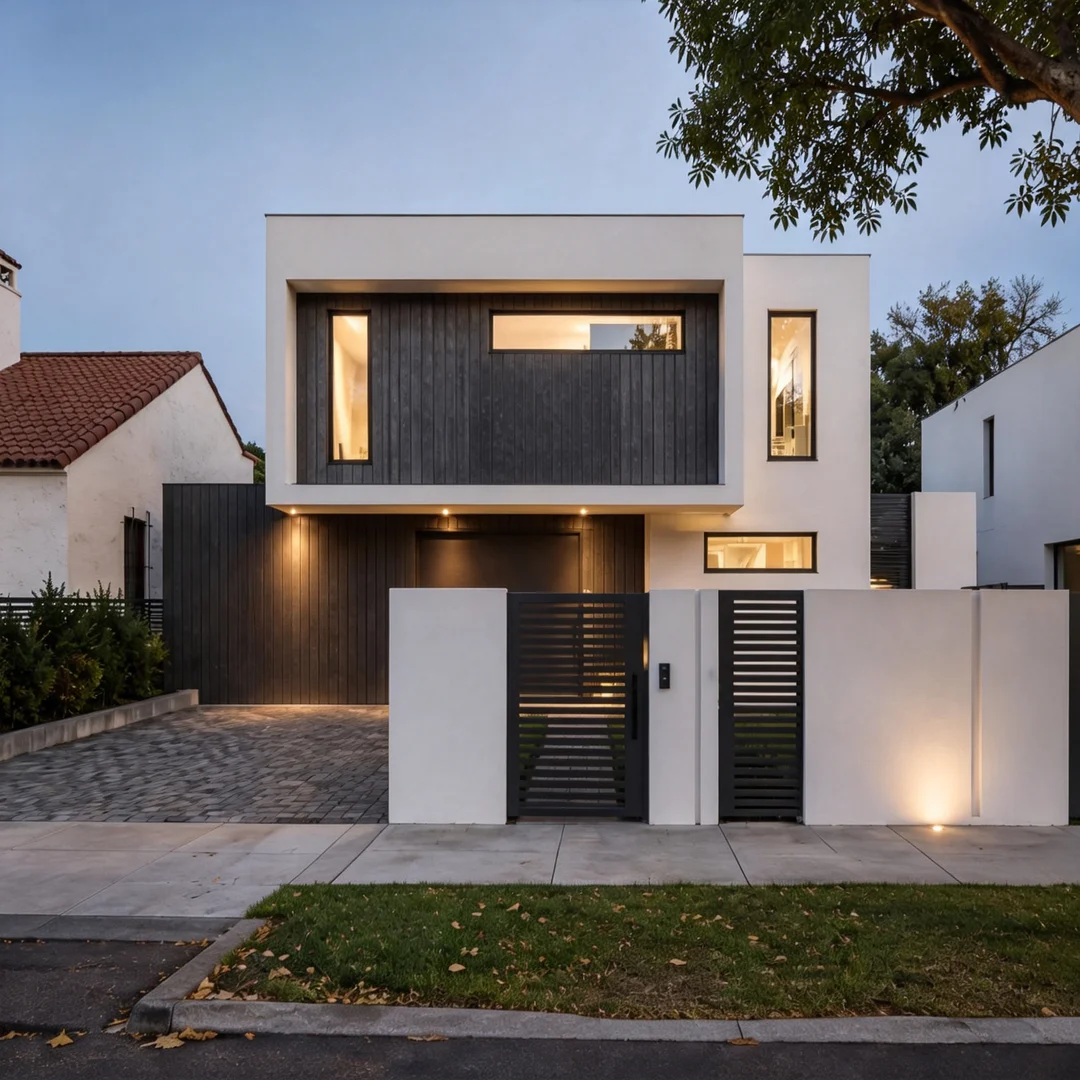
This 342.92 m² Modern Minimalist Style Two-Storey Villa is a two-level residential building designed for larger residential projects.
The standard material specification combines MGP10 structural timber, hot-dip galvanized steel square tube and OSB3/OSB4 structural boards. The building envelope includes R2.5 wall insulation and R5.0 roof insulation.
The villa uses 5+12+5 thermal-break aluminium windows, with black or dark grey frames. Frosted glass is specified for bathroom and toilet areas.
Interior materials include composite timber flooring, customized gypsum board, fibre-cement board and Dulux interior wall paint. The roof uses 0.42 mm colour steel roofing with a K-type gutter and downpipe system.
The supplied specification also includes a range of Australian-standard building material options, including F17/F27 LVL, E13 CLT, MGP10/15 structural timber, AS/NZS 2908.2 FC board and AS/NZS 2588:2018 gypsum board.
The stated material supply system includes JAS-ANZ traceability, with cooperation with SGS and Intertek for material testing and verification.
These material specifications should be reviewed against the final project requirements. Material-level standards and traceability should not be interpreted as automatic whole-building certification or local building approval.
Technical Specifications
| Item |
Specification |
| Product |
Modern Minimalist Style Two-Storey Villa |
| Floor Area |
342.92 m² |
| Building Configuration |
Two-storey |
| Building Type |
Residential villa |
| Structural Timber |
MGP10 |
| Timber Sizes |
45 × 90 mm / 45 × 140 mm / 45 × 190 mm and other specified sizes |
| Steel Structure |
Hot-dip galvanized steel square tube |
| Structural Board |
OSB3 / OSB4 |
| Structural Board Size |
1200 × 2400 mm |
| Structural Board Thickness |
9 / 12 / 15 / 18 mm |
| Wall Insulation |
R2.5 |
| Roof Insulation |
R5.0 |
| Insulation Thickness Options |
70 / 90 / 140 / 190 mm |
| Gypsum Board |
Customized |
| Gypsum Board Thickness |
10 / 13 mm |
| Fibre-Cement Board |
FC board |
| FC Board Specification |
7.5 × 200 mm |
| Flooring |
Composite timber flooring |
| Flooring Size |
10 × 150 mm |
| Interior Wall Paint |
Dulux |
| Bathroom / Laundry Flooring |
Floor tiles |
| Bathroom / Laundry Wall |
4 mm specified wall finish |
| Bathroom / Laundry Ceiling |
Integrated ceiling system |
| Windows |
Thermal-break aluminium windows |
| Window Configuration |
5+12+5 |
| Window Colors |
Black or dark grey |
| Bathroom / Toilet Glazing |
Frosted glass |
| Roofing |
Colour steel roofing |
| Roofing Thickness |
0.42 mm |
| Gutter System |
K-type finished gutter and downpipe system |
| Gutter Opening |
155 mm |
| Downpipe |
55 × 78 mm square pipe |
| Gutter Thickness |
0.7 mm |
| Downpipe Thickness |
0.5 mm |
| Gutter Coating |
Three-coating, two-baking process with double-layer roller-coated polyester coating |
| Electrical Switches |
Specified switch configurations |
| Powerpoints |
Specified powerpoint configurations |
| Material Options |
F17/F27 LVL, E13 CLT, MGP10/15, AS/NZS 2908.2 FC board, AS/NZS 2588:2018 gypsum board and other specified materials |
| Material Traceability |
JAS-ANZ traceability system stated in supplied specification |
| Testing Cooperation |
SGS and Intertek cooperation stated in supplied specification |
Key Features & Benefits
MGP10 Timber and Galvanized Steel Structure
The standard structure uses MGP10 structural timber together with hot-dip galvanized steel square tube.
MGP10 timber is specified in several section sizes, including 45 × 90 mm, 45 × 140 mm and 45 × 190 mm.
OSB3/OSB4 structural boards are also included in the building material specification.
R2.5 Wall and R5.0 Roof Insulation
The standard insulation specification is R2.5 for walls and R5.0 for the roof.
The supplied material schedule lists insulation thicknesses of 70 mm, 90 mm, 140 mm and 190 mm.
The selected insulation specification should be confirmed according to the final building design and project requirements.
Thermal-Break Aluminium Windows
The window system uses 5+12+5 thermal-break aluminium windows.
Black and dark grey are the listed frame colors. Frosted glass is specified for bathroom and toilet areas.
Fibre-Cement and Gypsum Board Systems
The building specification includes fibre-cement board, customized gypsum board and OSB3/OSB4 structural boards.
The FC board specification is 7.5 × 200 mm. Gypsum board options include 10 mm and 13 mm thicknesses.
Colour Steel Roofing and K-Type Gutter System
The roof uses 0.42 mm colour steel roofing.
Rainwater drainage is specified with a K-type finished gutter and downpipe system. The gutter opening is 155 mm, with a 55 × 78 mm square downpipe.
The stated gutter thickness is 0.7 mm and the downpipe thickness is 0.5 mm.
Interior Flooring and Wet-Area Finishes
Composite timber flooring is specified at 10 × 150 mm.
Bathroom and laundry areas use specified floor tiles, wall finishes and integrated ceiling systems.
Dulux is specified for interior wall paint.
Defined Electrical Components
The supplied specification includes multiple switch and powerpoint configurations.
The final electrical schedule should be confirmed against the approved building design and project requirements.
Applications
Large Family Residential Projects
The 342.92 m² two-storey format can be considered for larger family residential projects where a multi-level layout is required.
Greenfield Residential Developments
The villa can be considered for new residential developments where the site, planning conditions and building requirements support a two-storey configuration.
Master-Planned Communities
The defined material specification can support residential development projects that require a consistent building material schedule across multiple homes.
Urban Infill and Subdivision Projects
The two-storey configuration may be considered for selected urban infill or subdivision projects, subject to site dimensions, planning controls, access and local approval requirements.
Premium Residential Developments
The modern minimalist design can be considered for residential developments requiring a contemporary two-storey villa format.
Display and Demonstration Homes
The building specification can also be used as a basis for display-home or demonstration-home projects where the material schedule is defined in advance.
Regional and Workforce Accommodation
The two-storey residential format can be considered for selected regional or workforce accommodation projects where the intended use is permitted.
Australian-Standard Building Material Traceability
Australian-Standard Material Specifications
The supplied information states that 256 Australian-standard building material specifications are available.
Listed examples include F17/F27 LVL, E13 CLT, MGP10/15 structural timber, AS/NZS 2908.2 FC board and AS/NZS 2588:2018 gypsum board.
The final material schedule should identify which specifications apply to the actual project.
JAS-ANZ Material Traceability
The supplied specification states that the materials use a JAS-ANZ traceability system.
This is intended to support material-source traceability and quality control during material procurement.
The applicable traceability documents should be confirmed for the selected materials.
SGS and Intertek Testing Cooperation
The supplied information states that the material supply system cooperates with SGS and Intertek.
It also states that more than 60% of building-material factories conduct their own AS/NZS standard testing.
These statements refer to material supply and testing arrangements. They do not establish complete certification of the finished villa.
Material Documentation and Verification
For B2B procurement, buyers should confirm the material schedule, applicable standards, test documentation and traceability records before production.
The documents required will depend on the project specification and local approval process.
Modern Two-Storey Villa Procurement and Project Scope
Standard Supply
The standard specification covers major structural, envelope, interior and electrical components.
The final supply scope should be defined in the approved technical specification and commercial quotation.
Optional and Customized Items
The product information identifies customized gypsum board and multiple material specifications.
Any optional materials, finishes or design changes should be confirmed before production.
Engineering and Design Scope
The final building design and structural engineering requirements are project-specific.
Changes to the standard configuration may require additional engineering review.
Construction and Installation Scope
The supplied product information does not define a complete site installation scope.
Factory supply, transport, site installation and contractor responsibilities should be clearly separated in the project quotation.
Site Works and Foundations
Foundation and site preparation requirements depend on the project location and site conditions.
They should be assessed separately from the building material specification.
Delivery, Access and Upper-Floor Construction
A two-storey building requires project-specific planning for transportation, site access, lifting, assembly and upper-floor construction.
The actual construction method should be confirmed according to the final design and site conditions.
Two-Storey Villa Compliance Considerations
NCC and Local Approval Requirements
The supplied material specification does not establish complete NCC compliance for the entire villa.
Building approval, planning requirements and applicable regulations must be confirmed for the project location.
Structural Engineering Requirements
The two-storey configuration requires project-specific structural review.
The final structural design should consider the building design, site conditions and applicable engineering requirements.
Energy-Efficiency Assessment
The specified R2.5 wall insulation, R5.0 roof insulation and thermal-break aluminium windows describe selected building components.
They do not establish a specific whole-building energy rating.
Any required energy assessment should be completed according to the final design and local requirements.
Material Certification and Testing
The supplied information includes Australian-standard material references and stated testing cooperation.
The applicable test reports, certificates or traceability documents should be confirmed for each selected material.
Site-Specific Requirements
Site conditions can affect foundations, drainage, structural design, access, transport and construction.
The final project specification should therefore be reviewed together with site-specific engineering and approval requirements.
Modern Two-Storey Villa Customization
Floor-Plan Configuration
The 342.92 m² building can be developed according to the agreed project layout and design scope.
Room counts, room dimensions and final floor-plan details are not specified in the supplied product information and should be confirmed separately.
Façade and Exterior Finishes
The modern minimalist style provides a design direction for the exterior.
Specific façade materials, colors and detailing should be confirmed in the final architectural specification.
Windows and Glazing
The standard window specification uses 5+12+5 thermal-break aluminium windows with black or dark grey frames.
Bathroom and toilet glazing is specified as frosted glass.
Interior Finishes
The standard material schedule includes composite timber flooring, Dulux interior wall paint, FC board, gypsum board and wet-area finishes.
Final finish selections should be confirmed before production.
Material Specification
Material selections can be based on the stated MGP10, OSB3/OSB4, galvanized steel, insulation, FC board, gypsum board and other specified materials.
The final material schedule should identify all approved components.
Project-Specific Engineering
Customized layouts or structural changes should be reviewed before manufacturing.
Engineering requirements depend on the final building design and project location.
Modern Two-Storey Villa vs Single-Storey Villa
Land Use
A two-storey configuration places floor area across two levels rather than requiring the full floor area on one level.
The actual land-use benefit depends on the site layout and planning requirements.
Floor Area and Vertical Zoning
The 342.92 m² building is configured as a two-storey villa.
This allows the building layout to be organized vertically, subject to the final floor plan.
Construction Complexity
Two-storey construction involves additional coordination for upper-floor structure, stairs, access and installation.
The construction method should be reviewed during project planning.
Site Requirements
Site access, transport, foundations, drainage and local planning controls should be assessed before ordering.
Accessibility Considerations
A two-storey building requires consideration of vertical circulation between floors.
Specific accessibility requirements depend on the building use, design and applicable local regulations.
Modern Two-Storey Villa FAQ
1.What is the floor area of this villa?
The specified floor area is 342.92 m².
2.Is this villa a Granny Flat?
The supplied product is described as a 342.92 m² two-storey villa. The term Granny Flat is provided as the target SEO keyword, but the product should not automatically be classified as a Granny Flat without confirming its intended use and local planning classification.
3.What structural materials are used?
The standard specification includes MGP10 structural timber, hot-dip galvanized steel square tube and OSB3/OSB4 structural boards.
4.What insulation is specified?
The wall insulation is specified as R2.5 and the roof insulation as R5.0. Listed insulation thicknesses include 70 mm, 90 mm, 140 mm and 190 mm.
5.What type of windows are used?
The villa uses 5+12+5 thermal-break aluminium windows. Black and dark grey are the listed frame colors. Bathroom and toilet areas use frosted glass.
6.What roofing system is specified?
The roof uses 0.42 mm colour steel roofing.
The drainage system uses a K-type finished gutter and downpipe system with a 155 mm gutter opening and 55 × 78 mm square downpipe.
7.What interior materials are included?
The standard specification includes composite timber flooring, customized gypsum board, FC board and Dulux interior wall paint.
Bathroom and laundry areas include specified floor tiles, wall finishes and integrated ceiling systems.
8.Are Australian-standard building materials available?
Yes. The supplied specification lists F17/F27 LVL, E13 CLT, MGP10/15, AS/NZS 2908.2 FC board and AS/NZS 2588:2018 gypsum board among the available material specifications.
9.Does the material specification mean the whole villa is certified?
No. Material-level standards, testing and traceability should be distinguished from whole-building certification.
Final building compliance depends on the project design, engineering, location and applicable approval requirements.
10.Can the two-storey villa be customized?
Project-specific layouts, finishes and material selections can be reviewed. Any structural or design changes should be confirmed before production.
11.Are foundations included?
The supplied product information does not define foundations as a standard inclusion. Foundation requirements should be assessed separately according to the site and project scope.
12.Is site installation included?
The supplied information does not define complete site installation as a standard inclusion. Installation responsibilities should be specified in the project quotation.
13.What information is needed for a quotation?
Buyers should provide the project location, required floor area and layout, quantity, material requirements, site conditions, delivery requirements, installation scope and required engineering or compliance documentation.

 EN
EN