Product Overview
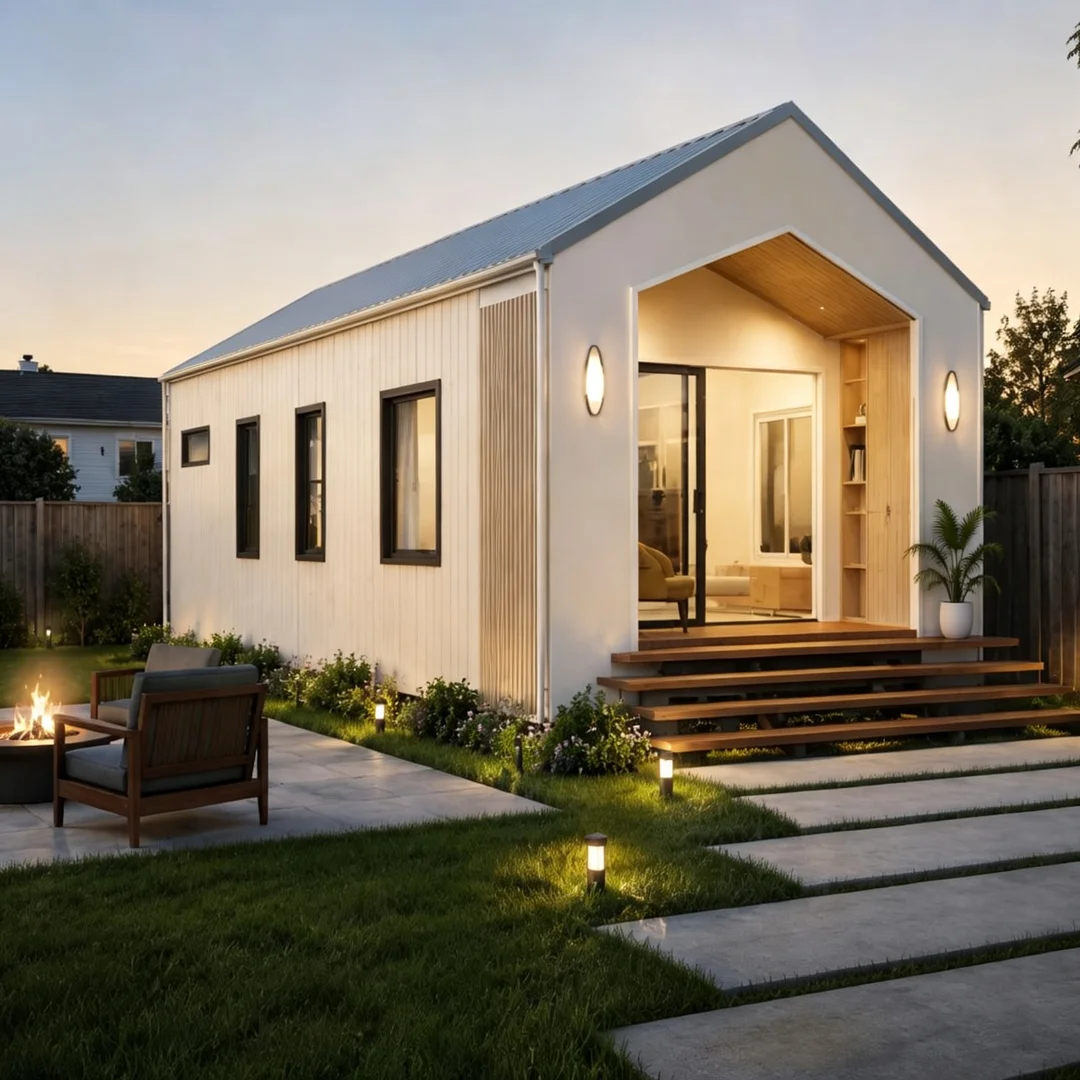
The 58.21 m² Granny Flat is a prefabricated residential dwelling designed for secondary residential accommodation and other modular housing projects.
The standard specification combines timber and galvanized steel structural components with insulated walls and roof, fibre-cement board, gypsum board, composite timber flooring, aluminium windows and a color steel roofing system.
The standard material specification includes MGP10 structural timber, galvanized steel square tube, OSB3/OSB4 structural board, R2.5 wall insulation and R5.0 roof insulation.
The window system uses 5+12+5 thermal-break aluminium windows. Frosted glass is specified for bathroom and toilet areas.
For projects requiring Australian-market building materials, the supplied specification includes multiple Australian-standard material options and a stated material traceability system. Project-specific building approval, engineering and certification requirements should be confirmed according to the installation location.
Technical Specifications
| Item |
Specification |
| Product |
Granny Flat |
| Floor Area |
58.21 m² |
| Building Type |
Prefabricated / modular dwelling |
| Structural Timber |
MGP10 |
| Structural Timber Sizes |
45 × 90 mm, 45 × 140 mm, 45 × 190 mm and other specified sizes |
| Steel Structure |
Hot-dip galvanized steel square tube |
| Structural Board |
OSB3 / OSB4 |
| Structural Board Size |
1200 × 2400 mm |
| Structural Board Thickness |
9 mm, 12 mm, 15 mm, 18 mm |
| Wall Insulation |
R2.5 |
| Roof Insulation |
R5.0 |
| Insulation Thickness Options |
70 mm, 90 mm, 140 mm, 190 mm |
| Wall Gypsum Board |
Customized |
| Gypsum Board Thickness |
10 mm / 13 mm |
| Fibre-Cement Board |
FC board |
| FC Board Thickness |
7.5 mm |
| Flooring |
Composite timber flooring |
| Flooring Size |
10 × 150 mm |
| Roofing |
Color steel roofing |
| Roofing Thickness |
0.42 mm |
| Gutter System |
K-type gutter and downpipe system |
| Gutter Opening |
155 mm |
| Downpipe Size |
55 × 78 mm square pipe |
| Gutter Thickness |
0.7 mm |
| Downpipe Thickness |
0.5 mm |
| Gutter Coating |
Three-coating, two-baking process with double-layer roller-coated polyester coating |
| Windows |
Thermal-break aluminium windows |
| Window Configuration |
5+12+5 |
| Window Colors |
Black or dark grey |
| Bathroom / Toilet Glass |
Frosted glass |
| Wet-Area Floor |
Floor tiles for bathroom / laundry areas |
| Wet-Area Wall |
Specified 4 mm wall finish |
| Wet-Area Ceiling |
Integrated ceiling system |
| Interior Wall Paint |
Dulux |
| Electrical Switches |
Australian-style configurations as specified |
| Powerpoints |
Australian-style configurations as specified |
| Building Material Options |
F17/F27 LVL, E13 CLT, MGP10/15, AS/NZS 2908.2 FC board, AS/NZS 2588:2018 gypsum board and other specified materials |
| Material Traceability |
Stated JAS-ANZ traceability system |
| Testing Cooperation |
SGS and Intertek cooperation stated in the supplied specification |
Key Features & Benefits
Insulated Building Envelope
The standard specification includes R2.5 wall insulation and R5.0 roof insulation.
Available insulation thicknesses are listed as 70 mm, 90 mm, 140 mm and 190 mm, subject to the selected construction specification.
Timber and Galvanized Steel Structure
The structure uses MGP10 structural timber together with hot-dip galvanized steel square tube.
MGP10 structural timber is specified in several section sizes, including 45 × 90 mm, 45 × 140 mm and 45 × 190 mm.
Thermal-Break Aluminium Windows
The standard window specification uses 5+12+5 thermal-break aluminium windows.
Black or dark grey window frames are available within the stated specification. Bathroom and toilet areas use frosted glass.
Wall and Ceiling Materials
The building specification includes customized gypsum board, fibre-cement board and OSB3/OSB4 structural board.
The FC board specification is 7.5 mm thick. Gypsum board options are listed as 10 mm and 13 mm.
Flooring and Wet-Area Finishes
The standard specification includes 10 mm × 150 mm composite timber flooring.
Bathroom and laundry areas use specified floor tiles, wall finishes and integrated ceiling systems.
Roofing and Rainwater Drainage
The roof uses 0.42 mm color steel roofing.
The drainage system uses a K-type finished gutter and downpipe system. The specified gutter opening is 155 mm, with a 55 × 78 mm square downpipe.
Australian-Market Material Options
The supplied material specification includes 256 Australian-standard building material specifications, including F17/F27 LVL, E13 CLT, MGP10/15 structural timber, AS/NZS 2908.2 FC board and AS/NZS 2588:2018 gypsum board.
The supplied information also states that material sourcing uses a JAS-ANZ traceability system and that cooperation with SGS and Intertek is available.
These material-level specifications should not be interpreted as certification or approval of the complete Granny Flat. Whole-building compliance depends on the project location, design, engineering and local approval requirements.
Applications
Residential Secondary Dwellings
The Granny Flat can be used as a secondary residential dwelling where permitted by the applicable local planning and building requirements.
Backyard Accommodation
The 58.21 m² format can be considered for backyard accommodation projects where the site and local regulations allow this type of dwelling.
Family and Aged-Care Accommodation
The dwelling format can be used for family accommodation and selected aged-care accommodation projects, subject to project-specific design and approval requirements.
Rural and Regional Accommodation
The Granny Flat can be considered for rural and regional residential accommodation projects. Site conditions, transport requirements, foundations and local approval requirements should be reviewed before procurement.
Workforce and Caretaker Accommodation
The product can be considered for workforce or caretaker accommodation projects where the required residential use and local regulations permit.
Multi-Unit Development Projects
The Granny Flat format can also be considered for multi-unit or repeat-development projects where consistent material specifications and project coordination are required.
Australian Standards Material Traceability
Available Australian-Standard Material Specifications
The supplied material information includes F17/F27 LVL, E13 CLT, MGP10/15 structural timber, AS/NZS 2908.2 FC board and AS/NZS 2588:2018 gypsum board.
These references describe specified building-material options. They should be reviewed against the requirements of the specific building project.
JAS-ANZ Traceability System
The supplied specification states that the materials use a JAS-ANZ traceability system to support material-source traceability and quality control.
Project procurement should confirm which material documentation is applicable to the final building specification.
Third-Party Testing and Verification
The supplied information states that there is cooperation with SGS and Intertek and that more than 60% of building-material factories conduct their own AS/NZS standard testing.
This information refers to the stated material supply and testing arrangements. It does not by itself establish whole-building certification.
Material Documentation for Procurement
For B2B procurement, the selected material schedule should be confirmed before production. Where required, buyers can review the applicable material specifications and supporting documentation for the project.
Granny Flat Procurement and Project Scope
Factory Supply Scope
The final factory supply scope should be defined according to the agreed product specification and project quotation.
Standard and project-specific components should be separated clearly before order confirmation.
Transport and Site Installation
Transport and site installation requirements depend on the project location, access conditions and agreed supply scope.
These items should be confirmed during project planning rather than assumed as standard inclusions.
Foundation and Site Works
Foundation design and site preparation are project-specific. They should be reviewed according to local ground conditions, engineering requirements and the final building design.
Utility Connections
Electrical, water, drainage and other utility connections should be coordinated according to the site and applicable local requirements.
The supplied product information lists electrical switch and power-point configurations but does not define the complete site utility scope.
Approval and Engineering Documentation
Building approval and engineering documentation requirements depend on the jurisdiction and project conditions.
The material specification should therefore be reviewed together with the applicable local building requirements.
Standard Inclusions and Project-Specific Items
Before procurement, confirm the exact scope of wall systems, roofing, windows, flooring, wet-area finishes, electrical components, transport, installation and site works.
Granny Flat Compliance and Approval Considerations
NCC and Local Approval Requirements
The supplied information does not establish complete NCC compliance for the entire Granny Flat.
Applicable building codes, planning rules and approval requirements should be confirmed for the project location.
Building Classification Considerations
The appropriate building classification depends on the intended use and project conditions. It should be determined during the local approval and engineering process.
Engineering Documentation
Structural and other engineering documentation should be prepared or reviewed according to the requirements of the specific project.
Site-Specific Compliance
Site conditions can affect foundations, structural requirements, transport, installation and other project details.
For this reason, material specifications alone should not be treated as confirmation of site-specific compliance.
Certification and Material Evidence
The supplied information includes Australian-standard material references and stated traceability and testing arrangements. Buyers should request the specific documentation applicable to the selected materials and project scope.
Why Specify This Granny Flat for B2B Projects
Documented Material Specification
The product has a defined material schedule covering structural components, insulation, wall systems, flooring, windows, roofing, drainage and electrical components.
Material Traceability
The supplied specification states that materials are covered by a JAS-ANZ traceability system. This provides a basis for material-source documentation during procurement.
Factory-Controlled Construction
The prefabricated format allows the building specification to be defined before production. This is useful for projects that require repeatable material selection and coordinated procurement.
Repeatable Procurement
A defined specification can help B2B buyers compare quotations and maintain consistent material requirements across repeat projects.
Custom Project Coordination
Material selections, dimensions and project requirements can be reviewed and adjusted according to the final project scope, subject to technical feasibility and agreement.
Granny Flat FAQ
1.What is the floor area of this Granny Flat?
The specified floor area is 58.21 m².
2.What structural materials are used?
The standard specification includes MGP10 structural timber and hot-dip galvanized steel square tube. OSB3/OSB4 structural board is also specified.
3.What insulation is specified?
The standard specification lists R2.5 wall insulation and R5.0 roof insulation. Insulation thickness options include 70 mm, 90 mm, 140 mm and 190 mm.
4.What type of windows are used?
The specified windows are 5+12+5 thermal-break aluminium windows. Black or dark grey frames are available in the stated specification. Bathroom and toilet windows use frosted glass.
5.What roofing material is specified?
The roof uses 0.42 mm color steel roofing. A K-type gutter and downpipe system is specified for rainwater drainage.
6.Does this Granny Flat meet Australian building requirements?
The supplied information lists Australian-standard building material specifications, but it does not establish complete compliance of the entire building with all Australian building requirements.
Approval and compliance must be assessed according to the project location, design, engineering and applicable regulations.
7.Are the materials traceable?
The supplied specification states that the materials use a JAS-ANZ traceability system. The applicable documentation should be confirmed for the final material schedule.
8.What information should be confirmed before ordering?
Buyers should confirm the required layout, material specification, project location, site conditions, quantity, transport requirements, installation scope, utility requirements and engineering or approval documentation.
9.Can the Granny Flat specification be customized?
Project-specific material and construction requirements can be reviewed during procurement. The final specification should be confirmed before production.
10.Is foundation work included?
The supplied product information does not define foundation work as a standard inclusion. Foundation requirements should be confirmed according to the site and project scope.

 EN
EN