Product Overview
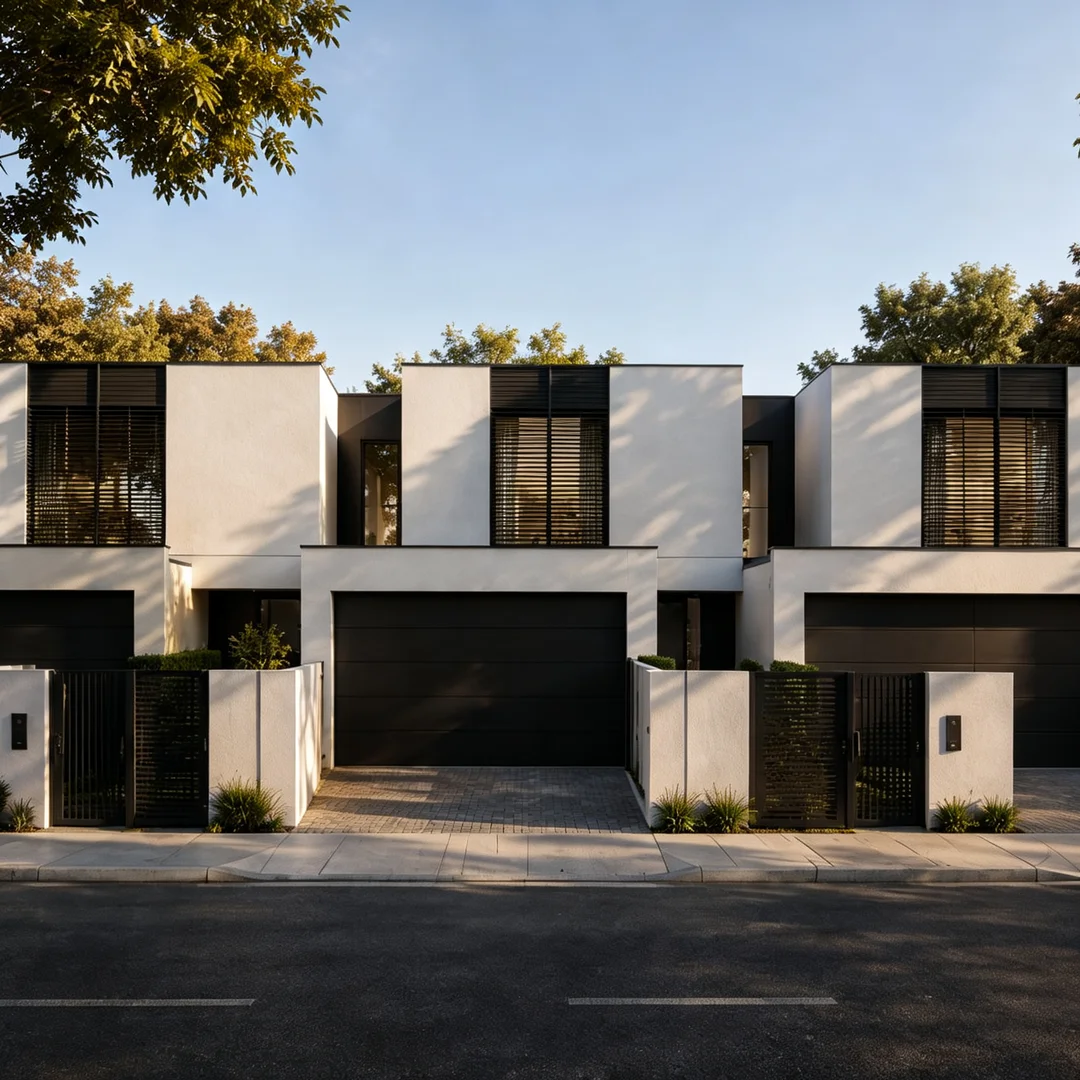
This duplex villa is specified at 259.98 m² for a single unit. The product is positioned for duplex and dual-occupancy residential projects where each dwelling requires a defined material specification.
The standard specification combines MGP10 structural timber, galvanized steel square tube, OSB3/OSB4 structural boards, wall and roof insulation, thermal-break aluminium windows, fibre cement board, gypsum board, composite timber flooring, colour steel roofing and a K-type gutter system.
The supplied material information also includes Australian-standard material references, JAS-ANZ traceability information, and cooperation with SGS and Intertek for material testing.
The 259.98 m² figure is identified as the area of a single unit. The total area of a complete duplex should be confirmed against the final project drawings.
Technical Specifications
| Item |
Specification |
| Product type |
Duplex villa |
| Stated area |
259.98 m² per single unit |
| Structural timber |
MGP10 |
| Timber sizes |
45 × 90 mm / 45 × 140 mm / 45 × 190 mm and other sizes |
| Steel structure |
Hot-dip galvanized steel square tube |
| Structural boards |
OSB3 / OSB4 |
| Structural board size |
1200 × 2400 mm |
| Structural board thickness |
9 / 12 / 15 / 18 mm |
| Wall insulation |
R2.5 |
| Roof insulation |
R5.0 |
| Insulation thickness options |
70 / 90 / 140 / 190 mm |
| Internal gypsum board |
Customized, 10 / 13 mm |
| Fibre cement board |
7.5 × 200 mm |
| Wet-area wall material |
4 mm |
| Flooring |
Composite timber flooring, 10 × 150 mm |
| Wet-area flooring |
Floor tiles for bathrooms and laundry |
| Interior paint |
Dulux |
| Windows |
Thermal-break aluminium windows, 5+12+5 |
| Window colours |
Black or dark grey |
| Bathroom glazing |
Frosted glass |
| Roofing |
0.42 mm colour steel roofing |
| Gutter system |
K-type gutter and downpipe system |
| Gutter opening |
155 mm |
| Downpipe |
55 × 78 mm square pipe |
| Gutter thickness |
0.7 mm |
| Downpipe thickness |
0.5 mm |
| Gutter coating |
Three-coat, two-bake process with double-layer polyester coating |
| Electrical switches |
1–6 gang two-way switch configurations |
| Powerpoints |
10A / 15A configurations as specified |
| Material standards referenced |
F17/F27 LVL, E13 CLT, MGP10/15, AS/NZS 2908.2 FC board, AS/NZS 2588:2018 gypsum board |
| Traceability |
JAS-ANZ traceability system, as stated |
| Testing cooperation |
SGS and Intertek, as stated |
Key Features & Benefits
MGP10 Timber and Galvanized Steel Structure
The standard specification uses MGP10 structural timber together with hot-dip galvanized steel square tube. Timber sections include 45 × 90 mm, 45 × 140 mm and 45 × 190 mm options.
OSB3 and OSB4 structural boards are also included in the material specification.
Wall and Roof Insulation
The specified insulation level is R2.5 for walls and R5.0 for the roof. Available insulation thicknesses listed in the specification are 70 mm, 90 mm, 140 mm and 190 mm.
Final insulation selection should follow the project design and applicable requirements.
Thermal-Break Aluminium Windows
The villa uses 5+12+5 thermal-break aluminium windows. Exterior window colours can be black or dark grey.
Frosted glass is specified for bathroom and toilet areas.
Interior and Wet-Area Materials
The standard material schedule includes composite timber flooring, bathroom and laundry floor tiles, fibre cement board and customized gypsum board.
Interior walls use Dulux paint. The wet-area wall specification lists 4 mm material, while the FC board specification is 7.5 × 200 mm.
Roofing and Rainwater Drainage
The roof uses 0.42 mm colour steel roofing. Rainwater drainage is based on a K-type finished gutter and downpipe system.
The specified gutter has a 155 mm top opening. The downpipe is a 55 × 78 mm square pipe.
Electrical Fittings
The specification includes 1–6 gang two-way switch configurations and multiple 10A and 15A powerpoint configurations.
Final electrical layouts and quantities should follow the project drawings and applicable local requirements.
Applications
Duplex Residential Projects
The 259.98 m² single-unit configuration can be considered for duplex-oriented residential development where the final design contains two dwelling units.
Dual-Living Housing
The duplex format can be used where a project requires two residential living units within one development.
Infill and Subdivision Projects
The product can be evaluated for residential infill or subdivision projects, subject to local planning controls, site conditions and approval requirements.
Builder and Developer Procurement
The detailed material schedule provides a basis for builders, developers and project procurement teams to review structural, envelope, interior and electrical specifications.
FAQ
1.What is the stated floor area of this duplex villa?
The supplied specification states 259.98 m² for a single unit. The total area of a complete duplex should be confirmed from the final architectural drawings.
2.Is 259.98 m² the total duplex area?
No. The supplied product information identifies 259.98 m² as “single”. It should therefore be treated as the stated area of one unit rather than the confirmed total area of both dwellings.
3.Is this product a Granny Flat?
A Granny Flat generally refers to a secondary dwelling, while a duplex normally refers to a residential arrangement containing two dwelling units. The appropriate classification depends on the actual project design and local planning terminology. “Granny Flat” should therefore be treated as a related comparison term rather than the primary product classification.
4.What structural materials are specified?
The material schedule specifies MGP10 structural timber, hot-dip galvanized steel square tube and OSB3/OSB4 structural boards.
5.What insulation is specified?
The supplied specification lists R2.5 wall insulation and R5.0 roof insulation, with thickness options of 70 mm, 90 mm, 140 mm and 190 mm.
6.What type of windows are used?
The standard specification lists 5+12+5 thermal-break aluminium windows. Black or dark grey frames are specified as options, with frosted glass for bathroom and toilet areas.
7.Does the material specification mean the complete villa is Australian Standards compliant?
Not automatically. The supplied information refers to specific building-material standards and traceability. Final compliance of a complete residential project depends on the project design, engineering, site conditions and applicable approval requirements.
8.What does the JAS-ANZ information refer to?
The supplied information states that the listed materials use a JAS-ANZ traceability system. This should be understood as material-source traceability information, not as automatic certification of the complete duplex villa.
9.Are SGS and Intertek certifications included?
The supplied information states cooperation with SGS and Intertek for testing. It does not provide a specific certification for the complete duplex villa, so no whole-building certification claim should be made without supporting documentation.
10.Can the duplex layout be customized?
The supplied information does not provide a confirmed customization scope. Floor-plan, façade, material, window and engineering changes should be confirmed according to the specific project requirements.

 EN
EN